
1015 Platinum Drive, Fort Mill, SC 29708
Local realty services provided by:Better Homes and Gardens Real Estate Heritage
Listed by: rick devine
Office: exp realty llc. ballantyne
MLS#:4436531
Source:CH
1015 Platinum Drive,Fort Mill, SC 29708
$422,000
- 2 Beds
- 2 Baths
- 1,936 sq. ft.
- Single family
- Coming Soon
Price summary
- Price:$422,000
- Price per sq. ft.:$217.98
- Monthly HOA dues:$230
About this home
Welcome to single-level luxury in the highly sought-after, premier 55+ active adult community of Four Seasons at Gold Hill! This light-filled home boasts standard-setting details, starting with a welcoming foyer that flows into formal living and dining spaces framed by beautiful hardwood floors running throughout the main living areas.
At the heart of the home, the open kitchen is equipped with 42-inch upgraded cabinetry, solid surface countertops, a center breakfast bar, and stainless steel appliances. The spacious great room highlights vaulted ceilings and a cozy gas fireplace, soaking in bright natural light through windows that overlook the outdoors. Step through to the back deck, complete with an outdoor awning and a custom brick paver patio, ideal for relaxing or entertaining.
The primary retreat offers soaring vaulted ceilings, a generous walk-in closet, and a spa-like tile bath featuring dual sinks, a stand-in shower, and a deep garden tub. A well-appointed secondary bedroom with generous closet space and an additional full bath with a stand-in shower provide optimal comfort for guests. Complete with a separate laundry room with a utility sink, abundant storage options throughout, and low-maintenance convenience, this home has it all.
Enjoy resort-style living with Four Seasons’ 12,000 sq ft clubhouse, sparkling pool and hot tub, fitness center, tennis, pickleball, and bocce courts, plus active social clubs—all positioned with low SC taxes and minutes from I-77, dining, and medical services!...
Contact an agent
Home facts
- Year built:2005
- Subdivision & Development:Four Seasons At Gold Hill
- Listing ID #:4436531
- Updated:October 24, 2026 at 01:10 AM
Rooms and interior
- Bedrooms:2
- Total bathrooms:2
- Full bathrooms:2
- Flooring:Carpet, Tile, Wood
- Kitchen Description:Dishwasher, Electric Range
- Living area:1,936 sq. ft.
Heating and cooling
- Cooling:Central Air
- Central air:Yes
Structure and exterior
- Year built:2005
- Building area:1,936 sq. ft.
- Lot area:0.13 Acres
- Construction Materials:Vinyl
- Foundation Description:Slab
Schools
- High school:Unspecified
- Elementary school:Unspecified
Utilities
- Sewer:Public Sewer
Finances and disclosures
- Price:$422,000
- Price per sq. ft.:$217.98
Features and amenities
- Laundry features:Main Level
- Amenities:Attic Stairs Pulldown, Breakfast Bar, Walk-In Closet(s)
Parking
- Parking description:Garage Door Opener
- Garage:Yes
- Garage spaces:2
 Listings courtesy of Canopy MLS as distributed by MLS GRID. Copyright 2021 Canopy MLS. All rights reserved. Canopy MLS, provides content displayed here (“provided content”) on an “as is” basis and makes no representations or warranties regarding the provided content, including, but not limited to those of non-infringement, timeliness, accuracy, or completeness. Individuals and companies using information presented are responsible for verification and validation of information they utilize and present to their customers and clients. Canopy MLS will not be liable for any damage or loss resulting from use of the provided content or the products available through Portals, IDX, VOW, and/or Syndication. Recipients of this information shall not resell, redistribute, reproduce, modify, or otherwise copy any portion thereof without the expressed written consent of Canopy MLS.
New listings near 1015 Platinum Drive
- Coming Soon
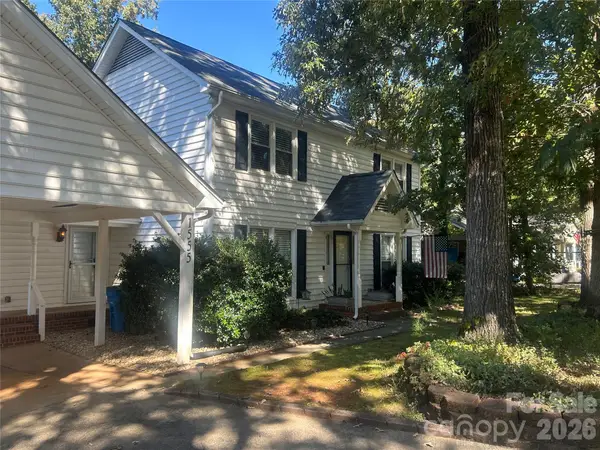 $379,900Coming Soon3 beds 3 baths1,969 sq. ft.
1555 Brookbend Court, Fort Mill, SC 29715
MLS# 4436974Listed by: ERA LIVE MOORE - Coming Soon
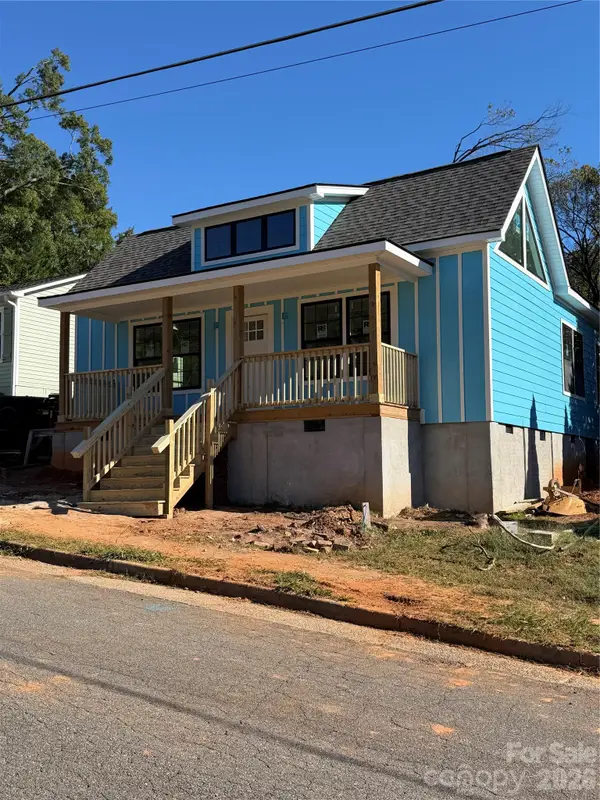 $479,000Coming Soon3 beds 3 baths1,800 sq. ft.
103 Morgan Street, Fort Mill, SC 29715
MLS# 4436996Listed by: CAROLINA REALTY SOLUTIONS - Coming Soon
 $745,000Coming Soon5 beds 5 baths3,549 sq. ft.
1004 Dorsey Drive, Fort Mill, SC 29715
MLS# 4436939Listed by: RED BRICKS REALTY LLC - Coming Soon
 $239,000Coming Soon2 beds 3 baths1,338 sq. ft.
136 Rapids Road, Fort Mill, SC 29715
MLS# 4436740Listed by: MARK SPAIN REAL ESTATE - Coming Soon
 $565,000Coming Soon4 beds 3 baths2,644 sq. ft.
155 Lake Point Drive, Fort Mill, SC 29708
MLS# 4435045Listed by: KELLER WILLIAMS CONNECTED - Coming Soon
 $400,000Coming Soon3 beds 3 baths1,774 sq. ft.
2314 Mirage Place, Fort Mill, SC 29708
MLS# 4435594Listed by: MARK SPAIN REAL ESTATE - Coming Soon
 Listed by BHGRE$679,000Coming Soon5 beds 5 baths3,884 sq. ft.
105 Coburn Court, Fort Mill, SC 29715
MLS# 4431152Listed by: BETTER HOMES AND GARDEN REAL ESTATE PARACLE - Coming Soon
 $549,900Coming Soon4 beds 3 baths1,857 sq. ft.
1333 Secret Path Drive, Fort Mill, SC 29708
MLS# 4431940Listed by: NORTHGROUP REAL ESTATE LLC - Coming Soon
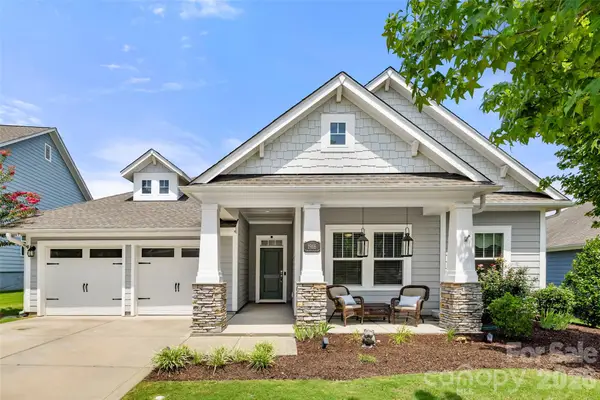 $615,000Coming Soon4 beds 2 baths2,159 sq. ft.
1916 Felts Parkway, Fort Mill, SC 29715
MLS# 4408551Listed by: SOUTHERN NEST REALTY INC


Protect your home and budget from life's surprises with an Assurant Home Warranty, backed by a partner that supports you through every step of homeownership. Explore Plans.
© 2026 Better Homes and Gardens Real Estate LLC. An Anywhere Real Estate company. All rights reserved. Better Homes and Gardens® Real Estate is a registered trademark owned by Meredith Operations Corporation, licensed to Better Homes and Gardens Real Estate LLC and used with permission. Better Homes and Gardens Real Estate LLC fully supports the principles of the Fair Housing Act and the Equal Opportunity Act. Listing information is deemed reliable but is not guaranteed accurate.
Each office is independently owned and operated.
Any services or products provided by third parties are not provided by, affiliated with or related to Better Homes and Gardens Real Estate LLC, or its affiliated companies.