
1333 Secret Path Drive, Fort Mill, SC 29708
Local realty services provided by:Better Homes and Gardens Real Estate Foothills
Listed by: kendra collins, kendra collins
Office: northgroup real estate llc.
MLS#:4431940
Source:CH
1333 Secret Path Drive,Fort Mill, SC 29708
$549,900
- 4 Beds
- 3 Baths
- 1,857 sq. ft.
- Single family
- Coming Soon
Price summary
- Price:$549,900
- Price per sq. ft.:$296.12
About this home
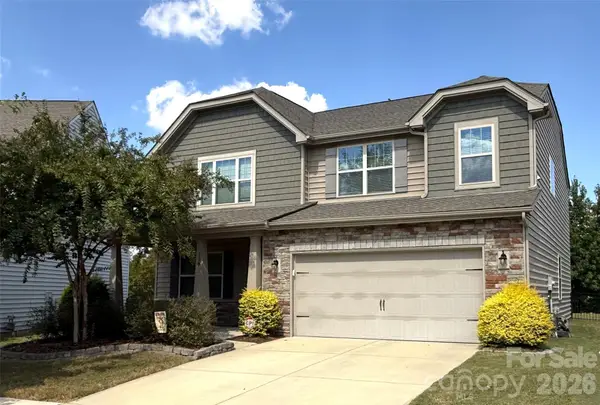
Your next chapter is almost here. Beautifully maintained and thoughtfully designed, this 4-bedroom, 2.5-bath home offers the space, comfort, and setting you’ve been looking for in one of Fort Mill’s most beloved neighborhoods.
From the moment you arrive, the inviting front porch sets the tone. Picture yourself starting the morning with a cup of coffee or a pumpkin spice latte as the neighborhood comes to life—or unwinding in the evening after a long day.
Step inside to find gleaming hardwood floors throughout the main level and an open-concept layout designed for everyday living and effortless entertaining. The versatile flex room gives you the freedom to create the space that fits your lifestyle—whether you envision a home office, cozy sitting room, playroom, or elegant dining space.
Upstairs, each bedroom offers generous space and flexibility, while the loft/reading nook provides the perfect spot for homework, reading, gaming, or simply having a little extra room to spread out.
Step outside to your private, fenced backyard, where mature trees create a peaceful backdrop and plenty of open space provides room to play, gather, garden, or simply enjoy the outdoors. And when the day winds down, it’s the perfect place to relax and take in the beautiful evening sunsets.
Well cared for, beautifully situated, and filled with spaces to live, work, gather, and unwind—this Fort Mill home is ready to welcome you home....
Contact an agent
Home facts
- Year built:2010
- Subdivision & Development:Reserve At Gold Hill
- Listing ID #:4431940
- Updated:October 07, 2026 at 07:17 PM
Rooms and interior
- Bedrooms:4
- Total bathrooms:3
- Full bathrooms:2
- Half bathrooms:1
- Kitchen Description:Microwave, Oven, Self Cleaning Oven
- Living area:1,857 sq. ft.
Heating and cooling
- Cooling:Central Air
- Central air:Yes
Structure and exterior
- Year built:2010
- Building area:1,857 sq. ft.
- Lot area:0.21 Acres
- Construction Materials:Vinyl
- Foundation Description:Slab
Schools
- High school:Unspecified
- Elementary school:Unspecified
Utilities
- Sewer:Public Sewer
Finances and disclosures
- Price:$549,900
- Price per sq. ft.:$296.12
Features and amenities
- Laundry features:Laundry Room, Upper Level
Parking
- Parking description:Attached Garage, Driveway
- Garage:Yes
- Garage spaces:2
 Listings courtesy of Canopy MLS as distributed by MLS GRID. Copyright 2021 Canopy MLS. All rights reserved. Canopy MLS, provides content displayed here (“provided content”) on an “as is” basis and makes no representations or warranties regarding the provided content, including, but not limited to those of non-infringement, timeliness, accuracy, or completeness. Individuals and companies using information presented are responsible for verification and validation of information they utilize and present to their customers and clients. Canopy MLS will not be liable for any damage or loss resulting from use of the provided content or the products available through Portals, IDX, VOW, and/or Syndication. Recipients of this information shall not resell, redistribute, reproduce, modify, or otherwise copy any portion thereof without the expressed written consent of Canopy MLS.
New listings near 1333 Secret Path Drive
- Coming SoonOpen Sat, 11am to 1pm
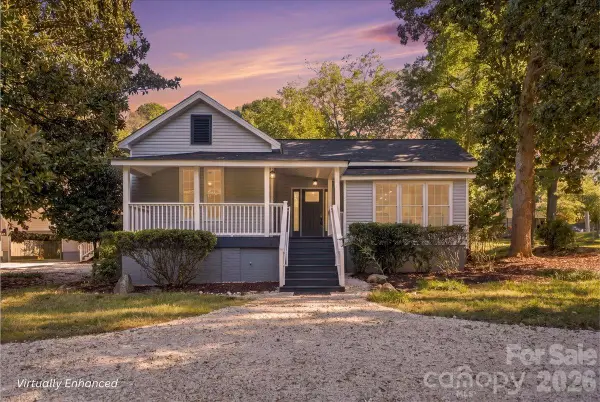 $575,000Coming Soon4 beds 4 baths2,225 sq. ft.
315 Confederate Street, Fort Mill, SC 29715
MLS# 4431464Listed by: EXP REALTY LLC BALLANTYNE - Coming Soon
 $549,900Coming Soon4 beds 3 baths1,857 sq. ft.
1333 Secret Path Drive, Fort Mill, SC 29708
MLS# 4431940Listed by: NORTHGROUP REAL ESTATE LLC - Coming Soon
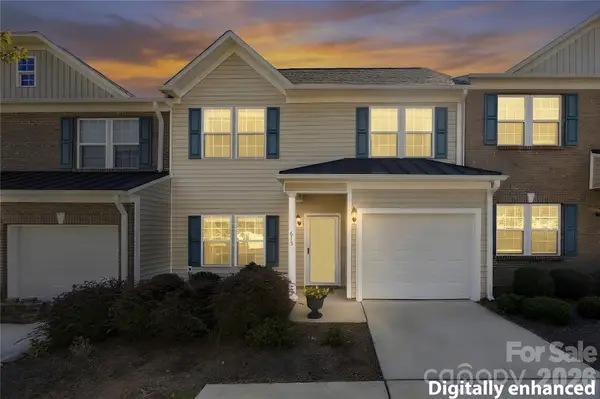 $374,000Coming Soon3 beds 3 baths1,538 sq. ft.
615 School House Lane, Fort Mill, SC 29708
MLS# 4422689Listed by: NORTHGROUP REAL ESTATE LLC - Coming Soon
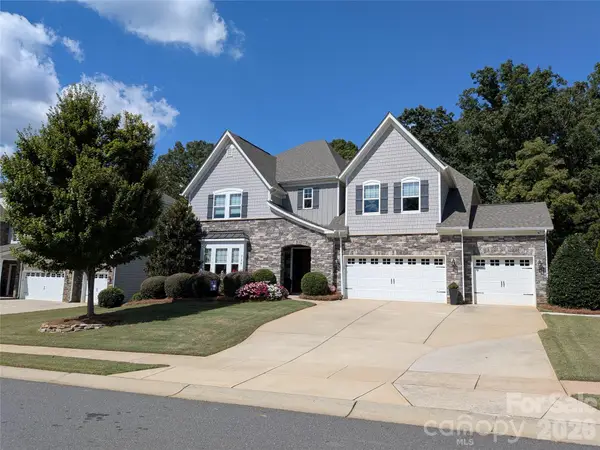 $940,000Coming Soon5 beds 5 baths4,616 sq. ft.
726 Kathy Dianne Drive, Fort Mill, SC 29707
MLS# 4430162Listed by: HOWARD HANNA ALLEN TATE FORT MILL - Coming Soon
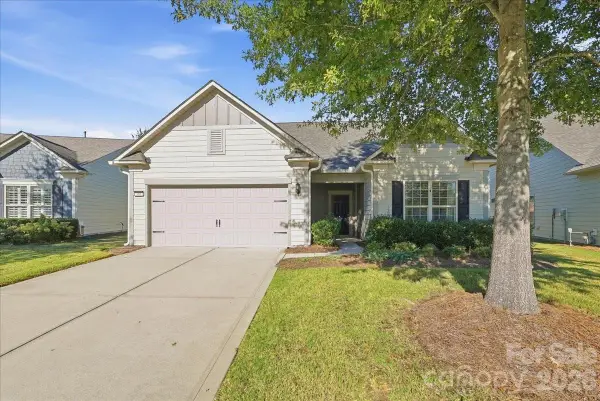 $725,000Coming Soon3 beds 3 baths2,397 sq. ft.
389 Harvest Valley Lane, Fort Mill, SC 29715
MLS# 4428912Listed by: SOUTHERN NEST REALTY INC - Coming SoonOpen Sat, 11am to 1pm
 $590,000Coming Soon4 beds 3 baths2,654 sq. ft.
108 Rainbow Trout Trail, Fort Mill, SC 29715
MLS# 4430539Listed by: KELLER WILLIAMS BALLANTYNE AREA - Coming Soon
 $615,000Coming Soon4 beds 2 baths2,159 sq. ft.
1916 Felts Parkway, Fort Mill, SC 29715
MLS# 4408551Listed by: SOUTHERN NEST REALTY INC - New
 $310,000Active3 beds 2 baths1,250 sq. ft.
202 Polly Collins Court, Fort Mill, SC 29715
MLS# 4431804Listed by: COMPASS - New
 $2,200,000Active4 beds 5 baths4,389 sq. ft.
11038 Harrisburg Road, Fort Mill, SC 29707
MLS# 4391298Listed by: COMPASS - New
 $419,140Active3 beds 3 baths1,834 sq. ft.
453 Markridge Loop, Fort Mill, SC 29708
MLS# 4432063Listed by: MERITAGE HOMES OF THE CAROLINAS


Protect your home and budget from life's surprises with an Assurant Home Warranty, backed by a partner that supports you through every step of homeownership. Explore Plans.
© 2026 Better Homes and Gardens Real Estate LLC. An Anywhere Real Estate company. All rights reserved. Better Homes and Gardens® Real Estate is a registered trademark owned by Meredith Operations Corporation, licensed to Better Homes and Gardens Real Estate LLC and used with permission. Better Homes and Gardens Real Estate LLC fully supports the principles of the Fair Housing Act and the Equal Opportunity Act. Listing information is deemed reliable but is not guaranteed accurate.
Each office is independently owned and operated.
Any services or products provided by third parties are not provided by, affiliated with or related to Better Homes and Gardens Real Estate LLC, or its affiliated companies.