
134 Dudley Drive, Fort Mill, SC 29715
Local realty services provided by:Better Homes and Gardens Real Estate Heritage
Listed by: bala sure
Office: re/max executive
MLS#:4414127
Source:CH
134 Dudley Drive,Fort Mill, SC 29715
$749,000
- 4 Beds
- 3 Baths
- - sq. ft.
- Single family
- Coming Soon
Price summary
- Price:$749,000
- Monthly HOA dues:$95.83
About this home
**Welcome to this exquisite former model home in Massey, offering the ultimate in Fort Mill 1.5-story living!** Designed for effortless main-floor comfort with the low-maintenance feel of a patio home, the primary level features a luxurious owner’s suite complete with a tray ceiling, walk-in closet, and a spa-like en-suite bath with a dual vanity and tiled walk-in shower. Modern upgrades like **epoxy-coated garage floors**, stunning wainscoting, and rich crown molding flow throughout the open layout. The main level centers around a cozy fireplace in the great room and a chef's kitchen outfitted with a gas cooktop, wall oven, stainless steel appliances, and a central island. Additional main-floor secondary bedrooms, a full bath, and the laundry room ensure everyday living happens seamlessly on one level, while upstairs offers a private bonus family room, guest bedroom, and full bath perfect for visitors.
**Curbside charm, incredible outdoor potential, and unbeatable Fort Mill convenience round out this exceptional property.** Enjoy morning coffee on the rocking-chair covered front porch or step out back to a private patio and a **massive, level, fully fenced backyard—so expansive it can easily accommodate a large future pool!** Best of all, you are within easy walking distance to the local elementary school and just minutes from top-tier neighborhood amenities, shopping, and dining. Whether you're seeking main-floor ease or a back-yard oasis with room to entertain, this turn-key gem checks every box....
Contact an agent
Home facts
- Year built:2019
- Subdivision & Development:Massey
- Listing ID #:4414127
- Updated:August 14, 2026 at 12:07 PM
Rooms and interior
- Bedrooms:4
- Total bathrooms:3
- Full bathrooms:3
- Flooring:Carpet, Tile, Vinyl
- Kitchen Description:Dishwasher, Disposal, Gas Cooktop, Microwave, Refrigerator, Wall Oven
Heating and cooling
- Cooling:Central Air
- Central air:Yes
Structure and exterior
- Year built:2019
- Lot Features:Level
- Construction Materials:Hardboard, Stone Veneer
- Foundation Description:Slab
Schools
- High school:Catawba Ridge
- Elementary school:Dobys Bridge
Utilities
- Sewer:Public Sewer
Finances and disclosures
- Price:$749,000
Features and amenities
- Laundry features:Dryer, Laundry Room, Main Level, Washer
- Amenities:Attic Stairs Pulldown, Breakfast Bar, Open Floorplan, Walk-In Closet(s)
Parking
- Parking description:Attached Garage, Driveway, Garage Door Opener
- Garage:Yes
- Garage spaces:2
 Listings courtesy of Canopy MLS as distributed by MLS GRID. Copyright 2021 Canopy MLS. All rights reserved. Canopy MLS, provides content displayed here (“provided content”) on an “as is” basis and makes no representations or warranties regarding the provided content, including, but not limited to those of non-infringement, timeliness, accuracy, or completeness. Individuals and companies using information presented are responsible for verification and validation of information they utilize and present to their customers and clients. Canopy MLS will not be liable for any damage or loss resulting from use of the provided content or the products available through Portals, IDX, VOW, and/or Syndication. Recipients of this information shall not resell, redistribute, reproduce, modify, or otherwise copy any portion thereof without the expressed written consent of Canopy MLS.
New listings near 134 Dudley Drive
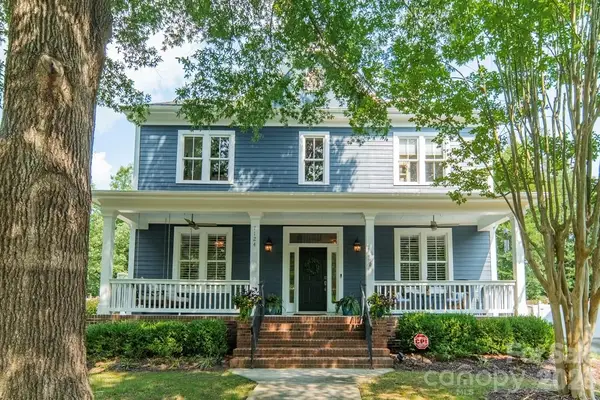 $850,000Pending4 beds 3 baths2,911 sq. ft.
7124 Michael Scott Crossing, Fort Mill, SC 29708
MLS# 4413230Listed by: COMPASS- $850,000Pending4 beds 3 baths2,911 sq. ft.
7124 Michael Scott Crossing, Fort Mill, SC 29708
MLS# 4413230Listed by: COMPASS - $850,000Pending4 beds 3 baths2,911 sq. ft.
7124 Michael Scott Crossing, Fort Mill, SC 29708
MLS# 4413230Listed by: COMPASS - $850,000Pending4 beds 3 baths2,911 sq. ft.
7124 Michael Scott Crossing, Fort Mill, SC 29708
MLS# 4413230Listed by: COMPASS - Open Sat, 2 to 4pmNew
 $250,000Active2 beds 2 baths1,138 sq. ft.
112 Joshua Case Court, Fort Mill, SC 29715
MLS# 4407649Listed by: REDFIN CORPORATION - Open Sat, 11am to 1pmNew
 $425,000Active3 beds 3 baths1,814 sq. ft.
527 Palmarosa Street, Fort Mill, SC 29715
MLS# 4411138Listed by: KELLER WILLIAMS CONNECTED 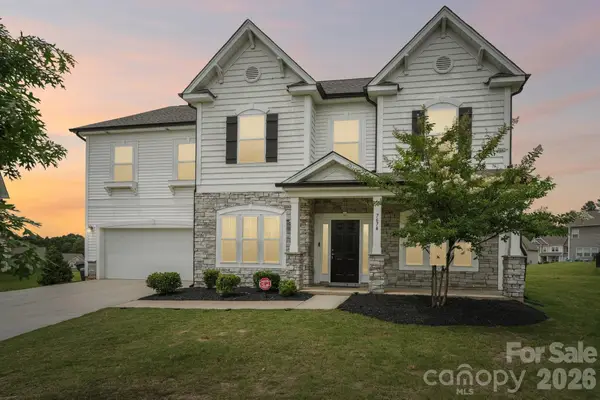 $624,900Active5 beds 4 baths3,245 sq. ft.
7674 Fenn Way, Fort Mill, SC 29707
MLS# 4396473Listed by: NESTLEWOOD REALTY, LLC- New
 $539,000Active4 beds 3 baths2,479 sq. ft.
8330 Bourgess Court, Fort Mill, SC 29707
MLS# 4408358Listed by: PREMIER SOUTH - New
 $315,000Active3 beds 2 baths1,611 sq. ft.
1615 Harris Road, Fort Mill, SC 29708
MLS# 4413178Listed by: RINEHART REALTY CORPORATION


Protect your home and budget from life's surprises with an Assurant Home Warranty, backed by a partner that supports you through every step of homeownership. Explore Plans.
© 2026 Better Homes and Gardens Real Estate LLC. An Anywhere Real Estate company. All rights reserved. Better Homes and Gardens® Real Estate is a registered trademark owned by Meredith Operations Corporation, licensed to Better Homes and Gardens Real Estate LLC and used with permission. Better Homes and Gardens Real Estate LLC fully supports the principles of the Fair Housing Act and the Equal Opportunity Act. Listing information is deemed reliable but is not guaranteed accurate.
Each office is independently owned and operated.
Any services or products provided by third parties are not provided by, affiliated with or related to Better Homes and Gardens Real Estate LLC, or its affiliated companies.