
1522 Half Pint Loop, Fort Mill, SC 29708
Local realty services provided by:Better Homes and Gardens Real Estate Heritage
Listed by: melissa warren
Office: howard hanna allen tate rock hill
MLS#:4425037
Source:CH
1522 Half Pint Loop,Fort Mill, SC 29708
$1,170,000
- 5 Beds
- 4 Baths
- 3,609 sq. ft.
- Single family
- Active
Price summary
- Price:$1,170,000
- Price per sq. ft.:$324.19
- Monthly HOA dues:$121.67
About this home
Prepared to be completely smitten from the moment you enter the front door, this home is sure to impress and amaze you with the attention to every detail and open floorplan ready for the entertaining of your dreams. This home offers 5 generously sized bedrooms and amazing closets and storage throughout, it also boast 2 primary suites, one on each level to meet a number of needs. This home has dotted every I and crossed every T, with plenty of room for all of your needs, a gourmet kitchen with new appliances and a sleek feel,and if thats not enough for you step outside to enjoy your very own backyard oasis with a beauty of a covered patio, beautiful and private landscaping and an amazing saltwater pool!!!!! Roof also Rhino coating
Contact an agent
Home facts
- Year built:2018
- Subdivision & Development:Masons Bend
- Listing ID #:4425037
- Updated:September 23, 2026 at 10:15 PM
Rooms and interior
- Bedrooms:5
- Total bathrooms:4
- Full bathrooms:3
- Half bathrooms:1
- Kitchen Description:Bar Fridge, Dishwasher, Gas Cooktop
- Living area:3,609 sq. ft.
Heating and cooling
- Cooling:Central Air
- Central air:Yes
Structure and exterior
- Year built:2018
- Building area:3,609 sq. ft.
- Lot area:0.22 Acres
- Construction Materials:Cedar Shake, Hardboard
- Foundation Description:Slab
Schools
- High school:Catawba Ridge
- Elementary school:Kings Town
Utilities
- Sewer:Public Sewer
Finances and disclosures
- Price:$1,170,000
- Price per sq. ft.:$324.19
Features and amenities
- Laundry features:Laundry Room
Parking
- Garage:Yes
- Garage spaces:2
 Listings courtesy of Canopy MLS as distributed by MLS GRID. Copyright 2021 Canopy MLS. All rights reserved. Canopy MLS, provides content displayed here (“provided content”) on an “as is” basis and makes no representations or warranties regarding the provided content, including, but not limited to those of non-infringement, timeliness, accuracy, or completeness. Individuals and companies using information presented are responsible for verification and validation of information they utilize and present to their customers and clients. Canopy MLS will not be liable for any damage or loss resulting from use of the provided content or the products available through Portals, IDX, VOW, and/or Syndication. Recipients of this information shall not resell, redistribute, reproduce, modify, or otherwise copy any portion thereof without the expressed written consent of Canopy MLS.
New listings near 1522 Half Pint Loop
- Coming Soon
 $799,900Coming Soon4 beds 3 baths2,815 sq. ft.
2963 Eppington South Drive, Fort Mill, SC 29708
MLS# 4424192Listed by: HOWARD HANNA ALLEN TATE FORT MILL - Coming Soon
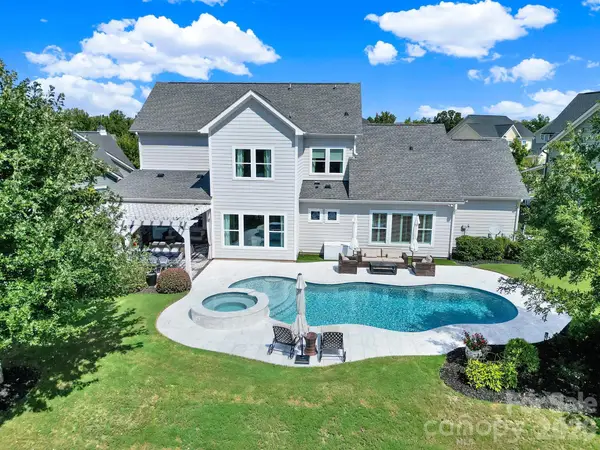 $1,350,000Coming Soon4 beds 4 baths3,829 sq. ft.
3053 Fish Story Court, Fort Mill, SC 29708
MLS# 4423268Listed by: ASSIST2SELL BUYERS & SELLERS 1ST CHOICE LLC - Coming Soon
 $535,000Coming Soon4 beds 3 baths2,800 sq. ft.
338 Lorraine Road, Fort Mill, SC 29708
MLS# 4426652Listed by: EXP REALTY LLC BALLANTYNE - Coming Soon
 $335,000Coming Soon3 beds 3 baths1,384 sq. ft.
931 Par One Court, Fort Mill, SC 29715
MLS# 4425840Listed by: COSTELLO REAL ESTATE AND INVESTMENTS LLC - Coming Soon
 $715,000Coming Soon4 beds 3 baths3,098 sq. ft.
6051 Drave Lane, Fort Mill, SC 29715
MLS# 4425064Listed by: RE/MAX EXECUTIVE - Coming Soon
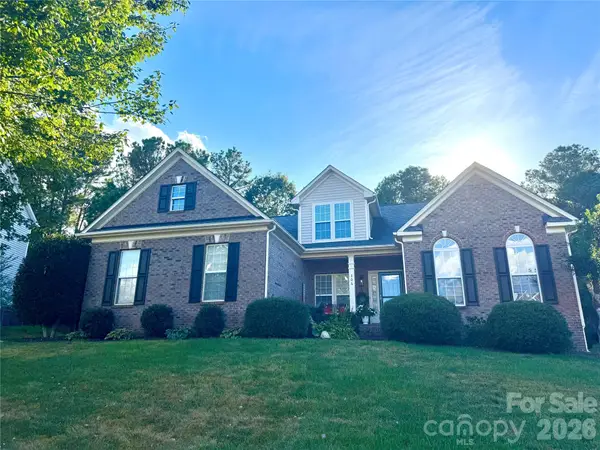 $540,000Coming Soon4 beds 3 baths2,225 sq. ft.
306 Drake Park Avenue, Fort Mill, SC 29708
MLS# 4423650Listed by: PREMIER SOUTH - Coming Soon
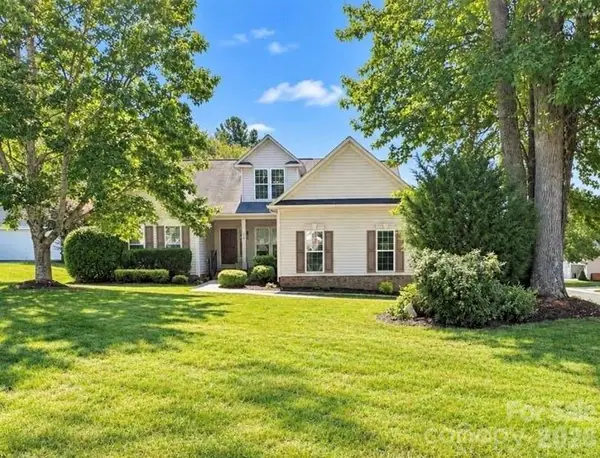 $469,900Coming Soon4 beds 2 baths2,047 sq. ft.
309 Chorus Road, Fort Mill, SC 29715
MLS# 4423353Listed by: REAL BROKER, LLC - Coming SoonOpen Sat, 1 to 3pm
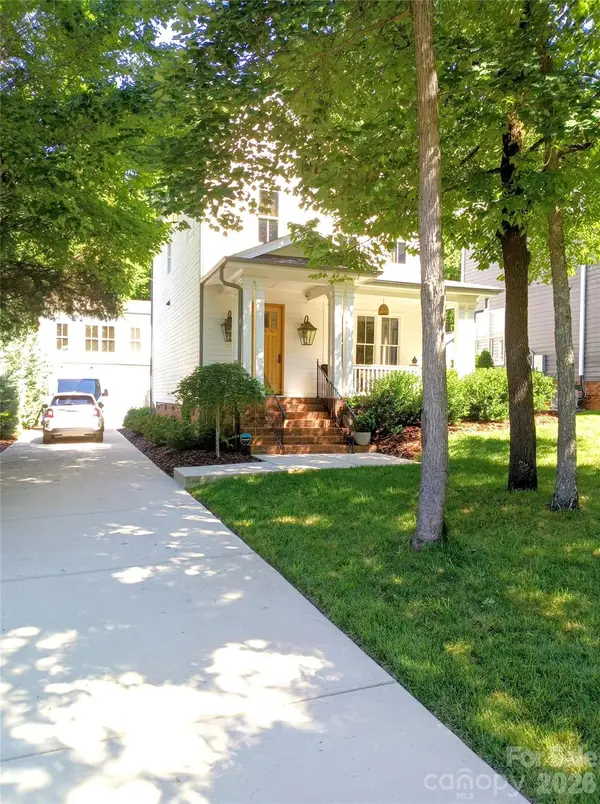 $959,900Coming Soon4 beds 4 baths1,824 sq. ft.
2561 Lower Assembly Drive, Fort Mill, SC 29708
MLS# 4423354Listed by: SAVVY + CO REAL ESTATE - Coming SoonOpen Sun, 2 to 4pm
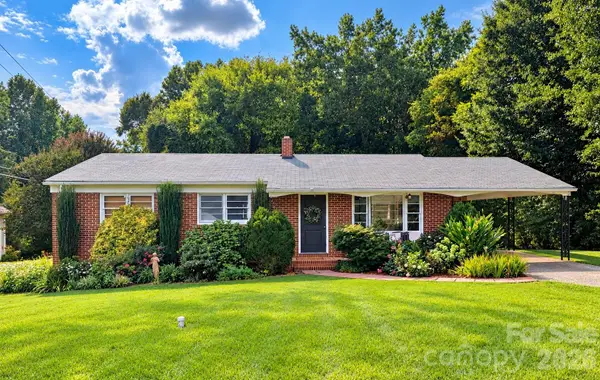 $350,000Coming Soon3 beds 2 baths1,188 sq. ft.
561 Forest Way Drive, Fort Mill, SC 29715
MLS# 4422815Listed by: KELLER WILLIAMS CONNECTED - Coming Soon
 $615,000Coming Soon4 beds 2 baths2,159 sq. ft.
1916 Felts Parkway, Fort Mill, SC 29715
MLS# 4408551Listed by: SOUTHERN NEST REALTY INC


Protect your home and budget from life's surprises with an Assurant Home Warranty, backed by a partner that supports you through every step of homeownership. Explore Plans.
© 2026 Better Homes and Gardens Real Estate LLC. An Anywhere Real Estate company. All rights reserved. Better Homes and Gardens® Real Estate is a registered trademark owned by Meredith Operations Corporation, licensed to Better Homes and Gardens Real Estate LLC and used with permission. Better Homes and Gardens Real Estate LLC fully supports the principles of the Fair Housing Act and the Equal Opportunity Act. Listing information is deemed reliable but is not guaranteed accurate.
Each office is independently owned and operated.
Any services or products provided by third parties are not provided by, affiliated with or related to Better Homes and Gardens Real Estate LLC, or its affiliated companies.