
155 Black Mountain Drive, Fort Mill, SC 29708
Local realty services provided by:Better Homes and Gardens Real Estate Foothills
Listed by: kelli voss
Office: keller williams connected
MLS#:4420425
Source:CH
Price summary
- Price:$775,000
- Price per sq. ft.:$202.03
- Monthly HOA dues:$85
About this home
Originally showcased as the community’s model home, this exceptional residence was thoughtfully designed with an impressive collection of upgrades and refined finishes from the very beginning. Set within The Reserve, it offers a distinctive balance of privacy and convenience, less than a mile from Interstate 77 and minutes from hospitals, airports, dining, shopping and recreation.
Designed for gracious everyday living and effortless entertaining, the home features soaring ceilings, abundant natural light and hardwood flooring throughout the main level. Brand-new carpeting enhances the entire upper level and complements the home’s timeless interior finishes.
The main level offers beautifully proportioned spaces extending well beyond the traditional living areas. A private office provides a dedicated setting for working from home, while an additional flex room offers endless possibilities as a library, music room, sitting room or second office.
The gourmet kitchen serves as the heart of the home, appointed with stainless steel appliances, double ovens, a gas cooktop and two expansive granite islands offering generous room for preparation, casual dining and gathering. A striking see-through fireplace connects the kitchen and great room, creating a warm architectural focal point and a seamless sense of connection between the spaces.
Upstairs, four spacious bedrooms include a generous primary suite with a large walk-in closet and a beautifully appointed bath featuring a soaking tub and oversized shower. An additional flex space provides even more versatility and could be enjoyed as a loft, game room, media lounge or hobby space.
The outdoor living experience is one of the home’s most distinctive features, offering two beautifully designed spaces, each appointed with a ceiling fan and its own unique character. An expansive paver patio is framed by an impressive pergola with substantial architectural columns, custom stonework and a built-in stainless-steel grill set within a granite-topped surround, creating a striking destination for open-air dining and entertaining. Just beyond, the screened-in side porch offers a more intimate setting for morning coffee, evening conversation or simply unwinding while enjoying the wooded surroundings. Together, these thoughtfully designed spaces create a seamless extension of the home and transform the backyard into a private setting for both entertaining and everyday enjoyment. The fully fenced yard is complemented by mature trees and extensive landscaping on all four sides of the home, while a handsome brick border along the driveway and front walkway further enhances the property’s distinctive curb appeal.
Residents of The Reserve enjoy access to a community pool, clubhouse, recreation area, pickleball court, covered basketball court, picnic area, wooded walking trails and neighborhood sidewalks. Beautifully presented and exceptionally well located, this former model home offers a rare combination of craftsmanship, comfort, privacy and convenience....
Contact an agent
Home facts
- Year built:2006
- Subdivision & Development:Reserve At Gold Hill
- Listing ID #:4420425
- Updated:September 23, 2026 at 01:22 PM
Rooms and interior
- Bedrooms:4
- Total bathrooms:4
- Full bathrooms:3
- Half bathrooms:1
- Flooring:Carpet, Hardwood, Tile
- Kitchen Description:Dishwasher, Disposal, Double Oven, Exhaust Hood, Gas Cooktop, Microwave
- Living area:3,836 sq. ft.
Heating and cooling
- Heating:Forced Air
- Central air:Yes
Structure and exterior
- Year built:2006
- Building area:3,836 sq. ft.
- Lot area:0.26 Acres
- Lot Features:Private, Wooded
- Architectural Style:Traditional
- Construction Materials:Vinyl
- Foundation Description:Slab
Schools
- High school:Nation Ford
- Elementary school:Pleasant Knoll
Utilities
- Water:County Water
- Sewer:County Sewer
Finances and disclosures
- Price:$775,000
- Price per sq. ft.:$202.03
Features and amenities
- Laundry features:Laundry Room, Upper Level
- Amenities:Walk-In Closet(s)
Parking
- Parking description:Attached Garage, Garage Door Opener, Keypad Entry
- Garage:Yes
- Garage spaces:2
 Listings courtesy of Canopy MLS as distributed by MLS GRID. Copyright 2021 Canopy MLS. All rights reserved. Canopy MLS, provides content displayed here (“provided content”) on an “as is” basis and makes no representations or warranties regarding the provided content, including, but not limited to those of non-infringement, timeliness, accuracy, or completeness. Individuals and companies using information presented are responsible for verification and validation of information they utilize and present to their customers and clients. Canopy MLS will not be liable for any damage or loss resulting from use of the provided content or the products available through Portals, IDX, VOW, and/or Syndication. Recipients of this information shall not resell, redistribute, reproduce, modify, or otherwise copy any portion thereof without the expressed written consent of Canopy MLS.
New listings near 155 Black Mountain Drive
- Coming Soon
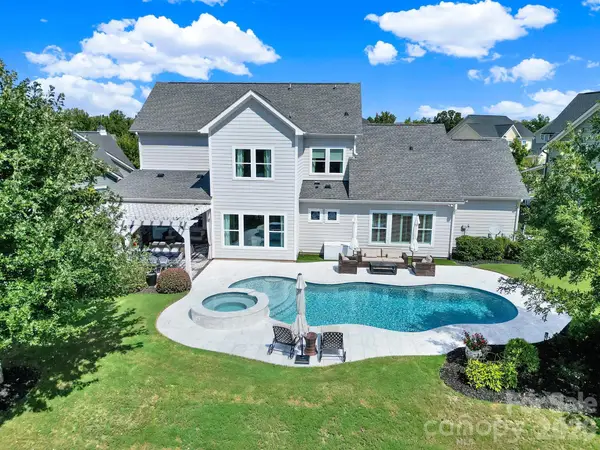 $1,350,000Coming Soon4 beds 4 baths3,829 sq. ft.
3053 Fish Story Court, Fort Mill, SC 29708
MLS# 4423268Listed by: ASSIST2SELL BUYERS & SELLERS 1ST CHOICE LLC - Coming Soon
 $535,000Coming Soon4 beds 3 baths2,800 sq. ft.
338 Lorraine Road, Fort Mill, SC 29708
MLS# 4426652Listed by: EXP REALTY LLC BALLANTYNE - Coming Soon
 $335,000Coming Soon3 beds 3 baths1,384 sq. ft.
931 Par One Court, Fort Mill, SC 29715
MLS# 4425840Listed by: COSTELLO REAL ESTATE AND INVESTMENTS LLC - Coming Soon
 $715,000Coming Soon4 beds 3 baths3,098 sq. ft.
6051 Drave Lane, Fort Mill, SC 29715
MLS# 4425064Listed by: RE/MAX EXECUTIVE - Coming Soon
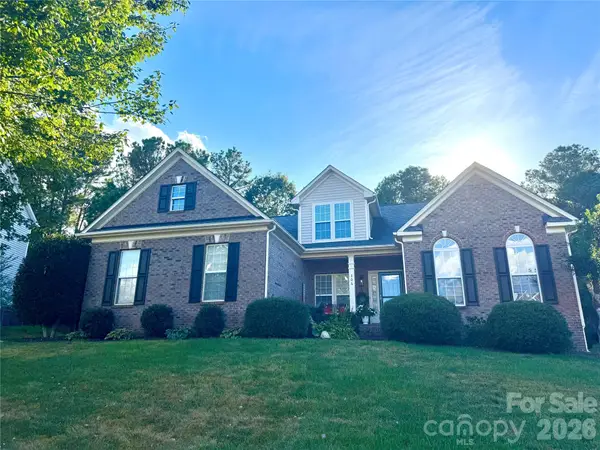 $540,000Coming Soon4 beds 3 baths2,225 sq. ft.
306 Drake Park Avenue, Fort Mill, SC 29708
MLS# 4423650Listed by: PREMIER SOUTH - Coming Soon
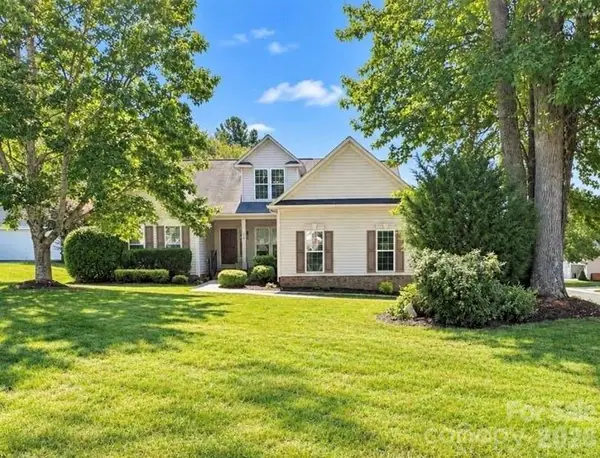 $469,900Coming Soon4 beds 2 baths2,047 sq. ft.
309 Chorus Road, Fort Mill, SC 29715
MLS# 4423353Listed by: REAL BROKER, LLC - Coming SoonOpen Sat, 1 to 3pm
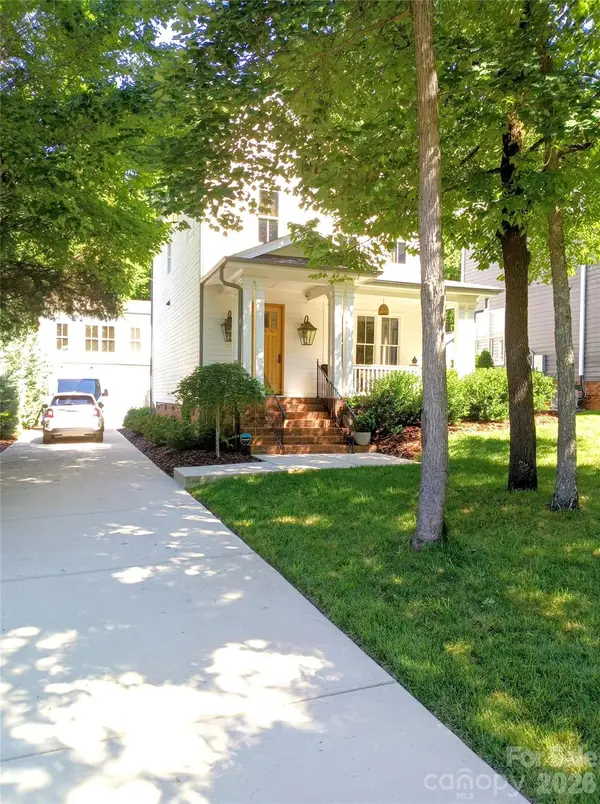 $959,900Coming Soon4 beds 4 baths1,824 sq. ft.
2561 Lower Assembly Drive, Fort Mill, SC 29708
MLS# 4423354Listed by: SAVVY + CO REAL ESTATE - Coming SoonOpen Sun, 2 to 4pm
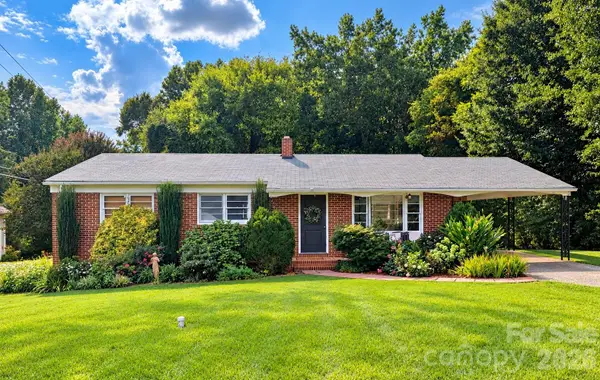 $350,000Coming Soon3 beds 2 baths1,188 sq. ft.
561 Forest Way Drive, Fort Mill, SC 29715
MLS# 4422815Listed by: KELLER WILLIAMS CONNECTED - Coming Soon
 $615,000Coming Soon4 beds 2 baths2,159 sq. ft.
1916 Felts Parkway, Fort Mill, SC 29715
MLS# 4408551Listed by: SOUTHERN NEST REALTY INC - Coming Soon
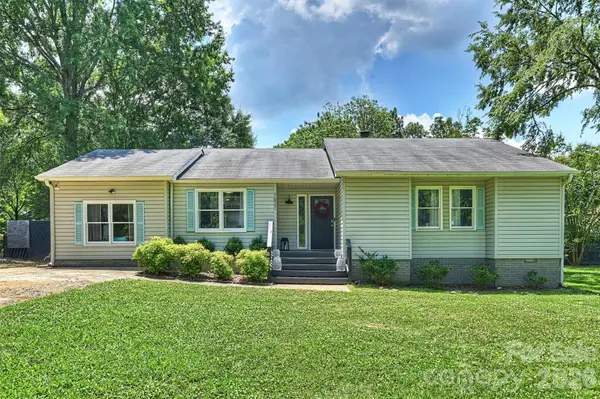 $475,000Coming Soon4 beds 2 baths1,912 sq. ft.
1621 Brook Drive, Fort Mill, SC 29708
MLS# 4393483Listed by: HELEN ADAMS REALTY


Protect your home and budget from life's surprises with an Assurant Home Warranty, backed by a partner that supports you through every step of homeownership. Explore Plans.
© 2026 Better Homes and Gardens Real Estate LLC. An Anywhere Real Estate company. All rights reserved. Better Homes and Gardens® Real Estate is a registered trademark owned by Meredith Operations Corporation, licensed to Better Homes and Gardens Real Estate LLC and used with permission. Better Homes and Gardens Real Estate LLC fully supports the principles of the Fair Housing Act and the Equal Opportunity Act. Listing information is deemed reliable but is not guaranteed accurate.
Each office is independently owned and operated.
Any services or products provided by third parties are not provided by, affiliated with or related to Better Homes and Gardens Real Estate LLC, or its affiliated companies.