
6051 Drave Lane, Fort Mill, SC 29715
Local realty services provided by:Better Homes and Gardens Real Estate Integrity Partners
Listed by: scott byerly
Office: re/max executive
MLS#:4425064
Source:CH
Price summary
- Price:$715,000
- Price per sq. ft.:$230.79
About this home
Welcome Home to This Stunning Two-Story Residence in The Preserve at Riverchase! Discover this beautiful home in the sought-after Preserve at Riverchase community in Fort Mill, offering a wonderful blend of architectural elegance, thoughtful upgrades, spacious living areas, and exceptional indoor-outdoor living. Freshly painted throughout in a neutral color palette, this inviting residence is ready to welcome its next owners. The dramatic two-story foyer leads into a spectacular living room with soaring 20-foot ceilings that fill the space with natural light to create an open, airy atmosphere. The gourmet kitchen features an oversized island, granite countertops, and ample space for cooking, gathering, and entertaining. The main-level primary suite with a thoughtfully designed ensuite provides a peaceful private retreat with the convenience of first-floor living. Upstairs, discover exceptional entertainment and recreation spaces, including a dedicated media room and a separate game room. The media room was selected as a builder upgrade, offering the perfect setting for movie nights, game-day gatherings, or a home theater experience. The additional game room provides versatile space for hobbies and recreation. Beautiful design details including upgraded wooden stair railings selected in place of the builder's standard concrete stairway option, adding warmth and style to the interior. Step outside to your private, fenced backyard featuring a custom-built patio with an extended paver design, an additional upgrade completed after the home's original construction. Enjoy an exceptional array of community amenities in The Preserve at Riverchase! Residents can enjoy private access to the scenic Catawba River, complemented by a riverside pavilion, a wooded walking trail, and a disc golf area for outdoor recreation. A playground near the river access offers additional fun for activities. Near the community entrance, another playground sits adjacent to the clubhouse and community swimming pool.
Featuring four bedrooms, two full bathrooms, and a convenient half bath, this home offers a versatile layout designed to accommodate a variety of lifestyles. The combination of soaring ceilings, a main-level primary suite, upgraded entertainment spaces, and a thoughtfully enhanced backyard makes this property truly special. Fort Mill's highly regarded schools, with reported ratings of 9/10 or higher across elementary, middle, and high school levels. Buyers are encouraged to verify current school assignments and ratings. Conveniently located in a desirable Fort Mill community, this home brings together spacious living, distinctive architectural features, and an appealing collection of neighborhood amenities. From the impressive 20-foot living room ceilings and upgraded media room to the custom paver patio, scenic river access, wooded walking trail, disc golf, playgrounds, clubhouse, and community pool, this home offers a wonderful combination of comfort, entertainment, and outdoor living. Come discover all it has to offer!...
Contact an agent
Home facts
- Year built:2016
- Subdivision & Development:The Preserve at Riverchase
- Listing ID #:4425064
- Updated:November 04, 2026 at 03:50 PM
Rooms and interior
- Bedrooms:4
- Total bathrooms:3
- Full bathrooms:2
- Half bathrooms:1
- Flooring:Carpet, Laminate
- Kitchen Description:Dishwasher, Disposal, Exhaust Hood, Gas Cooktop, Microwave, Oven
- Living area:3,098 sq. ft.
Heating and cooling
- Heating:Forced Air, Natural Gas
- Central air:Yes
Structure and exterior
- Year built:2016
- Building area:3,098 sq. ft.
- Lot area:0.18 Acres
- Construction Materials:Hardboard
- Foundation Description:Slab
Schools
- High school:Catawba Ridge
- Elementary school:Dobys Bridge
Utilities
- Sewer:Public Sewer
Finances and disclosures
- Price:$715,000
- Price per sq. ft.:$230.79
Features and amenities
- Laundry features:Laundry Room, Main Level
Parking
- Parking description:Attached Garage, Driveway, Garage Door Opener
- Garage:Yes
- Garage spaces:2
 Listings courtesy of Canopy MLS as distributed by MLS GRID. Copyright 2021 Canopy MLS. All rights reserved. Canopy MLS, provides content displayed here (“provided content”) on an “as is” basis and makes no representations or warranties regarding the provided content, including, but not limited to those of non-infringement, timeliness, accuracy, or completeness. Individuals and companies using information presented are responsible for verification and validation of information they utilize and present to their customers and clients. Canopy MLS will not be liable for any damage or loss resulting from use of the provided content or the products available through Portals, IDX, VOW, and/or Syndication. Recipients of this information shall not resell, redistribute, reproduce, modify, or otherwise copy any portion thereof without the expressed written consent of Canopy MLS. CH Member Broker: Rachel Brown
New listings near 6051 Drave Lane
- Coming Soon
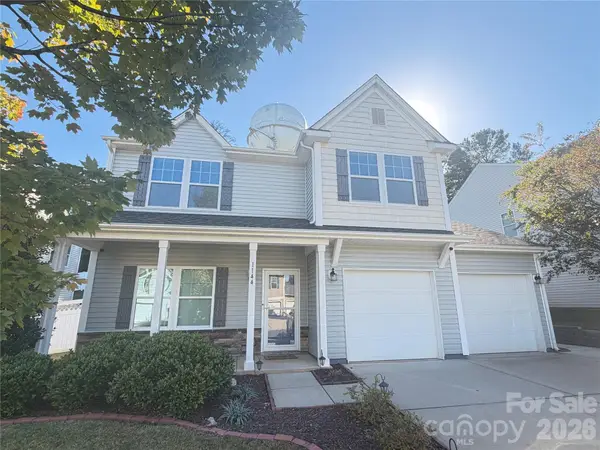 $500,000Coming Soon3 beds 3 baths2,023 sq. ft.
1144 Wagner Avenue, Fort Mill, SC 29715
MLS# 4439890Listed by: REAL BROKER, LLC - Coming Soon
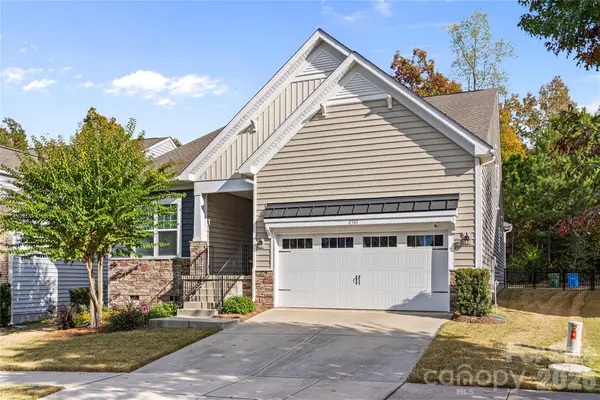 $564,900Coming Soon3 beds 3 baths2,642 sq. ft.
2381 Talon Point Circle, Fort Mill, SC 29715
MLS# 4439632Listed by: REAL BROKER, LLC - Coming Soon
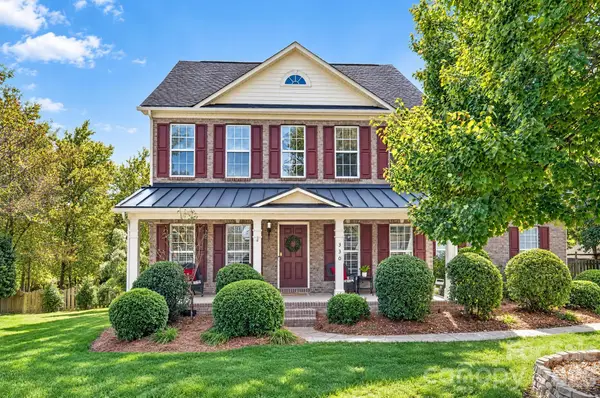 $650,000Coming Soon5 beds 3 baths3,444 sq. ft.
330 Drake Park Avenue, Fort Mill, SC 29708
MLS# 4438834Listed by: COMPASS - Coming SoonOpen Fri, 12 to 2pm
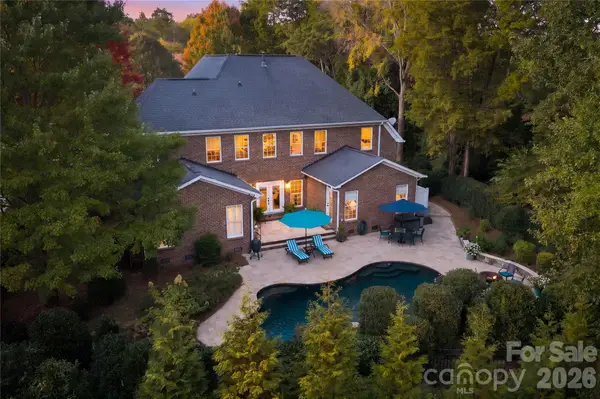 $950,000Coming Soon5 beds 4 baths3,818 sq. ft.
208 Pear Tree Court, Fort Mill, SC 29715
MLS# 4438937Listed by: KELLER WILLIAMS CONNECTED - Coming SoonOpen Fri, 12 to 2pm$950,000Coming Soon5 beds 4 baths3,818 sq. ft.
208 Pear Tree Court, Fort Mill, SC 29715
MLS# 4438937Listed by: KELLER WILLIAMS CONNECTED - Coming SoonOpen Fri, 12 to 2pm$950,000Coming Soon5 beds 4 baths3,818 sq. ft.
208 Pear Tree Court, Fort Mill, SC 29715
MLS# 4438937Listed by: KELLER WILLIAMS CONNECTED - Coming SoonOpen Fri, 12 to 2pm$950,000Coming Soon5 beds 4 baths3,818 sq. ft.
208 Pear Tree Court, Fort Mill, SC 29715
MLS# 4438937Listed by: KELLER WILLIAMS CONNECTED - Coming SoonOpen Sat, 1 to 3pm
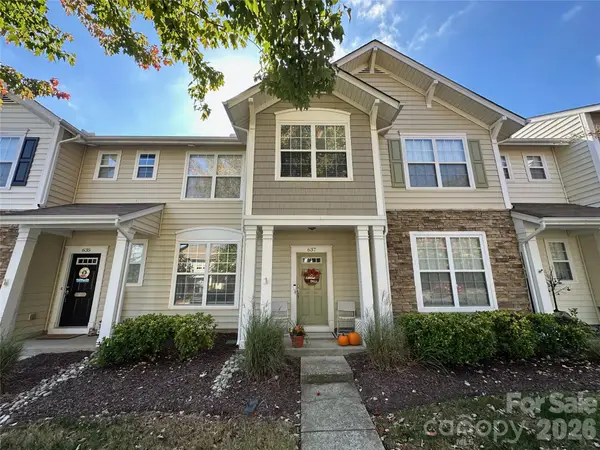 $298,000Coming Soon3 beds 3 baths1,323 sq. ft.
637 Brickdust Court, Fort Mill, SC 29708
MLS# 4438893Listed by: KELLER WILLIAMS BALLANTYNE AREA - Coming Soon
 $422,000Coming Soon2 beds 2 baths1,901 sq. ft.
1015 Platinum Drive, Fort Mill, SC 29708
MLS# 4436531Listed by: EXP REALTY LLC BALLANTYNE - Coming Soon
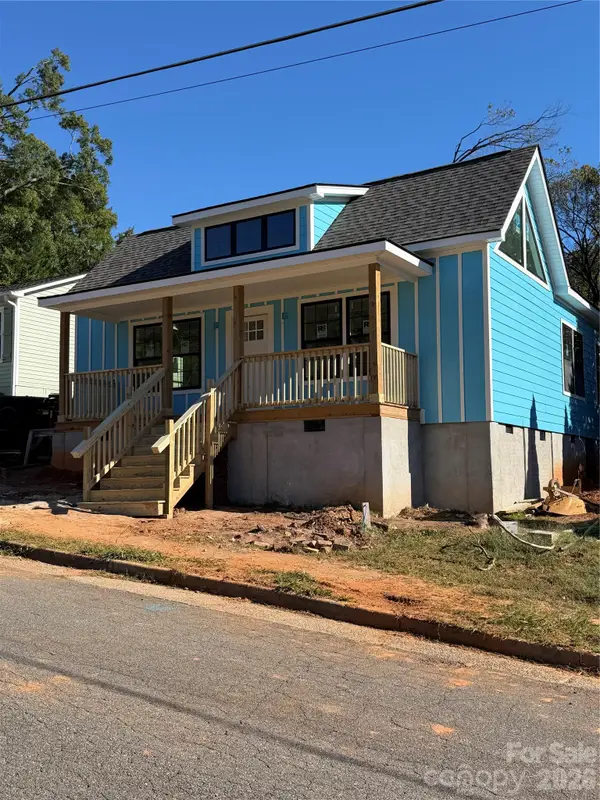 $479,000Coming Soon3 beds 3 baths1,800 sq. ft.
103 Morgan Street, Fort Mill, SC 29715
MLS# 4436996Listed by: CAROLINA REALTY SOLUTIONS


Protect your home and budget from life's surprises with an Assurant Home Warranty, backed by a partner that supports you through every step of homeownership. Explore Plans.
© 2026 Better Homes and Gardens Real Estate LLC. An Anywhere Real Estate company. All rights reserved. Better Homes and Gardens® Real Estate is a registered trademark owned by Meredith Operations Corporation, licensed to Better Homes and Gardens Real Estate LLC and used with permission. Better Homes and Gardens Real Estate LLC fully supports the principles of the Fair Housing Act and the Equal Opportunity Act. Listing information is deemed reliable but is not guaranteed accurate.
Each office is independently owned and operated.
Any services or products provided by third parties are not provided by, affiliated with or related to Better Homes and Gardens Real Estate LLC, or its affiliated companies.