
17510 Hawks View Drive, Fort Mill, SC 29707
Local realty services provided by:Better Homes and Gardens Real Estate Heritage
Listed by: kamilah brathwaite
Office: ivester jackson christie's
MLS#:4397865
Source:CH
17510 Hawks View Drive,Fort Mill, SC 29707
$350,000
- 3 Beds
- 2 Baths
- 1,441 sq. ft.
- Single family
- Active
Price summary
- Price:$350,000
- Price per sq. ft.:$242.89
- Monthly HOA dues:$341
About this home
Welcome to easy living in the heart of Sun City Carolina Lakes, one of the Charlotte area's premier active 55+ communities. Perfectly positioned on a quiet street away from the bustle of the main roads, yet just moments from the community's exceptional amenities, this beautifully maintained Gray Myst model, 3-bedroom, 2-bath home offers the ideal blend of comfort, convenience, and lifestyle.
Freshly painted with brand-new carpet throughout, the thoughtfully designed open floor plan is filled with natural light and creates an inviting space for both everyday living and entertaining. The versatile third bedroom easily serves as a home office, hobby room, or guest suite, adapting to your lifestyle with ease.
The kitchen features hardwood floors, abundant cabinetry, black appliances, and a charming bay-window breakfast area, the perfect place to enjoy your morning coffee. A convenient built-in message center provides a dedicated spot for charging devices, organizing calendars, and keeping grocery lists within reach. The refrigerator, washer, and dryer are all included, making your move even easier.
The spacious primary suite offers a peaceful retreat with a large walk-in closet, dual vanities with generous counter space, and a walk-in shower designed for everyday comfort. Step outside to the covered rear patio overlooking the beautifully maintained lawn, an ideal setting to relax, read, or entertain friends.
Beyond your front door, discover the resort-style lifestyle that has made Sun City Carolina Lakes one of the region's most sought-after active adult communities. Residents enjoy two amenity centers, three swimming pools, a fully equipped fitness center, indoor walking track, pickleball and tennis courts, an 18-hole golf course, more than 15 miles of walking trails, 11 scenic lakes, a dog park, woodworking and pottery studios, community gardens, social clubs, live entertainment, and countless opportunities to stay active, connected, and engaged.
Whether you're looking to simplify your lifestyle, meet new friends, or spend more time doing what you love, this home offers the perfect opportunity to enjoy everything Sun City Carolina Lakes has to offer....
Contact an agent
Home facts
- Year built:2006
- Listing ID #:4397865
- Updated:July 10, 2026 at 11:35 AM
Rooms and interior
- Bedrooms:3
- Total bathrooms:2
- Full bathrooms:2
- Kitchen Description:Dishwasher, Electric Oven, Electric Range, Microwave, Refrigerator
- Living area:1,441 sq. ft.
Heating and cooling
- Cooling:Central Air
- Central air:Yes
Structure and exterior
- Year built:2006
- Building area:1,441 sq. ft.
- Lot area:0.12 Acres
- Construction Materials:Vinyl
- Foundation Description:Slab
Schools
- High school:Unspecified
- Elementary school:Unspecified
Utilities
- Water:County Water
- Sewer:County Sewer
Finances and disclosures
- Price:$350,000
- Price per sq. ft.:$242.89
Features and amenities
- Laundry features:Main Level
- Amenities:Open Floorplan, Walk-In Closet(s)
Parking
- Parking description:Attached Garage, Driveway
- Garage:Yes
- Garage spaces:2
 Listings courtesy of Canopy MLS as distributed by MLS GRID. Copyright 2021 Canopy MLS. All rights reserved. Canopy MLS, provides content displayed here (“provided content”) on an “as is” basis and makes no representations or warranties regarding the provided content, including, but not limited to those of non-infringement, timeliness, accuracy, or completeness. Individuals and companies using information presented are responsible for verification and validation of information they utilize and present to their customers and clients. Canopy MLS will not be liable for any damage or loss resulting from use of the provided content or the products available through Portals, IDX, VOW, and/or Syndication. Recipients of this information shall not resell, redistribute, reproduce, modify, or otherwise copy any portion thereof without the expressed written consent of Canopy MLS.
New listings near 17510 Hawks View Drive
- New
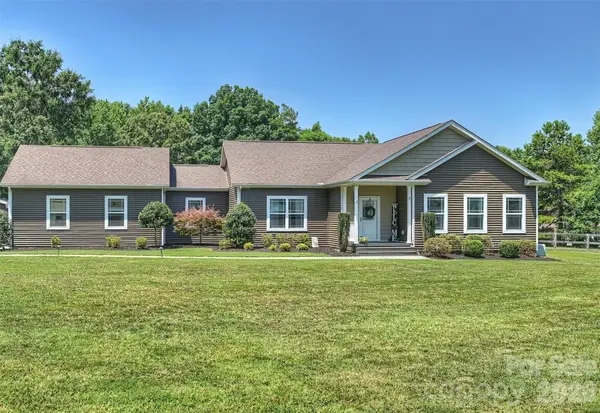 $699,000Active3 beds 2 baths1,884 sq. ft.
10943 Harrisburg Road, Fort Mill, SC 29707
MLS# 4400831Listed by: ERA LIVE MOORE - New
 $1,385,000Active6 beds 7 baths5,281 sq. ft.
406 Belo Court, Fort Mill, SC 29715
MLS# 4400927Listed by: COMPASS - New
 $379,900Active3 beds 1 baths1,375 sq. ft.
712 Jackson Street, Fort Mill, SC 29715
MLS# 4402155Listed by: COMPASS - Coming Soon
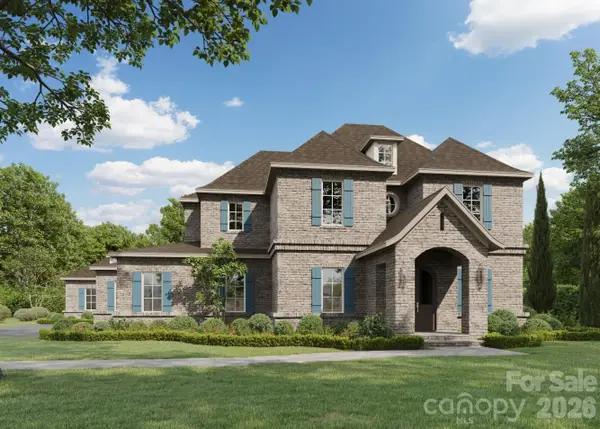 Listed by BHGRE$1,974,900Coming Soon5 beds 6 baths
03 Lurecliff Place, Fort Mill, SC 29708
MLS# 4402547Listed by: BETTER HOMES AND GARDEN REAL ESTATE PARACLE - New
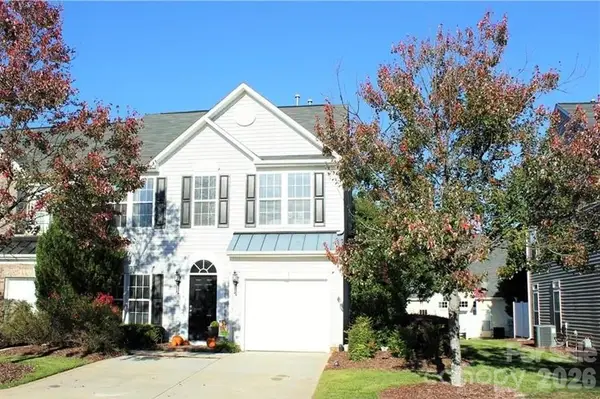 $355,000Active3 beds 3 baths1,975 sq. ft.
710 Mickelson Way, Fort Mill, SC 29715
MLS# 4402626Listed by: COLDWELL BANKER REALTY - New
 $525,000Active4 beds 3 baths3,609 sq. ft.
6058 Laurent Avenue, Fort Mill, SC 29715
MLS# 4401920Listed by: NORTHGROUP REAL ESTATE LLC - New
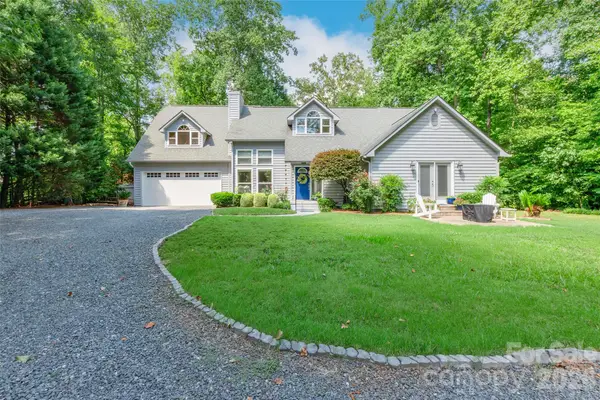 $739,999Active4 beds 3 baths2,829 sq. ft.
1326 Clifflure Lane, Fort Mill, SC 29708
MLS# 4402361Listed by: STEPHEN COOLEY REAL ESTATE  $975,000Pending4 beds 5 baths4,470 sq. ft.
817 Savile Lane, Fort Mill, SC 29715
MLS# 4387881Listed by: HOWARD HANNA ALLEN TATE FORT MILL- New
 $435,000Active3 beds 3 baths1,883 sq. ft.
6007 Cadence Lane, Fort Mill, SC 29707
MLS# 4401091Listed by: EXP REALTY LLC BALLANTYNE


Protect your home and budget from life's surprises with an Assurant Home Warranty, backed by a partner that supports you through every step of homeownership. Explore Plans.
© 2026 Better Homes and Gardens Real Estate LLC. An Anywhere Real Estate company. All rights reserved. Better Homes and Gardens® Real Estate is a registered trademark owned by Meredith Operations Corporation, licensed to Better Homes and Gardens Real Estate LLC and used with permission. Better Homes and Gardens Real Estate LLC fully supports the principles of the Fair Housing Act and the Equal Opportunity Act. Listing information is deemed reliable but is not guaranteed accurate.
Each office is independently owned and operated.
Any services or products provided by third parties are not provided by, affiliated with or related to Better Homes and Gardens Real Estate LLC, or its affiliated companies.