
204 Whitegrove Drive, Fort Mill, SC 29715
Local realty services provided by:Better Homes and Gardens Real Estate Heritage
Listed by: stacey sauls, lauren little
Office: keller williams ballantyne area
MLS#:4396185
Source:CH
204 Whitegrove Drive,Fort Mill, SC 29715
$675,000
- 4 Beds
- 3 Baths
- 3,490 sq. ft.
- Single family
- Pending
Price summary
- Price:$675,000
- Price per sq. ft.:$193.41
- Monthly HOA dues:$33.25
About this home
Welcome to this beautiful brick-front home with a pool in Whitegrove, one of Fort Mill's most sought-after neighborhoods. Step outside to your own backyard oasis, complete with an inviting in-ground pool and a dedicated pool house offering convenient storage and added functionality for poolside gatherings. Perfectly positioned facing a scenic park and tranquil pond, this home offers a peaceful setting paired with exceptional convenience. Inside, you'll find a spacious layout designed for comfortable everyday living and entertaining. The kitchen features a gas cooktop adjacent to the sunroom and the home is equipped with a whole-house water filtration system. The oversized primary suite serves as a private retreat, featuring generously sized double closets. Whitegrove is known for its beautifully maintained streets, mature landscaping, scenic surroundings, and strong sense of community pride. Approximately 5 min to historic downtown Fort Mill and Walter Elisha Park, you'll enjoy easy access to local shops, restaurants, community events, and recreation. Plus, you're zoned for award-winning and highly rated Fort Mill Schools. Don't miss out - schedule a showing today! Virtual tour available - see virtual tour link for a closer look!...
Contact an agent
Home facts
- Year built:1998
- Subdivision & Development:Whitegrove
- Listing ID #:4396185
- Updated:September 28, 2026 at 10:58 AM
Rooms and interior
- Bedrooms:4
- Total bathrooms:3
- Full bathrooms:2
- Half bathrooms:1
- Kitchen Description:Dishwasher, Disposal, Microwave, Oven, Refrigerator
- Living area:3,490 sq. ft.
Heating and cooling
- Cooling:Central Air
- Central air:Yes
Structure and exterior
- Year built:1998
- Building area:3,490 sq. ft.
- Lot area:0.41 Acres
- Lot Features:Corner Lot
- Construction Materials:Vinyl
- Foundation Description:Crawl Space
Schools
- High school:Catawba Ridge
- Elementary school:River Trail
Utilities
- Sewer:Public Sewer
Finances and disclosures
- Price:$675,000
- Price per sq. ft.:$193.41
Features and amenities
- Laundry features:Laundry Room, Main Level
- Amenities:Attic Stairs Pulldown, Walk-In Closet(s)
Parking
- Parking description:Attached Garage, Driveway
- Garage:Yes
- Garage spaces:2
 Listings courtesy of Canopy MLS as distributed by MLS GRID. Copyright 2021 Canopy MLS. All rights reserved. Canopy MLS, provides content displayed here (“provided content”) on an “as is” basis and makes no representations or warranties regarding the provided content, including, but not limited to those of non-infringement, timeliness, accuracy, or completeness. Individuals and companies using information presented are responsible for verification and validation of information they utilize and present to their customers and clients. Canopy MLS will not be liable for any damage or loss resulting from use of the provided content or the products available through Portals, IDX, VOW, and/or Syndication. Recipients of this information shall not resell, redistribute, reproduce, modify, or otherwise copy any portion thereof without the expressed written consent of Canopy MLS.
New listings near 204 Whitegrove Drive
- Coming Soon
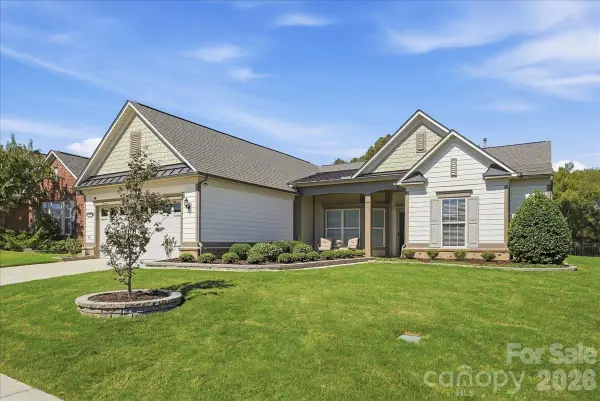 $749,500Coming Soon-- beds -- baths
445 Haven Avenue, Fort Mill, SC 29715
MLS# 4428956Listed by: SOUTHERN NEST REALTY INC - Coming Soon
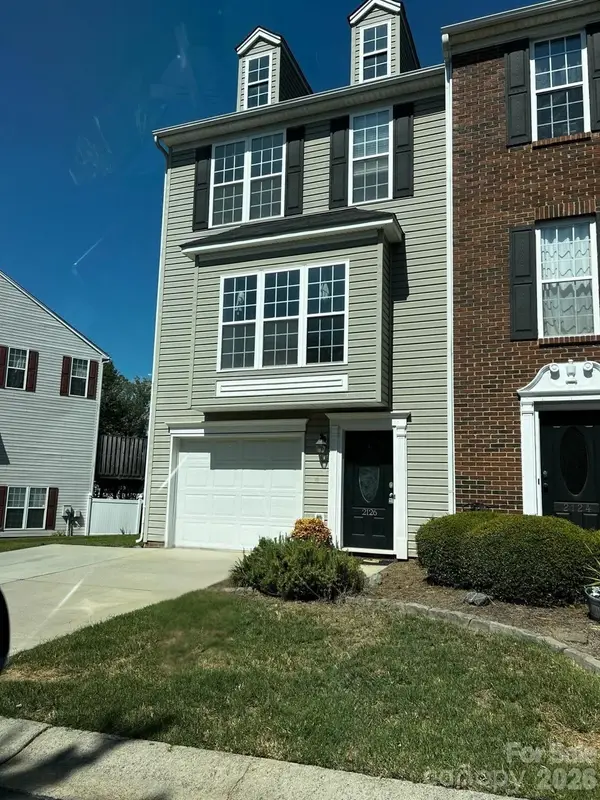 $335,000Coming Soon3 beds 4 baths1,975 sq. ft.
2126 Midnight Blue Lane, Fort Mill, SC 29708
MLS# 4426589Listed by: UPSURGE REALTY - Coming Soon
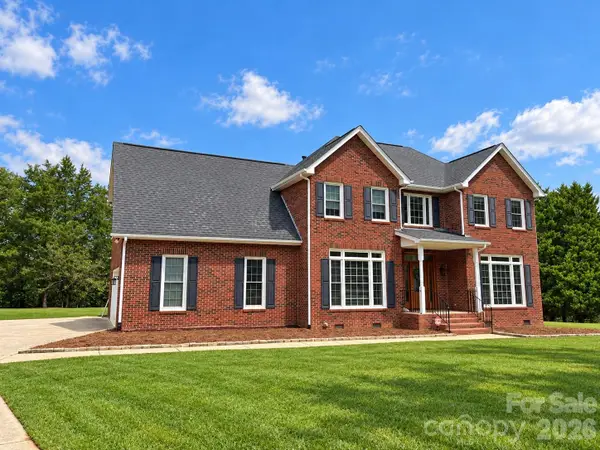 $700,000Coming Soon4 beds 3 baths3,048 sq. ft.
16506 Whispering Oaks Lane, Fort Mill, SC 29708
MLS# 4428635Listed by: PREMIER SOTHEBY'S INTERNATIONAL REALTY - Coming Soon
 $750,000Coming Soon4 beds 4 baths4,447 sq. ft.
273 S Downs Way, Fort Mill, SC 29708
MLS# 4401042Listed by: KELLER WILLIAMS SOUTH PARK - Coming Soon
 $715,000Coming Soon4 beds 3 baths3,098 sq. ft.
6051 Drave Lane, Fort Mill, SC 29715
MLS# 4425064Listed by: RE/MAX EXECUTIVE - Coming Soon
 $615,000Coming Soon4 beds 2 baths2,159 sq. ft.
1916 Felts Parkway, Fort Mill, SC 29715
MLS# 4408551Listed by: SOUTHERN NEST REALTY INC - Open Sat, 11am to 1pmNew
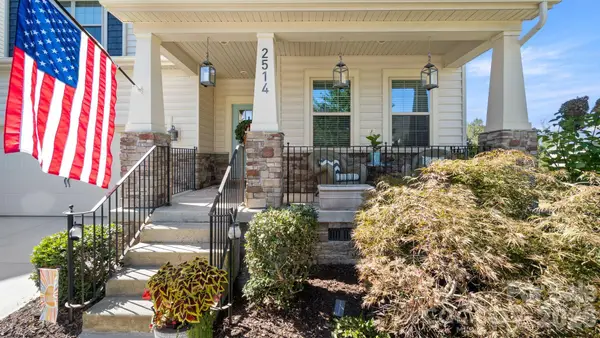 $619,999Active5 beds 4 baths2,766 sq. ft.
2514 Richland Balsam Drive, Fort Mill, SC 29715
MLS# 4429043Listed by: PREMIER SOUTH - New
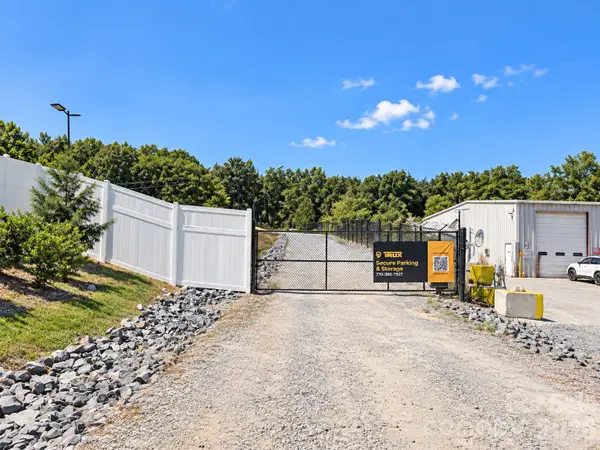 $2,500,000Active5.63 Acres
0000000 Flint Hill Road, Fort Mill, SC 29715
MLS# 4425188Listed by: CARTER GROUP REALTORS - New
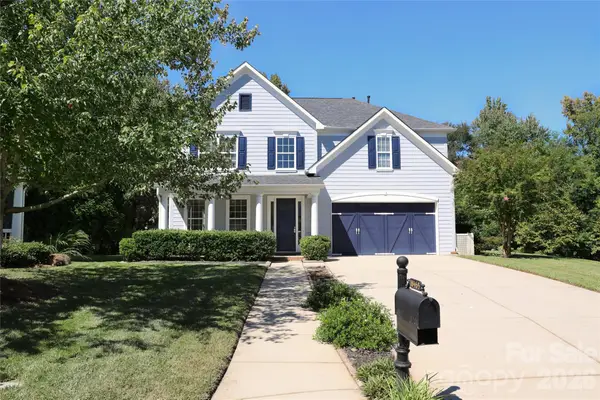 $695,000Active4 beds 4 baths3,684 sq. ft.
18465 E Marbella Lane, Fort Mill, SC 29707
MLS# 4428778Listed by: WELLSPRING REALTY, INC - New
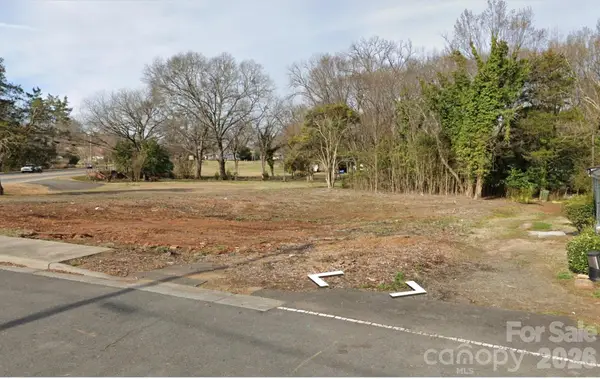 $50,000Active0.25 Acres
201 Sanders Street, Fort Mill, SC 29715
MLS# 4428783Listed by: COMPASS


Protect your home and budget from life's surprises with an Assurant Home Warranty, backed by a partner that supports you through every step of homeownership. Explore Plans.
© 2026 Better Homes and Gardens Real Estate LLC. An Anywhere Real Estate company. All rights reserved. Better Homes and Gardens® Real Estate is a registered trademark owned by Meredith Operations Corporation, licensed to Better Homes and Gardens Real Estate LLC and used with permission. Better Homes and Gardens Real Estate LLC fully supports the principles of the Fair Housing Act and the Equal Opportunity Act. Listing information is deemed reliable but is not guaranteed accurate.
Each office is independently owned and operated.
Any services or products provided by third parties are not provided by, affiliated with or related to Better Homes and Gardens Real Estate LLC, or its affiliated companies.