
2116 Midnight Blue Lane, Fort Mill, SC 29708
Local realty services provided by:Better Homes and Gardens Real Estate Paracle
Listed by: melissa faile
Office: carolina realty solutions
MLS#:4440022
Source:CH
2116 Midnight Blue Lane,Fort Mill, SC 29708
$365,000
- 3 Beds
- 4 Baths
- 1,812 sq. ft.
- Townhouse
- Active
Price summary
- Price:$365,000
- Price per sq. ft.:$201.43
- Monthly HOA dues:$104
About this home
Welcome to 2116 Midnight Blue Lane, in the convenient and desirable Waterstone Subdivision. This 3-story townhouse has 3 bedrooms, 2 full baths and 2 half baths and has brand new carpeting and fresh floor to ceiling painting. Upon entering you are greeted by a hardwood foyer with large coat closet. On this ground level is a bonus living area with gas fireplace, and a half bath. There is also a single car garage with entry into the foyer. The second floor consists of a large den area with hardwood floors, the kitchen with tile flooring and granite countertops, breakfast area, and laundry closet. There is also a small deck off the kitchen area. At the landing leading to the third level is another half bath with tile flooring. The third level consists of the primary bedroom with vaulted ceiling, a large walk-in closet, and en-suite bath with tile flooring, a garden tub, a separate shower and a large double sink vanity with granite countertops. The remaining bedrooms share a full bath with tile flooring and a granite countertop....
Contact an agent
Home facts
- Year built:2002
- Subdivision & Development:Waterstone
- Listing ID #:4440022
- Updated:November 04, 2026 at 03:50 PM
Rooms and interior
- Bedrooms:3
- Total bathrooms:4
- Full bathrooms:2
- Half bathrooms:2
- Flooring:Carpet, Tile, Wood
- Kitchen Description:Dishwasher, Disposal, Electric Cooktop, Electric Range, Exhaust Fan, Microwave, Self Cleaning Oven
- Living area:1,812 sq. ft.
Heating and cooling
- Heating:Natural Gas
- Central air:Yes
Structure and exterior
- Year built:2002
- Building area:1,812 sq. ft.
- Construction Materials:Vinyl
- Foundation Description:Slab
Schools
- High school:Fort Mill
- Elementary school:Gold Hill
Utilities
- Water:County Water
- Sewer:County Sewer
Finances and disclosures
- Price:$365,000
- Price per sq. ft.:$201.43
Features and amenities
- Laundry features:Dryer, Upper Level, Washer
- Amenities:Attic Stairs Pulldown, Walk-In Closet(s)
Parking
- Parking description:Attached Garage, Driveway, Garage Door Opener
- Garage:Yes
- Garage spaces:1
 Listings courtesy of Canopy MLS as distributed by MLS GRID. Copyright 2021 Canopy MLS. All rights reserved. Canopy MLS, provides content displayed here (“provided content”) on an “as is” basis and makes no representations or warranties regarding the provided content, including, but not limited to those of non-infringement, timeliness, accuracy, or completeness. Individuals and companies using information presented are responsible for verification and validation of information they utilize and present to their customers and clients. Canopy MLS will not be liable for any damage or loss resulting from use of the provided content or the products available through Portals, IDX, VOW, and/or Syndication. Recipients of this information shall not resell, redistribute, reproduce, modify, or otherwise copy any portion thereof without the expressed written consent of Canopy MLS.
New listings near 2116 Midnight Blue Lane
- Coming Soon
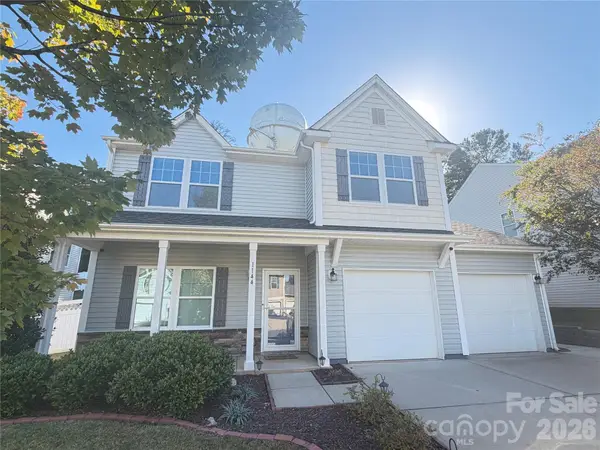 $500,000Coming Soon3 beds 3 baths2,023 sq. ft.
1144 Wagner Avenue, Fort Mill, SC 29715
MLS# 4439890Listed by: REAL BROKER, LLC - Coming Soon
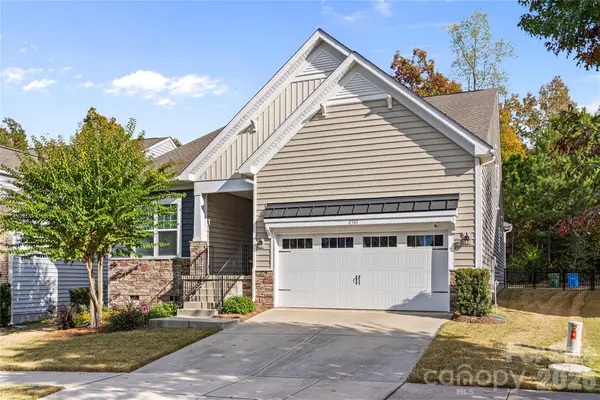 $564,900Coming Soon3 beds 3 baths2,642 sq. ft.
2381 Talon Point Circle, Fort Mill, SC 29715
MLS# 4439632Listed by: REAL BROKER, LLC - Coming Soon
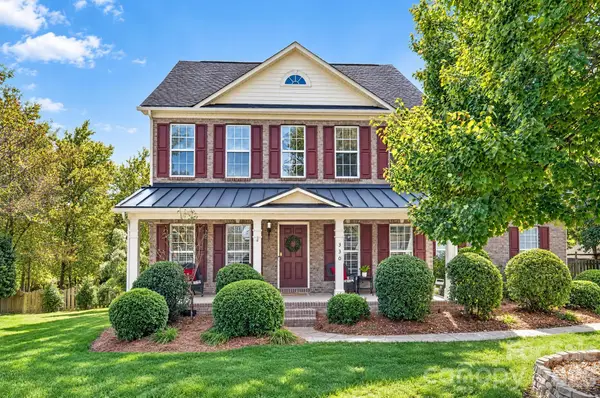 $650,000Coming Soon5 beds 3 baths3,444 sq. ft.
330 Drake Park Avenue, Fort Mill, SC 29708
MLS# 4438834Listed by: COMPASS - Coming SoonOpen Fri, 12 to 2pm
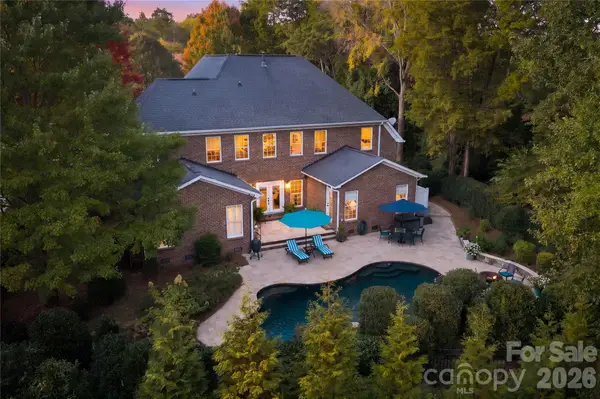 $950,000Coming Soon5 beds 4 baths3,818 sq. ft.
208 Pear Tree Court, Fort Mill, SC 29715
MLS# 4438937Listed by: KELLER WILLIAMS CONNECTED - Coming SoonOpen Fri, 12 to 2pm$950,000Coming Soon5 beds 4 baths3,818 sq. ft.
208 Pear Tree Court, Fort Mill, SC 29715
MLS# 4438937Listed by: KELLER WILLIAMS CONNECTED - Coming SoonOpen Fri, 12 to 2pm$950,000Coming Soon5 beds 4 baths3,818 sq. ft.
208 Pear Tree Court, Fort Mill, SC 29715
MLS# 4438937Listed by: KELLER WILLIAMS CONNECTED - Coming SoonOpen Fri, 12 to 2pm$950,000Coming Soon5 beds 4 baths3,818 sq. ft.
208 Pear Tree Court, Fort Mill, SC 29715
MLS# 4438937Listed by: KELLER WILLIAMS CONNECTED - Coming SoonOpen Sat, 1 to 3pm
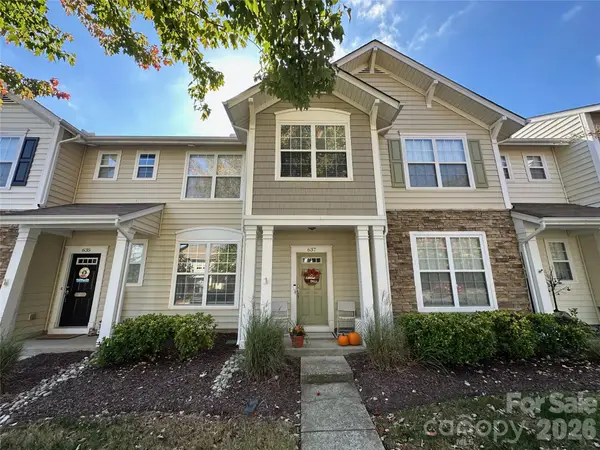 $298,000Coming Soon3 beds 3 baths1,323 sq. ft.
637 Brickdust Court, Fort Mill, SC 29708
MLS# 4438893Listed by: KELLER WILLIAMS BALLANTYNE AREA - Coming Soon
 $422,000Coming Soon2 beds 2 baths1,901 sq. ft.
1015 Platinum Drive, Fort Mill, SC 29708
MLS# 4436531Listed by: EXP REALTY LLC BALLANTYNE - Coming Soon
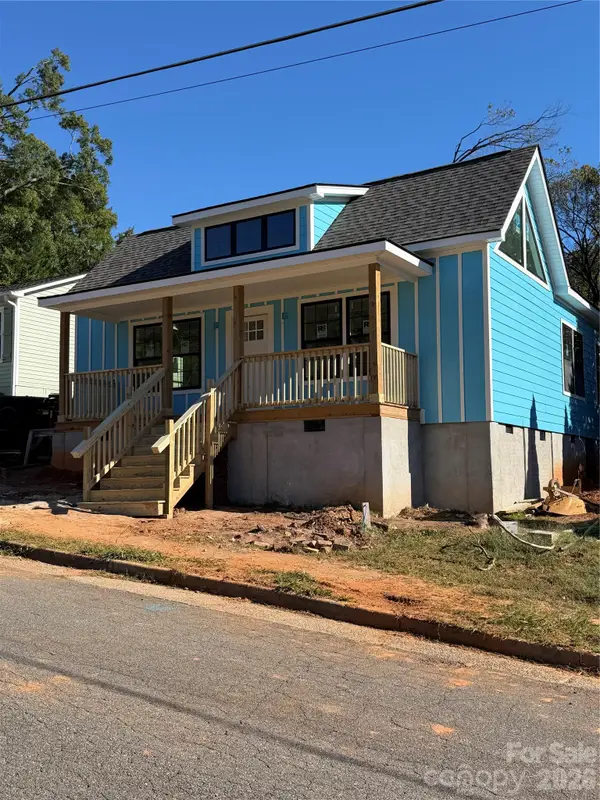 $479,000Coming Soon3 beds 3 baths1,800 sq. ft.
103 Morgan Street, Fort Mill, SC 29715
MLS# 4436996Listed by: CAROLINA REALTY SOLUTIONS


Protect your home and budget from life's surprises with an Assurant Home Warranty, backed by a partner that supports you through every step of homeownership. Explore Plans.
© 2026 Better Homes and Gardens Real Estate LLC. An Anywhere Real Estate company. All rights reserved. Better Homes and Gardens® Real Estate is a registered trademark owned by Meredith Operations Corporation, licensed to Better Homes and Gardens Real Estate LLC and used with permission. Better Homes and Gardens Real Estate LLC fully supports the principles of the Fair Housing Act and the Equal Opportunity Act. Listing information is deemed reliable but is not guaranteed accurate.
Each office is independently owned and operated.
Any services or products provided by third parties are not provided by, affiliated with or related to Better Homes and Gardens Real Estate LLC, or its affiliated companies.