
2786 Dogwood Hills Court, Fort Mill, SC 29715
Local realty services provided by:Better Homes and Gardens Real Estate Integrity Partners
Listed by: angela bueno
Office: keller williams ballantyne area
MLS#:4429854
Source:CH
2786 Dogwood Hills Court,Fort Mill, SC 29715
$260,000
- 3 Beds
- 2 Baths
- 1,407 sq. ft.
- Condominium
- Active
Price summary
- Price:$260,000
- Price per sq. ft.:$184.79
- Monthly HOA dues:$285
About this home
Tucked beneath the trees in Dogwood Hills, this charming 3-bedroom, 2-bath home offers a peaceful, private setting in a convenient Fort Mill location just off Regent Parkway. Inside, beautiful flooring, freshly cleaned carpets, abundant natural light and a wood-burning stone fireplace create an inviting place to call home. But the true heart of this home may be the beautiful sunroom. Wrapped in windows with peaceful views of the surrounding trees, it's the kind of space you'll find yourself drawn to every day—morning coffee, a good book, visiting with friends or simply unwinding at the end of the day. Step outside onto the rear deck and enjoy even more of the wooded setting. The kitchen offers white cabinetry, generous counter space and a breakfast bar. All three bedrooms have ceiling fans, with walk-in closets in the primary and one secondary bedroom. The primary also features a private bath with dual sinks. And if storage is on your wish list, this home has plenty—from basement storage and an outdoor shed to a long storage corridor within the crawlspace. Refrigerator, washer and dryer convey. HOA dues include trash and exterior maintenance, including roof maintenance. Rentals are permitted, offering flexibility for homeowners and investors alike. A tucked-away setting, welcoming neighbors and a convenient Fort Mill location make this one feel a little different from the moment you arrive....
Contact an agent
Home facts
- Year built:1982
- Subdivision & Development:Dogwood Hills
- Listing ID #:4429854
- Updated:October 08, 2026 at 01:10 AM
Rooms and interior
- Bedrooms:3
- Total bathrooms:2
- Full bathrooms:2
- Flooring:Carpet, Laminate, Parquet
- Kitchen Description:Dishwasher, Microwave, Refrigerator
- Basement:Yes
- Living area:1,407 sq. ft.
Heating and cooling
- Cooling:Central Air
- Central air:Yes
Structure and exterior
- Year built:1982
- Building area:1,407 sq. ft.
- Lot Features:End Unit, Sloped
- Construction Materials:Wood
- Exterior Features:Storage
- Foundation Description:Basement
Schools
- High school:Nation Ford
- Elementary school:Springfield
Utilities
- Water:County Water
- Sewer:County Sewer
Finances and disclosures
- Price:$260,000
- Price per sq. ft.:$184.79
Features and amenities
- Laundry features:Main Level
- Amenities:Walk-In Closet(s)
Parking
- Parking description:Assigned
 Listings courtesy of Canopy MLS as distributed by MLS GRID. Copyright 2021 Canopy MLS. All rights reserved. Canopy MLS, provides content displayed here (“provided content”) on an “as is” basis and makes no representations or warranties regarding the provided content, including, but not limited to those of non-infringement, timeliness, accuracy, or completeness. Individuals and companies using information presented are responsible for verification and validation of information they utilize and present to their customers and clients. Canopy MLS will not be liable for any damage or loss resulting from use of the provided content or the products available through Portals, IDX, VOW, and/or Syndication. Recipients of this information shall not resell, redistribute, reproduce, modify, or otherwise copy any portion thereof without the expressed written consent of Canopy MLS. CH Member Broker: Rachel Brown
New listings near 2786 Dogwood Hills Court
- Coming Soon
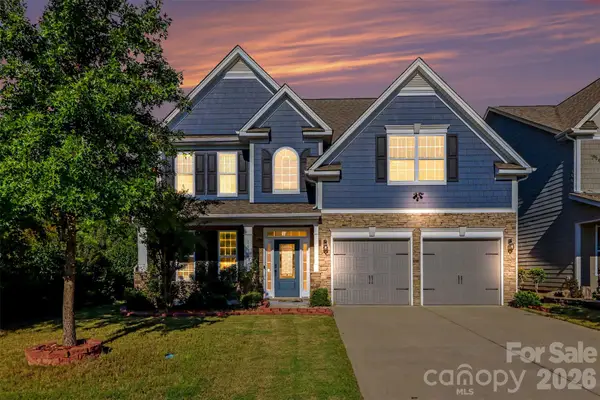 Listed by BHGRE$499,000Coming Soon5 beds 3 baths2,607 sq. ft.
1518 Fieldwood Drive, Fort Mill, SC 29708
MLS# 4432626Listed by: BETTER HOMES AND GARDEN REAL ESTATE PARACLE - Coming Soon
 $549,900Coming Soon4 beds 3 baths1,857 sq. ft.
1333 Secret Path Drive, Fort Mill, SC 29708
MLS# 4431940Listed by: NORTHGROUP REAL ESTATE LLC - Coming Soon
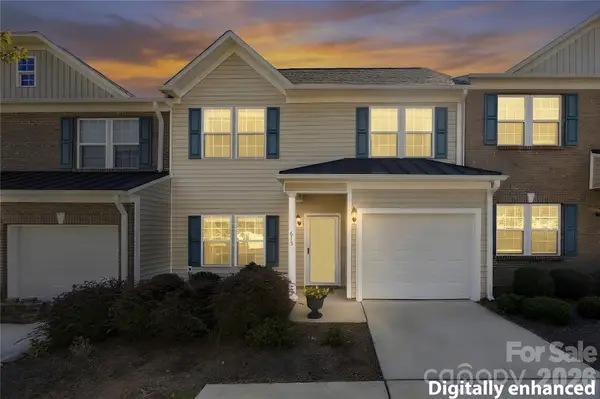 $374,000Coming Soon3 beds 3 baths1,538 sq. ft.
615 School House Lane, Fort Mill, SC 29708
MLS# 4422689Listed by: NORTHGROUP REAL ESTATE LLC - Coming Soon
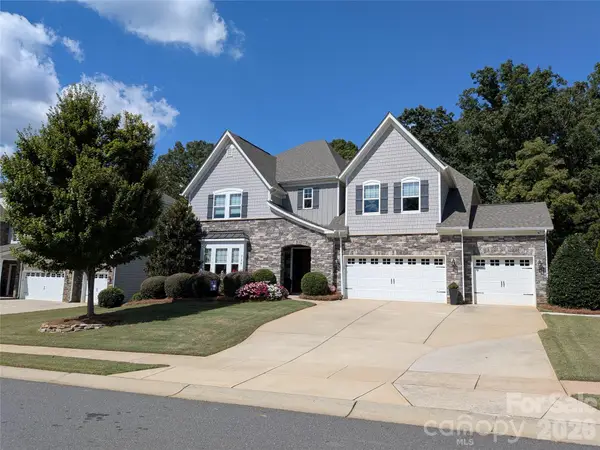 $940,000Coming Soon5 beds 5 baths4,616 sq. ft.
726 Kathy Dianne Drive, Fort Mill, SC 29707
MLS# 4430162Listed by: HOWARD HANNA ALLEN TATE FORT MILL - Coming Soon
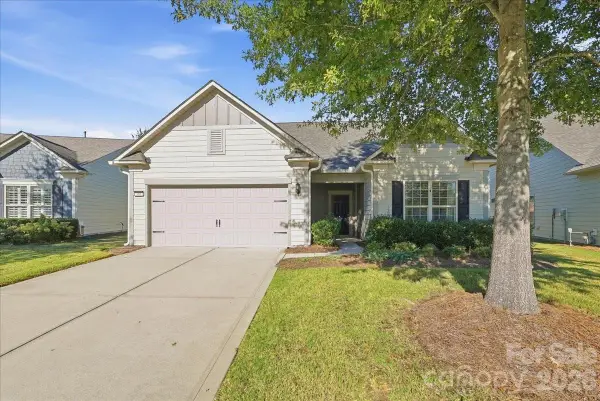 $725,000Coming Soon3 beds 3 baths2,397 sq. ft.
389 Harvest Valley Lane, Fort Mill, SC 29715
MLS# 4428912Listed by: SOUTHERN NEST REALTY INC - Coming SoonOpen Sat, 11am to 1pm
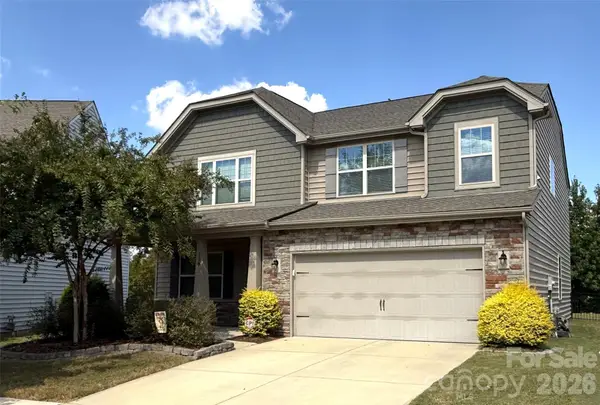 $590,000Coming Soon4 beds 3 baths2,482 sq. ft.
108 Rainbow Trout Trail, Fort Mill, SC 29715
MLS# 4430539Listed by: KELLER WILLIAMS BALLANTYNE AREA - Coming Soon
 $615,000Coming Soon4 beds 2 baths2,159 sq. ft.
1916 Felts Parkway, Fort Mill, SC 29715
MLS# 4408551Listed by: SOUTHERN NEST REALTY INC - New
 $310,000Active3 beds 2 baths1,250 sq. ft.
202 Polly Collins Court, Fort Mill, SC 29715
MLS# 4431804Listed by: COMPASS - New
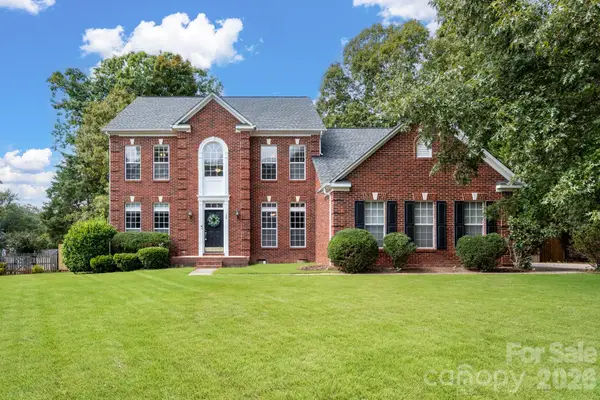 $650,000Active5 beds 3 baths3,146 sq. ft.
124 Doby Creek Court, Fort Mill, SC 29715
MLS# 4424436Listed by: C-A-RE REALTY


Protect your home and budget from life's surprises with an Assurant Home Warranty, backed by a partner that supports you through every step of homeownership. Explore Plans.
© 2026 Better Homes and Gardens Real Estate LLC. An Anywhere Real Estate company. All rights reserved. Better Homes and Gardens® Real Estate is a registered trademark owned by Meredith Operations Corporation, licensed to Better Homes and Gardens Real Estate LLC and used with permission. Better Homes and Gardens Real Estate LLC fully supports the principles of the Fair Housing Act and the Equal Opportunity Act. Listing information is deemed reliable but is not guaranteed accurate.
Each office is independently owned and operated.
Any services or products provided by third parties are not provided by, affiliated with or related to Better Homes and Gardens Real Estate LLC, or its affiliated companies.