
301 Fairway Drive, Fort Mill, SC 29715
Local realty services provided by:Better Homes and Gardens Real Estate Heritage
Listed by: steven lorimer, marie lorimer
Office: howard hanna allen tate charlotte south
MLS#:4400681
Source:CH
301 Fairway Drive,Fort Mill, SC 29715
$925,000
- 4 Beds
- 3 Baths
- - sq. ft.
- Single family
- Sold
Sorry, we are unable to map this address
Price summary
- Price:$925,000
About this home
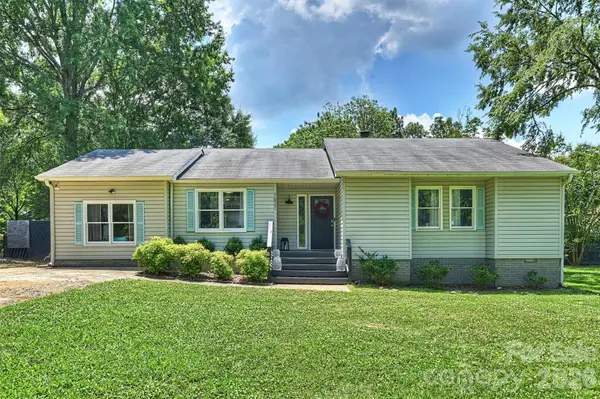
Opportunities like this are truly one-of-a-kind. Nestled on a premier 1.15-acre estate adjacent to the Fort Mill Golf Club, this full brick ranch offers a rare living experience that perfectly balances true character with modern conveniences...all while enjoying the ultimate luxury of NO HOA. From the moment you pull up the grand circular driveway, canopied by majestic, mature hardwoods, you realize this isn't just a home...it’s a private sanctuary.
Inside, the residence exudes warmth, featuring hardwood floors throughout, whole-house surround sound, and two cozy gas fireplaces designed for crisp evenings. The heart of the home features a beautiful kitchen equipped with a gas stovetop, timeless 42-inch cabinets, and a spacious walk-in pantry. The thoughtful layout offers 4 bedrooms and 3 baths, including a primary suite with a fully renovated bath. Everyday convenience is elevated by a large laundry room, complete with a utility sink and built-in cabinets for extra storage.
Enjoy peace-of-mind upgrades, including many updated windows and a high-efficiency tankless water heater. For the hobbyist, the side-load 2-car garage features a dedicated workshop and storage area.
The true magic unfolds in the grand great room, where views look out over an unparalleled, fully fenced backyard oasis. Here, days are spent lounging by the sparkling in-ground salt water pool, surrounded by an expansive, lush lawn kept vibrant by a private irrigation well. Hosting summer barbecues is effortless with a convenient outdoor gas hook-up ready for your grill. This is more than a place to live; it’s a quiet, historic oasis of land in the very heart of Fort Mill...minutes from top-rated schools, boutique shopping, and dining, yet worlds away from the everyday hustle. Own a piece of Fairway Drive's legacy....
Contact an agent
Home facts
- Year built:1971
- Subdivision & Development:Fairway Drive
- Listing ID #:4400681
- Updated:September 10, 2026 at 06:32 AM
Rooms and interior
- Bedrooms:4
- Total bathrooms:3
- Full bathrooms:3
- Flooring:Wood
- Kitchen Description:Dishwasher, Double Oven, Gas Range, Microwave, Wall Oven
Heating and cooling
- Heating:Forced Air, Natural Gas
- Central air:Yes
Structure and exterior
- Year built:1971
- Lot Features:Level, Private, Wooded
- Exterior Features:In-Ground Irrigation
- Foundation Description:Crawl Space
Schools
- High school:Catawba Ridge
- Elementary school:Riverview
Utilities
- Water:Well
- Sewer:Public Sewer
Finances and disclosures
- Price:$925,000
Features and amenities
- Laundry features:Laundry Room, Main Level
Parking
- Parking description:Attached Garage, Driveway
- Garage:Yes
- Garage spaces:2
 Listings courtesy of Canopy MLS as distributed by MLS GRID. Copyright 2021 Canopy MLS. All rights reserved. Canopy MLS, provides content displayed here (“provided content”) on an “as is” basis and makes no representations or warranties regarding the provided content, including, but not limited to those of non-infringement, timeliness, accuracy, or completeness. Individuals and companies using information presented are responsible for verification and validation of information they utilize and present to their customers and clients. Canopy MLS will not be liable for any damage or loss resulting from use of the provided content or the products available through Portals, IDX, VOW, and/or Syndication. Recipients of this information shall not resell, redistribute, reproduce, modify, or otherwise copy any portion thereof without the expressed written consent of Canopy MLS.
New listings near 301 Fairway Drive
- Coming Soon
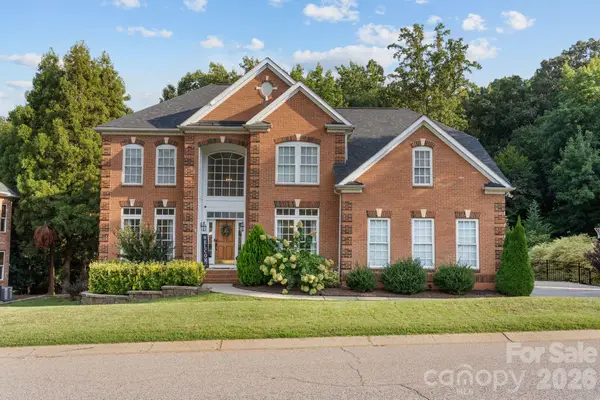 $700,000Coming Soon4 beds 4 baths3,244 sq. ft.
152 Melbourne Drive, Fort Mill, SC 29708
MLS# 4418152Listed by: KELLER WILLIAMS CONNECTED - Coming Soon
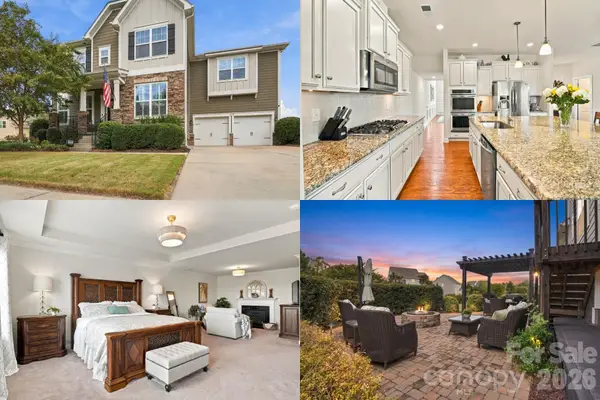 $725,000Coming Soon6 beds 6 baths3,478 sq. ft.
1278 Bryson Gap Drive, Fort Mill, SC 29715
MLS# 4421847Listed by: KELLER WILLIAMS SOUTH PARK - Coming Soon
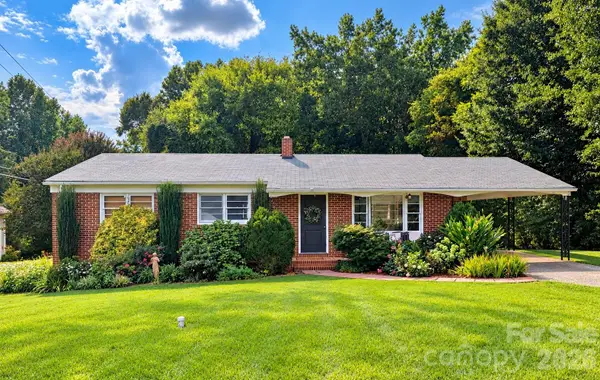 $350,000Coming Soon3 beds 2 baths1,188 sq. ft.
561 Forest Way Drive, Fort Mill, SC 29715
MLS# 4422815Listed by: KELLER WILLIAMS CONNECTED - Coming Soon
 $534,900Coming Soon3 beds 3 baths2,069 sq. ft.
1510 Turkey Roost Road, Fort Mill, SC 29715
MLS# 4411310Listed by: KELLER WILLIAMS BALLANTYNE AREA - Coming SoonOpen Sat, 1 to 3pm
 $680,000Coming Soon4 beds 4 baths3,434 sq. ft.
640 Maple Hill Drive, Fort Mill, SC 29715
MLS# 4421369Listed by: KELLER WILLIAMS CONNECTED - Coming Soon
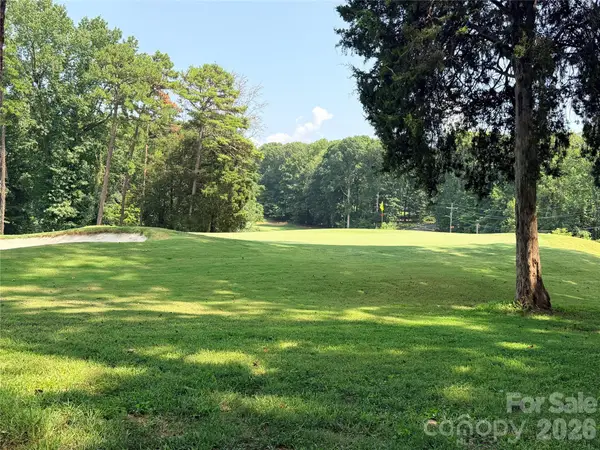 $750,000Coming Soon4 beds 4 baths3,798 sq. ft.
600 Fairway Drive, Fort Mill, SC 29715
MLS# 4407842Listed by: SOUTHERN NEST REALTY INC - Coming Soon
 $285,000Coming Soon3 beds 3 baths1,454 sq. ft.
227 Township Drive, Fort Mill, SC 29715
MLS# 4417161Listed by: PREMIER SOUTH - Coming Soon
 $820,000Coming Soon4 beds 3 baths3,117 sq. ft.
313 Harvest Valley Lane, Fort Mill, SC 29715
MLS# 4415749Listed by: EXP REALTY LLC ROCK HILL - Coming Soon
 $615,000Coming Soon4 beds 2 baths2,159 sq. ft.
1916 Felts Parkway, Fort Mill, SC 29715
MLS# 4408551Listed by: SOUTHERN NEST REALTY INC - Coming Soon
 $475,000Coming Soon4 beds 2 baths1,912 sq. ft.
1621 Brook Drive, Fort Mill, SC 29708
MLS# 4393483Listed by: HELEN ADAMS REALTY


Protect your home and budget from life's surprises with an Assurant Home Warranty, backed by a partner that supports you through every step of homeownership. Explore Plans.
© 2026 Better Homes and Gardens Real Estate LLC. An Anywhere Real Estate company. All rights reserved. Better Homes and Gardens® Real Estate is a registered trademark owned by Meredith Operations Corporation, licensed to Better Homes and Gardens Real Estate LLC and used with permission. Better Homes and Gardens Real Estate LLC fully supports the principles of the Fair Housing Act and the Equal Opportunity Act. Listing information is deemed reliable but is not guaranteed accurate.
Each office is independently owned and operated.
Any services or products provided by third parties are not provided by, affiliated with or related to Better Homes and Gardens Real Estate LLC, or its affiliated companies.