
640 Maple Hill Drive, Fort Mill, SC 29715
Local realty services provided by:Better Homes and Gardens Real Estate Integrity Partners
Listed by: rebecca cullen
Office: keller williams connected
MLS#:4421369
Source:CH
640 Maple Hill Drive,Fort Mill, SC 29715
$680,000
- 4 Beds
- 4 Baths
- 2,700 sq. ft.
- Single family
- Coming Soon
Price summary
- Price:$680,000
- Price per sq. ft.:$251.85
About this home
Welcome home to amenity rich community of Waterside at the Catawba, where a flexible floor plan and inviting spaces make this home as functional as it is beautiful. Offering 4 bedrooms, 3.5 baths, a dedicated home office, spacious bonus room, screened porch and 2-car garage, there’s room here for every part of life.
Hardwood floors flow throughout the main level and lead into the open-concept heart of the home. The kitchen features granite countertops, a large center island with plenty of room to gather, double oven and gas stove top, and seamless sight lines into the breakfast area and living room, where a cozy fireplace creates a warm focal point. A dedicated office provides the ideal work-from-home space without sacrificing a bedroom.
Upstairs, the spacious primary suite feels like its own retreat with a fireplace and en-suite bath with an oversized garden tub and separate shower complete with a walk in closet. Three additional bedrooms offer plenty of space, while the oversized bonus room is thoughtfully positioned separately from the bedrooms—perfect for movie nights, a playroom, home gym or second living space. Out back, the screened porch extends the living space outdoors and offers a comfortable place to enjoy morning coffee, evening dinners or a quiet Carolina afternoon. With versatile spaces inside and out and a location in one of Fort Mill’s sought-after communities, this home is ready for its next chapter. Easy access to schools, recreation, highway access, downtown Fort Mill, and shopping....
Contact an agent
Home facts
- Year built:2017
- Subdivision & Development:Waterside at the Catawba
- Listing ID #:4421369
- Updated:September 08, 2026 at 07:12 PM
Rooms and interior
- Bedrooms:4
- Total bathrooms:4
- Full bathrooms:3
- Half bathrooms:1
- Flooring:Carpet, Tile, Wood
- Kitchen Description:Dishwasher, Disposal, Double Oven, Gas Range, Microwave, Oven, Refrigerator
- Living area:2,700 sq. ft.
Heating and cooling
- Cooling:Central Air
- Heating:Forced Air
- Central air:Yes
Structure and exterior
- Roof:Composition
- Year built:2017
- Building area:2,700 sq. ft.
- Lot area:0.11 Acres
- Architectural Style:Transitional
- Construction Materials:Hardboard, Stone Veneer
- Foundation Description:Slab
Schools
- High school:Catawba Ridge
- Elementary school:Riverview
Utilities
- Sewer:Public Sewer
Finances and disclosures
- Price:$680,000
- Price per sq. ft.:$251.85
Features and amenities
- Laundry features:Laundry Room, Main Level
- Amenities:Attic Stairs Pulldown, Garden Tub, Open Floorplan, Walk-In Closet(s), Walk-In Pantry
Parking
- Parking description:Attached Garage, Driveway
- Garage:Yes
- Garage spaces:2
 Listings courtesy of Canopy MLS as distributed by MLS GRID. Copyright 2021 Canopy MLS. All rights reserved. Canopy MLS, provides content displayed here (“provided content”) on an “as is” basis and makes no representations or warranties regarding the provided content, including, but not limited to those of non-infringement, timeliness, accuracy, or completeness. Individuals and companies using information presented are responsible for verification and validation of information they utilize and present to their customers and clients. Canopy MLS will not be liable for any damage or loss resulting from use of the provided content or the products available through Portals, IDX, VOW, and/or Syndication. Recipients of this information shall not resell, redistribute, reproduce, modify, or otherwise copy any portion thereof without the expressed written consent of Canopy MLS. CH Member Broker: Rachel Brown
New listings near 640 Maple Hill Drive
- Coming Soon
 $534,900Coming Soon3 beds 3 baths2,057 sq. ft.
1510 Turkey Roost Road, Fort Mill, SC 29715
MLS# 4411310Listed by: KELLER WILLIAMS BALLANTYNE AREA - Coming Soon
 $340,000Coming Soon3 beds 3 baths1,360 sq. ft.
244 Makayla Court, Fort Mill, SC 29715
MLS# 4421039Listed by: LOCAL REAL ESTATE - Coming Soon
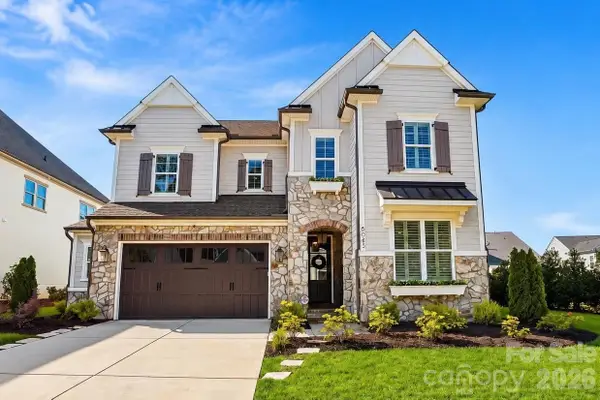 $1,149,000Coming Soon4 beds 4 baths3,743 sq. ft.
6083 Holden Court, Fort Mill, SC 29715
MLS# 4420535Listed by: COMPASS - Coming Soon
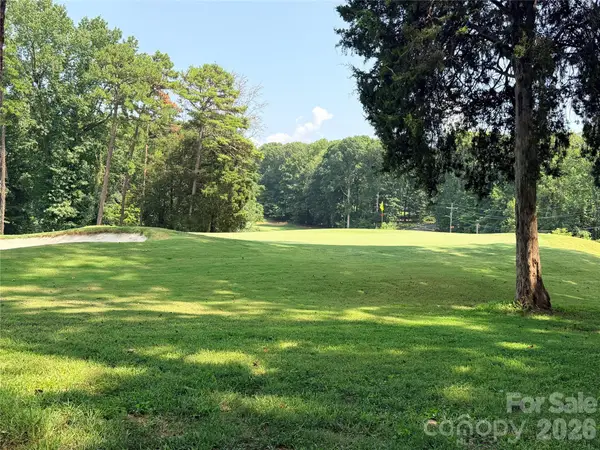 $750,000Coming Soon4 beds 4 baths3,798 sq. ft.
600 Fairway Drive, Fort Mill, SC 29715
MLS# 4407842Listed by: SOUTHERN NEST REALTY INC - Coming Soon
 $285,000Coming Soon3 beds 3 baths1,454 sq. ft.
227 Township Drive, Fort Mill, SC 29715
MLS# 4417161Listed by: PREMIER SOUTH - Coming Soon
 $820,000Coming Soon4 beds 3 baths3,117 sq. ft.
313 Harvest Valley Lane, Fort Mill, SC 29715
MLS# 4415749Listed by: EXP REALTY LLC ROCK HILL - Coming Soon
 $615,000Coming Soon4 beds 2 baths2,159 sq. ft.
1916 Felts Parkway, Fort Mill, SC 29715
MLS# 4408551Listed by: SOUTHERN NEST REALTY INC - Coming Soon
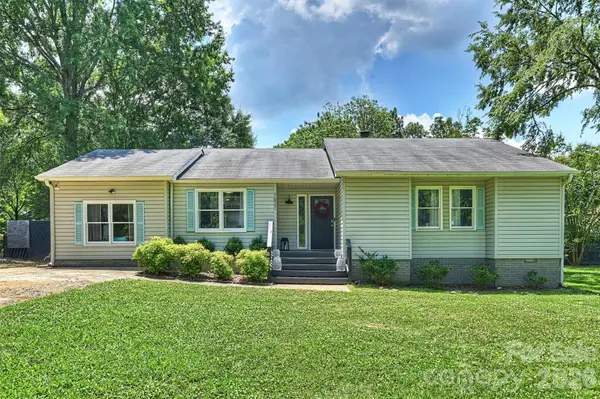 $475,000Coming Soon4 beds 2 baths1,912 sq. ft.
1621 Brook Drive, Fort Mill, SC 29708
MLS# 4393483Listed by: HELEN ADAMS REALTY - New
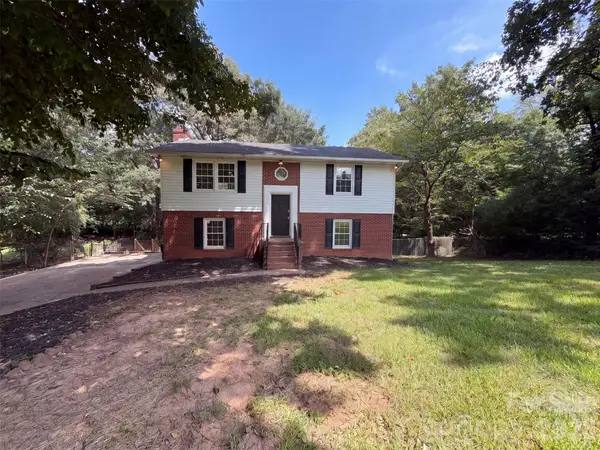 $390,000Active4 beds 3 baths1,940 sq. ft.
115 Redcoat Drive, Fort Mill, SC 29715
MLS# 4422437Listed by: OPENDOOR BROKERAGE LLC


Protect your home and budget from life's surprises with an Assurant Home Warranty, backed by a partner that supports you through every step of homeownership. Explore Plans.
© 2026 Better Homes and Gardens Real Estate LLC. An Anywhere Real Estate company. All rights reserved. Better Homes and Gardens® Real Estate is a registered trademark owned by Meredith Operations Corporation, licensed to Better Homes and Gardens Real Estate LLC and used with permission. Better Homes and Gardens Real Estate LLC fully supports the principles of the Fair Housing Act and the Equal Opportunity Act. Listing information is deemed reliable but is not guaranteed accurate.
Each office is independently owned and operated.
Any services or products provided by third parties are not provided by, affiliated with or related to Better Homes and Gardens Real Estate LLC, or its affiliated companies.