
403 Lafinca Court #33, Fort Mill, SC 29708
Local realty services provided by:Better Homes and Gardens Real Estate Paracle
Listed by: lori bowers
Office: hendrix properties
MLS#:4393703
Source:CH
403 Lafinca Court #33,Fort Mill, SC 29708
$499,990
- 4 Beds
- 3 Baths
- 2,531 sq. ft.
- Single family
- Active
Price summary
- Price:$499,990
- Price per sq. ft.:$197.55
- Monthly HOA dues:$45.67
About this home
OVER 2500 SF FOR LESS THAN $500k IN AWARD-WINNING YORK COUNTY FORT MILL SCHOOLS and FIVE MINUTES FROM WEEKDAY CONVENIENCE AND 5 MINUTES FROM WEEKEND FUN. Flat fully fenced phenomenal backyard, LOW HOA, yet nearby to tons of things to do. Just FIVE minutes to I-77, Carowinds and the fabulous Carowinds Water Park, Rivergate shopping, groceries and restaurants, with almost unlimited recreation like parks, Greenway, Park on Lake Wylie, sports clubs, and community sports opportunities galore and ample entertainment including venues for free outdoor concerts and everyday conveniences within 10–12 minutes.
Then come home and unwind in own outdoor space. The fabulous fully fenced backyard offers plenty of room to play, entertain, garden or simply relax—with breathing room between you and your neighbors. French doors from the main living area open directly to a spacious stamped-concrete patio overlooking the backyard.
Inside, long windows throughout the home bring in beautiful natural light. The kitchen, breakfast area and family room flow together in an open everyday living space, while additional defined rooms provide flexibility and privacy. The kitchen offers an ample pantry, abundant cabinetry and all appliances including Refrigerator and Washer/Dryer included. The main level has a great dedicated office with French doors plus a separate flex room—perfect for a music room, workout space, bourbon room, reading/homework room, playroom or second TV area. The light-filled dining room features detailed molding and a beautiful view of the backyard.
Upstairs, the spacious primary suite features a CUSTOM CLOSET SYSTEM and large ensuite bath with dual vanities (including one comfort-height vanity), separate walk-in shower and garden tub. Two of the three secondary bedrooms have walk-in closets, along with a convenient hallway linen closet and upstairs laundry.
A young roof and newer water heater add peace of mind, and the seller will provide a HOME WARRANTY with an acceptable offer.
If you're looking for a home that makes your life easier this one delivers a hard-to-find combination of location, livability, private outdoor space, low HOA, home office and top-tier Fort Mill schools....
Contact an agent
Home facts
- Year built:2002
- Subdivision & Development:Laurel Meadow
- Listing ID #:4393703
- Updated:September 25, 2026 at 01:58 PM
Rooms and interior
- Bedrooms:4
- Total bathrooms:3
- Full bathrooms:2
- Half bathrooms:1
- Flooring:Carpet, Tile, Wood
- Kitchen Description:Dishwasher, Electric Range
- Living area:2,531 sq. ft.
Heating and cooling
- Heating:Natural Gas
- Central air:Yes
Structure and exterior
- Year built:2002
- Building area:2,531 sq. ft.
- Lot area:0.32 Acres
- Lot Features:Cleared, Corner Lot, Cul-De-Sac, Level
- Construction Materials:Vinyl
- Exterior Features:In-Ground Irrigation
- Foundation Description:Slab
Schools
- High school:Nation Ford
- Elementary school:Flint Hill
Utilities
- Water:County Water
- Sewer:County Sewer
Finances and disclosures
- Price:$499,990
- Price per sq. ft.:$197.55
Features and amenities
- Laundry features:Upper Level
- Amenities:Attic Stairs Pulldown, Garden Tub, Walk-In Closet(s)
Parking
- Parking description:Attached Garage, Driveway, Garage Door Opener
- Garage:Yes
- Garage spaces:2
 Listings courtesy of Canopy MLS as distributed by MLS GRID. Copyright 2021 Canopy MLS. All rights reserved. Canopy MLS, provides content displayed here (“provided content”) on an “as is” basis and makes no representations or warranties regarding the provided content, including, but not limited to those of non-infringement, timeliness, accuracy, or completeness. Individuals and companies using information presented are responsible for verification and validation of information they utilize and present to their customers and clients. Canopy MLS will not be liable for any damage or loss resulting from use of the provided content or the products available through Portals, IDX, VOW, and/or Syndication. Recipients of this information shall not resell, redistribute, reproduce, modify, or otherwise copy any portion thereof without the expressed written consent of Canopy MLS.
New listings near 403 Lafinca Court #33
- Coming Soon
 $750,000Coming Soon4 beds 4 baths4,447 sq. ft.
273 S Downs Way, Fort Mill, SC 29708
MLS# 4401042Listed by: KELLER WILLIAMS SOUTH PARK - Coming Soon
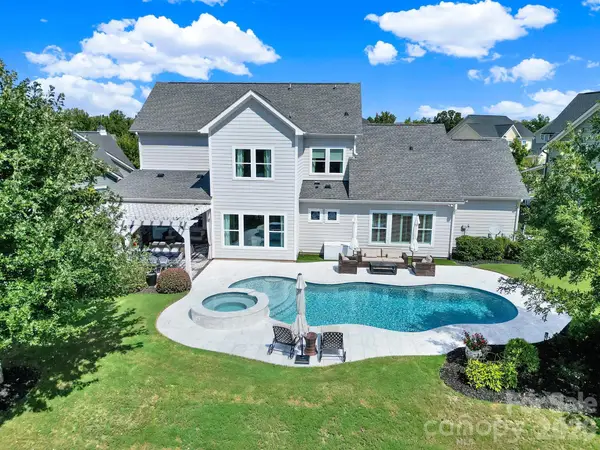 $1,350,000Coming Soon4 beds 4 baths3,829 sq. ft.
3053 Fish Story Court, Fort Mill, SC 29708
MLS# 4423268Listed by: ASSIST2SELL BUYERS & SELLERS 1ST CHOICE LLC - Coming Soon
 $335,000Coming Soon3 beds 3 baths1,384 sq. ft.
931 Par One Court, Fort Mill, SC 29715
MLS# 4425840Listed by: COSTELLO REAL ESTATE AND INVESTMENTS LLC - Coming Soon
 $715,000Coming Soon4 beds 3 baths3,098 sq. ft.
6051 Drave Lane, Fort Mill, SC 29715
MLS# 4425064Listed by: RE/MAX EXECUTIVE - Coming Soon
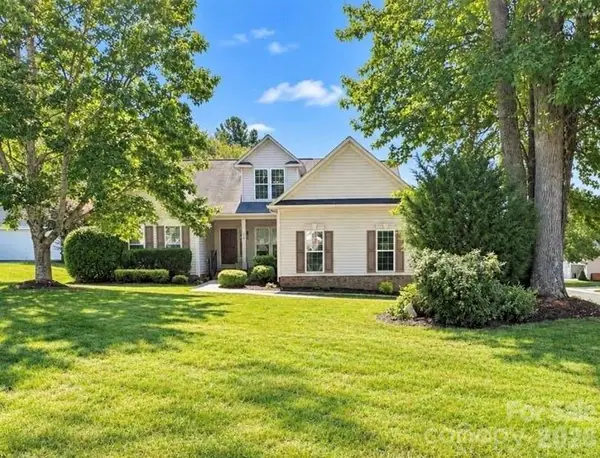 $469,900Coming Soon4 beds 2 baths2,047 sq. ft.
309 Chorus Road, Fort Mill, SC 29715
MLS# 4423353Listed by: REAL BROKER, LLC - Coming Soon
 $615,000Coming Soon4 beds 2 baths2,159 sq. ft.
1916 Felts Parkway, Fort Mill, SC 29715
MLS# 4408551Listed by: SOUTHERN NEST REALTY INC - Coming Soon
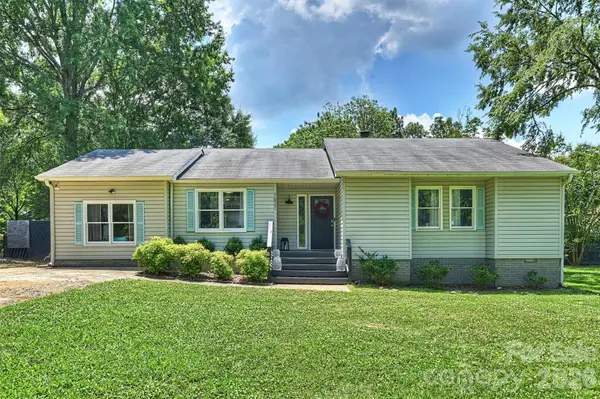 $475,000Coming Soon4 beds 2 baths1,912 sq. ft.
1621 Brook Drive, Fort Mill, SC 29708
MLS# 4393483Listed by: HELEN ADAMS REALTY - New
 $447,500Active2 beds 2 baths1,690 sq. ft.
744 Bearcamp Way, Fort Mill, SC 29715
MLS# 4425396Listed by: HELEN ADAMS REALTY - New
 $390,000Active4 beds 2 baths1,661 sq. ft.
2116 Bon Villa Way, Fort Mill, SC 29708
MLS# 4428026Listed by: UPSURGE REALTY - New
 $465,000Active4 beds 3 baths2,560 sq. ft.
105 Lyman Oak Court, Fort Mill, SC 29715
MLS# 4427838Listed by: HOWARD HANNA ALLEN TATE ROCK HILL


Protect your home and budget from life's surprises with an Assurant Home Warranty, backed by a partner that supports you through every step of homeownership. Explore Plans.
© 2026 Better Homes and Gardens Real Estate LLC. An Anywhere Real Estate company. All rights reserved. Better Homes and Gardens® Real Estate is a registered trademark owned by Meredith Operations Corporation, licensed to Better Homes and Gardens Real Estate LLC and used with permission. Better Homes and Gardens Real Estate LLC fully supports the principles of the Fair Housing Act and the Equal Opportunity Act. Listing information is deemed reliable but is not guaranteed accurate.
Each office is independently owned and operated.
Any services or products provided by third parties are not provided by, affiliated with or related to Better Homes and Gardens Real Estate LLC, or its affiliated companies.