
407 Pine Street #2, Fort Mill, SC 29715
Local realty services provided by:Better Homes and Gardens Real Estate Foothills
Listed by: jenny linich
Office: keller williams ballantyne area
MLS#:4439099
Source:CH
Price summary
- Price:$450,000
- Price per sq. ft.:$233.52
About this home
**What if home meant more than just an address?** Imagine living in a neighborhood where neighbors know each other by name, know whose dog has wandered into whose yard, and know which streets belong to the sledding kids when snow falls. Welcome to Whiteville Park, where generations of residents have put down roots and newcomers become part of the neighborhood story.
Just a few blocks from historic downtown Fort Mill, this charming 1950 brick ranch offers something increasingly hard to find: **0.96 acre of land, a home filled with character, and a small-town lifestyle right outside your door.**
Imagine strolling historic Main Street, grabbing a burger at Hobo's, enjoying a craft beer at Amor Artis, or browsing Crossings on Main and the other locally owned shops. Stop by the Fort Mill Barber Shop, a Main Street tradition dating back to 1912, where generations have come for haircuts and conversation. Then visit the Fort Mill History Museum to discover the stories and people who shaped this special town. It's a reminder of a simpler time, when life moved a little slower, neighbors knew each other, and a trip downtown was as much about seeing familiar faces as getting things done. And don't miss the century-old gazebo, Veterans Park, where the community honors those who served. When Fort Mill comes alive with festivals and celebrations, including the beloved Strawberry Festival and the patriotic Fourth of July celebration, you'll appreciate the easy access to the festivities in downtown and at Walter Elisha Park, without the usual hunt for parking. And on evenings when there's live music at Walter Elisha Park, you don't even need to leave home. Just settle onto your screened porch and listen.
Inside, this single-story home welcomes you with warm hardwood floors, spacious bedrooms, inviting living and dining areas, and the timeless character of a home built to last. **One of its greatest features is the flexibility of its living spaces.** Need a formal dining room, a cozy family room, a quiet den or an office? How about a music room, game room, homeschool space, or playroom? With multiple gathering spaces, you have the freedom to make this home your own, evolving with your lifestyle through the different chapters of your life. The kitchen opens to a cozy family room with a decorative brick fireplace, built-in shelving, and views of the backyard. Just beyond, the screened porch invites you to slow down, enjoy your morning coffee, or gather with friends on a summer evening.
**And here's something you don't find every day: 0.96 acre of land this close to downtown, with no house directly behind you!** Mature trees and established landscaping create a beautiful, private backyard setting. There's room for gardening, outdoor entertaining, pets, hobbies, or simply enjoying the peaceful surroundings. A backyard shed adds useful storage and workspace.
**Some homes offer a great location. Others offer a sense of belonging. At 407 Pine Street, you get the opportunity for both.**
Come discover why Whiteville Park is a neighborhood people love calling home....
Contact an agent
Home facts
- Year built:1950
- Subdivision & Development:Whiteville Park
- Listing ID #:4439099
- Updated:October 30, 2026 at 02:13 AM
Rooms and interior
- Bedrooms:3
- Total bathrooms:2
- Full bathrooms:2
- Flooring:Carpet, Vinyl, Wood
- Kitchen Description:Dishwasher, Electric Cooktop, Electric Range, Refrigerator, Wall Oven
- Living area:1,927 sq. ft.
Heating and cooling
- Cooling:Central Air
- Heating:Natural Gas
- Central air:Yes
Structure and exterior
- Year built:1950
- Building area:1,927 sq. ft.
- Lot area:0.96 Acres
- Exterior Features:Storage
- Foundation Description:Crawl Space
Schools
- High school:Nation Ford
- Elementary school:Riverview
Utilities
- Sewer:Public Sewer
Finances and disclosures
- Price:$450,000
- Price per sq. ft.:$233.52
Features and amenities
- Laundry features:Laundry Room
- Amenities:Attic Stairs Pulldown, Breakfast Bar
Parking
- Parking description:Driveway
 Listings courtesy of Canopy MLS as distributed by MLS GRID. Copyright 2021 Canopy MLS. All rights reserved. Canopy MLS, provides content displayed here (“provided content”) on an “as is” basis and makes no representations or warranties regarding the provided content, including, but not limited to those of non-infringement, timeliness, accuracy, or completeness. Individuals and companies using information presented are responsible for verification and validation of information they utilize and present to their customers and clients. Canopy MLS will not be liable for any damage or loss resulting from use of the provided content or the products available through Portals, IDX, VOW, and/or Syndication. Recipients of this information shall not resell, redistribute, reproduce, modify, or otherwise copy any portion thereof without the expressed written consent of Canopy MLS.
New listings near 407 Pine Street #2
- Coming SoonOpen Sat, 12 to 2pm
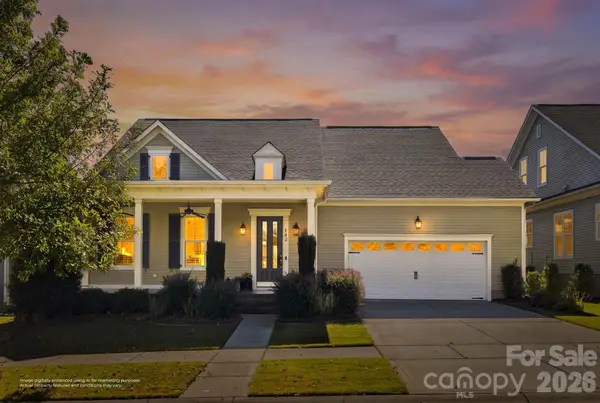 $800,000Coming Soon4 beds 3 baths3,011 sq. ft.
143 Inspired Way, Fort Mill, SC 29708
MLS# 4435905Listed by: EXP REALTY LLC BALLANTYNE - Coming SoonOpen Sat, 11am to 1pm
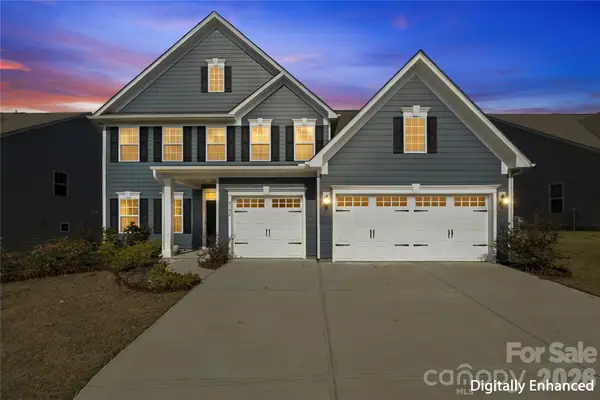 $665,000Coming Soon5 beds 4 baths3,315 sq. ft.
6192 Holland Street, Fort Mill, SC 29707
MLS# 4435720Listed by: JASON MITCHELL REAL ESTATE - Coming Soon
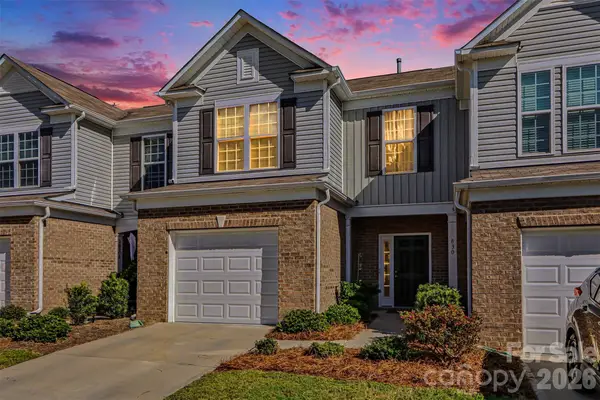 $320,000Coming Soon3 beds 3 baths1,556 sq. ft.
830 Canoe Song Road, Fort Mill, SC 29708
MLS# 4437394Listed by: COLDWELL BANKER REALTY - Coming Soon
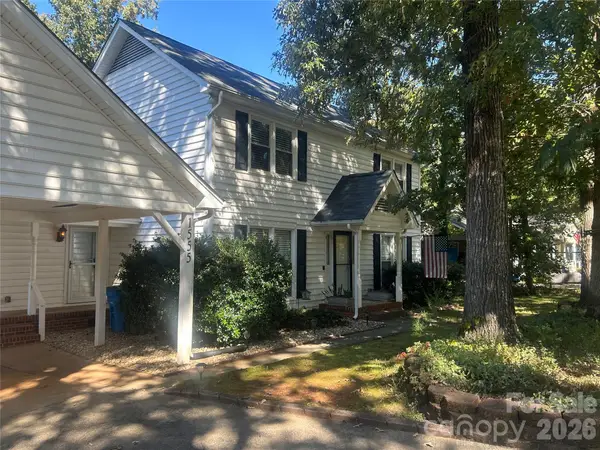 $379,900Coming Soon3 beds 3 baths1,969 sq. ft.
1555 Brookbend Court, Fort Mill, SC 29715
MLS# 4436974Listed by: ERA LIVE MOORE - Coming Soon
 $422,000Coming Soon2 beds 2 baths1,936 sq. ft.
1015 Platinum Drive, Fort Mill, SC 29708
MLS# 4436531Listed by: EXP REALTY LLC BALLANTYNE - Coming Soon
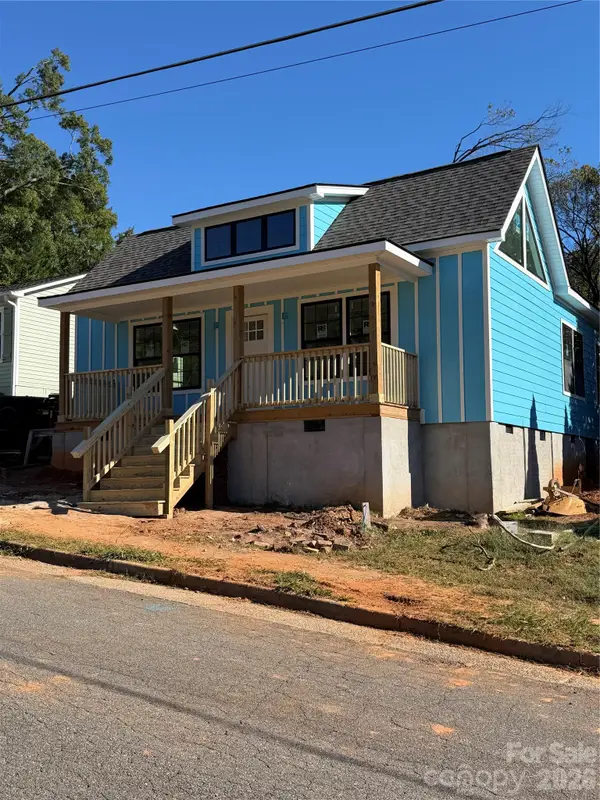 $479,000Coming Soon3 beds 3 baths1,800 sq. ft.
103 Morgan Street, Fort Mill, SC 29715
MLS# 4436996Listed by: CAROLINA REALTY SOLUTIONS - Coming Soon
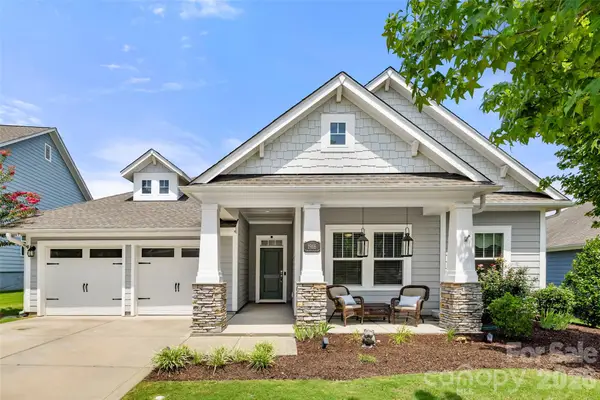 $615,000Coming Soon4 beds 2 baths2,159 sq. ft.
1916 Felts Parkway, Fort Mill, SC 29715
MLS# 4408551Listed by: SOUTHERN NEST REALTY INC - New
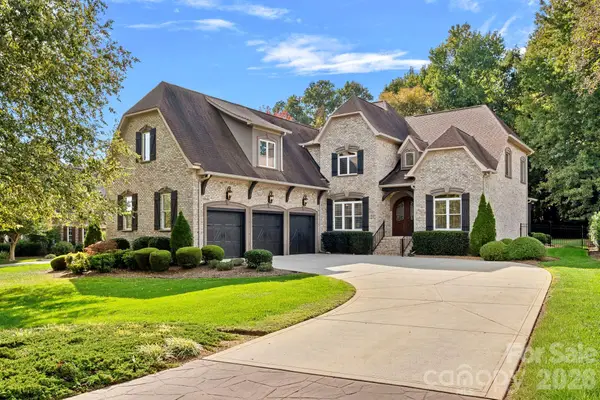 $935,000Active4 beds 4 baths4,211 sq. ft.
108 Lazenby Drive, Fort Mill, SC 29715
MLS# 4437857Listed by: SOUTHERN HOMES OF THE CAROLINAS, INC  $575,000Active3 beds 3 baths2,625 sq. ft.
1025 Ansley Park Drive, Fort Mill, SC 29707
MLS# 4387863Listed by: NORTHGROUP REAL ESTATE LLC


Protect your home and budget from life's surprises with an Assurant Home Warranty, backed by a partner that supports you through every step of homeownership. Explore Plans.
© 2026 Better Homes and Gardens Real Estate LLC. An Anywhere Real Estate company. All rights reserved. Better Homes and Gardens® Real Estate is a registered trademark owned by Meredith Operations Corporation, licensed to Better Homes and Gardens Real Estate LLC and used with permission. Better Homes and Gardens Real Estate LLC fully supports the principles of the Fair Housing Act and the Equal Opportunity Act. Listing information is deemed reliable but is not guaranteed accurate.
Each office is independently owned and operated.
Any services or products provided by third parties are not provided by, affiliated with or related to Better Homes and Gardens Real Estate LLC, or its affiliated companies.