
411 Shoreham Lane, Fort Mill, SC 29715
Local realty services provided by:Better Homes and Gardens Real Estate Paracle
Listed by: buffy foor
Office: keller williams connected
MLS#:4385849
Source:CH
411 Shoreham Lane,Fort Mill, SC 29715
$495,000
- 4 Beds
- 3 Baths
- - sq. ft.
- Single family
- Coming Soon
Upcoming open houses
- Sat, May 3011:00 am - 03:00 pm
- Sun, May 3111:00 am - 03:00 pm
Price summary
- Price:$495,000
- Monthly HOA dues:$80
About this home
Presenting 411 Shoreham Ln in Fort Mill, a beautifully maintained home in Chadwyck at Regent Park. With 4 bedrooms or 3 bedrooms with a bonus, 2.5 bathrooms, and just under 2500 square feet, this home offers plenty of space to spread out, entertain, and enjoy everyday living. This home has the WOW factor the minute you enter! Step inside to find LVP floors throughout the main level. The floor plan offers comfortable living spaces and generously sized bedrooms, making it ideal for both daily life and hosting friends and family. Upstairs, you will find a large primary bedroom, 2 secondary bedrooms and a huge bonus/4th bedroom. Important updates include new roof 2022 and plumbing pipes replaced in 2024. Outside, enjoy a quiet cul-de-sac and backyard patio for those nice Carolina evenings. This home sits on a corner lot for added space and privacy. Located in the heart of Fort Mill, this home offers easy access to great amenities, shopping, dining, and everything that makes this area such a wonderful place to live....
Contact an agent
Home facts
- Year built:2005
- Listing ID #:4385849
- Updated:May 26, 2026 at 11:16 AM
Rooms and interior
- Bedrooms:4
- Total bathrooms:3
- Full bathrooms:2
- Half bathrooms:1
- Flooring:Carpet, Tile, Vinyl
- Kitchen Description:Dishwasher, Electric Cooktop, Wall Oven
Heating and cooling
- Heating:Forced Air, Natural Gas
- Central air:Yes
Structure and exterior
- Year built:2005
- Architectural Style:Traditional
- Construction Materials:Vinyl
- Foundation Description:Slab
Schools
- High school:Nation Ford
- Elementary school:Sugar Creek
Utilities
- Water:County Water
- Sewer:County Sewer
Finances and disclosures
- Price:$495,000
Features and amenities
- Laundry features:Laundry Room, Main Level
- Amenities:Breakfast Bar, Walk-In Closet(s)
Parking
- Parking description:Attached Garage, Driveway
- Garage:Yes
- Garage spaces:2
 Listings courtesy of Canopy MLS as distributed by MLS GRID. Copyright 2021 Canopy MLS. All rights reserved. Canopy MLS, provides content displayed here (“provided content”) on an “as is” basis and makes no representations or warranties regarding the provided content, including, but not limited to those of non-infringement, timeliness, accuracy, or completeness. Individuals and companies using information presented are responsible for verification and validation of information they utilize and present to their customers and clients. Canopy MLS will not be liable for any damage or loss resulting from use of the provided content or the products available through Portals, IDX, VOW, and/or Syndication. Recipients of this information shall not resell, redistribute, reproduce, modify, or otherwise copy any portion thereof without the expressed written consent of Canopy MLS.
New listings near 411 Shoreham Lane
- Coming Soon
 $415,000Coming Soon269 beds 2 baths
1437 Deer Forest Drive, Fort Mill, SC 29707
MLS# 4385819Listed by: COMPASS - Coming Soon
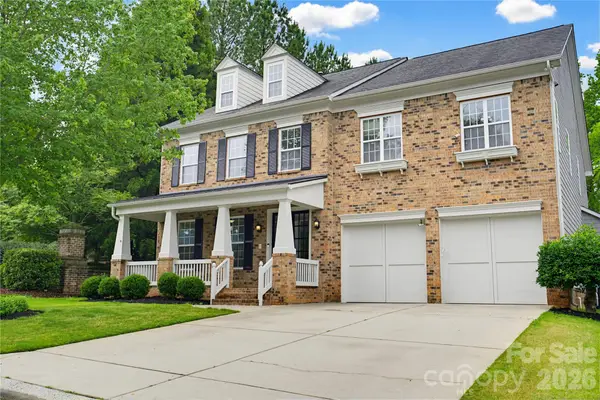 $720,000Coming Soon5 beds 4 baths
6405 Chadwell Court, Fort Mill, SC 29707
MLS# 4385862Listed by: KELLER WILLIAMS BALLANTYNE AREA - Coming Soon
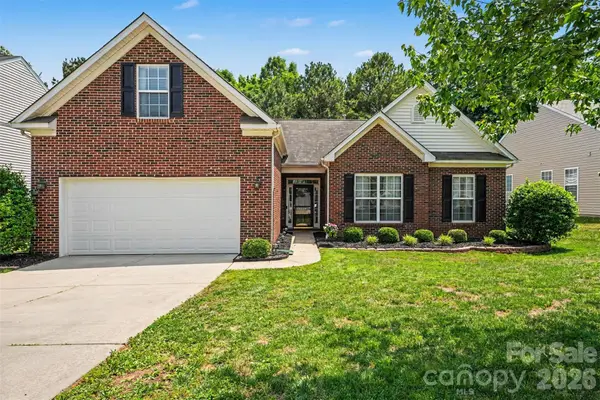 $425,000Coming Soon4 beds 2 baths
3146 Pine Bluff Way, Fort Mill, SC 29707
MLS# 4385677Listed by: HELEN ADAMS REALTY - Coming Soon
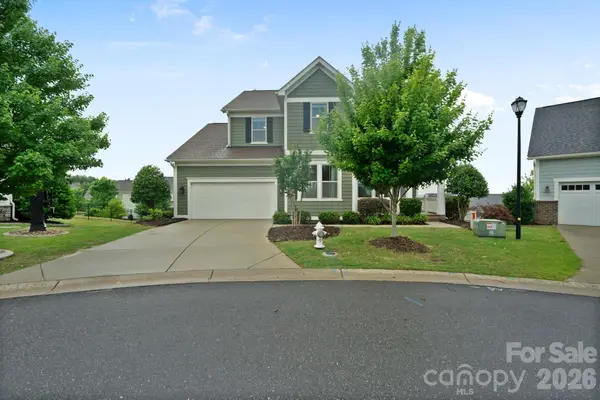 $1,149,000Coming Soon5 beds 4 baths
1001 Lazy Day Court, Fort Mill, SC 29708
MLS# 4383756Listed by: EXP REALTY LLC ROCK HILL - New
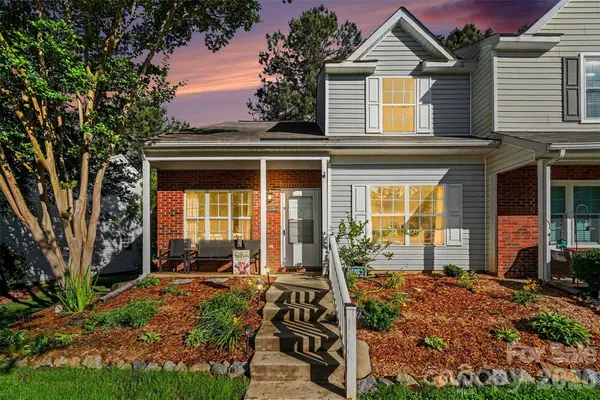 $275,000Active3 beds 3 baths1,410 sq. ft.
420 Scarlett Lane, Fort Mill, SC 29715
MLS# 4385429Listed by: NESTLEWOOD REALTY, LLC - Coming Soon
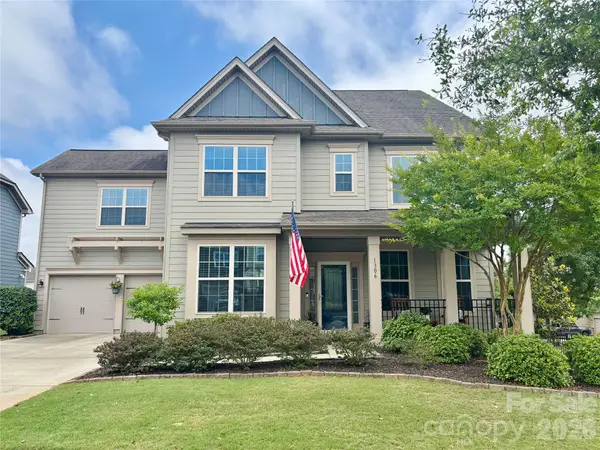 $750,000Coming Soon5 beds 5 baths
1306 Corey Cabin Court, Fort Mill, SC 29715
MLS# 4384854Listed by: EXP REALTY LLC ROCK HILL - New
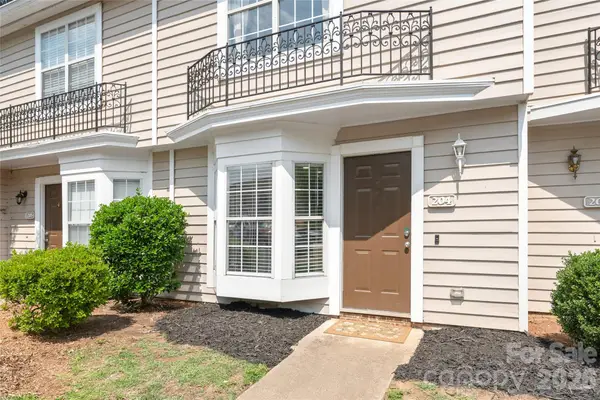 $210,000Active2 beds 2 baths1,149 sq. ft.
204 Heritage Parkway, Fort Mill, SC 29715
MLS# 4385025Listed by: HOWARD HANNA ALLEN TATE CHARLOTTE SOUTH - Coming Soon
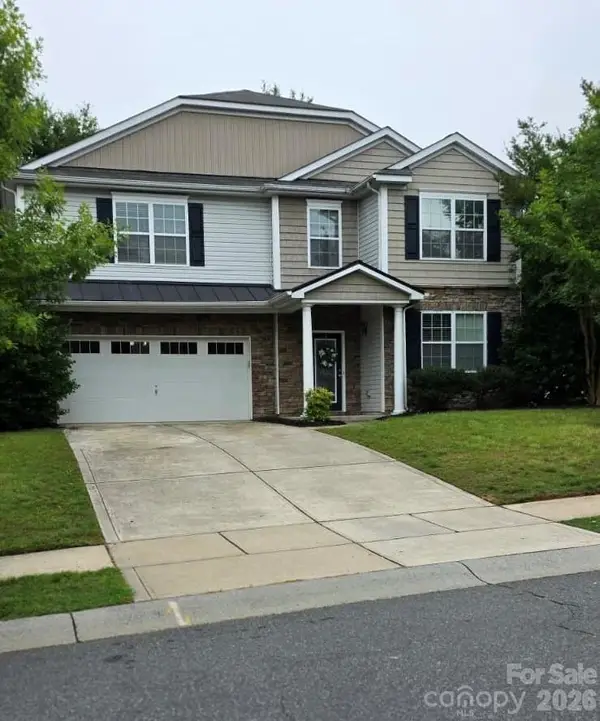 $525,000Coming Soon4 beds 3 baths
232 Sycamore Creek Road, Fort Mill, SC 29708
MLS# 4385566Listed by: HELEN ADAMS REALTY - New
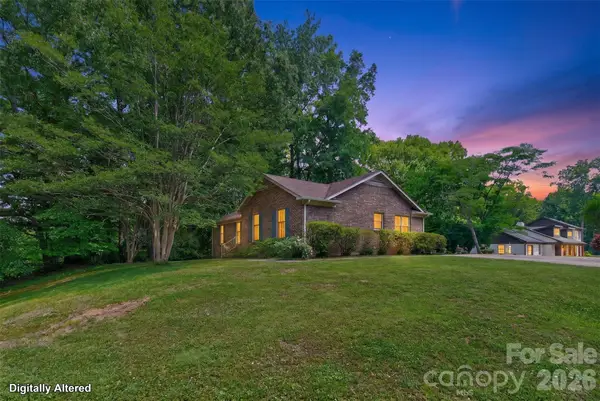 $415,000Active3 beds 2 baths1,605 sq. ft.
104 Hallett Street, Fort Mill, SC 29715
MLS# 4377654Listed by: KELLER WILLIAMS BALLANTYNE AREA


Protect your home and budget from life's surprises with an Assurant Home Warranty, backed by a partner that supports you through every step of homeownership. Explore Plans.
© 2026 Better Homes and Gardens Real Estate LLC. An Anywhere Real Estate company. All rights reserved. Better Homes and Gardens® Real Estate is a registered trademark owned by Meredith Operations Corporation, licensed to Better Homes and Gardens Real Estate LLC and used with permission. Better Homes and Gardens Real Estate LLC fully supports the principles of the Fair Housing Act and the Equal Opportunity Act. Listing information is deemed reliable but is not guaranteed accurate.
Each office is independently owned and operated.
Any services or products provided by third parties are not provided by, affiliated with or related to Better Homes and Gardens Real Estate LLC, or its affiliated companies.