
426 Nash Street, Fort Mill, SC 29715
Local realty services provided by:Better Homes and Gardens Real Estate Foothills
Listed by: brooke fields-christenburg
Office: tri pointe homes inc
MLS#:4401841
Source:CH
426 Nash Street,Fort Mill, SC 29715
$465,259
- 3 Beds
- 3 Baths
- 1,862 sq. ft.
- Townhouse
- Pending
Price summary
- Price:$465,259
- Price per sq. ft.:$249.87
- Monthly HOA dues:$199
About this home
The closest new construction townhome community to Fort Mill schools, from the high $300’s. Grahym at Southbridge offers thoughtfully designed townhomes with a rear-load two-car garages, pedestrian-friendly streetscapes, and a connected neighborhood atmosphere. Located minutes from Spingfiled Town Center and Downtown Fort Mill, Grahym puts shopping, dining, entertainment, and Charlotte-area access within easy reach.
Contact an agent
Home facts
- Year built:2026
- Subdivision & Development:Southbridge
- Listing ID #:4401841
- Updated:August 22, 2026 at 07:31 AM
Rooms and interior
- Bedrooms:3
- Total bathrooms:3
- Full bathrooms:2
- Half bathrooms:1
- Kitchen Description:Convection Oven, Dishwasher, Disposal, Plumbed For Ice Maker
- Living area:1,862 sq. ft.
Heating and cooling
- Cooling:Central Air
- Central air:Yes
Structure and exterior
- Year built:2026
- Building area:1,862 sq. ft.
- Lot area:0.05 Acres
- Lot Features:End Unit
- Construction Materials:Hardboard, Vinyl
- Exterior Features:Lawn Maintenance
- Foundation Description:Slab
Schools
- High school:Nation Ford
- Elementary school:Springfield
Utilities
- Sewer:Public Sewer
Finances and disclosures
- Price:$465,259
- Price per sq. ft.:$249.87
Features and amenities
- Laundry features:Upper Level
- Amenities:Attic Stairs Pulldown, Open Floorplan, Walk-In Closet(s), Walk-In Pantry
Parking
- Parking description:Attached Garage, Driveway, Electric Vehicle Charging Station(s), Garage Door Opener
- Garage:Yes
- Garage spaces:2
 Listings courtesy of Canopy MLS as distributed by MLS GRID. Copyright 2021 Canopy MLS. All rights reserved. Canopy MLS, provides content displayed here (“provided content”) on an “as is” basis and makes no representations or warranties regarding the provided content, including, but not limited to those of non-infringement, timeliness, accuracy, or completeness. Individuals and companies using information presented are responsible for verification and validation of information they utilize and present to their customers and clients. Canopy MLS will not be liable for any damage or loss resulting from use of the provided content or the products available through Portals, IDX, VOW, and/or Syndication. Recipients of this information shall not resell, redistribute, reproduce, modify, or otherwise copy any portion thereof without the expressed written consent of Canopy MLS.
New listings near 426 Nash Street
- Coming SoonOpen Sun, 2 to 4pm
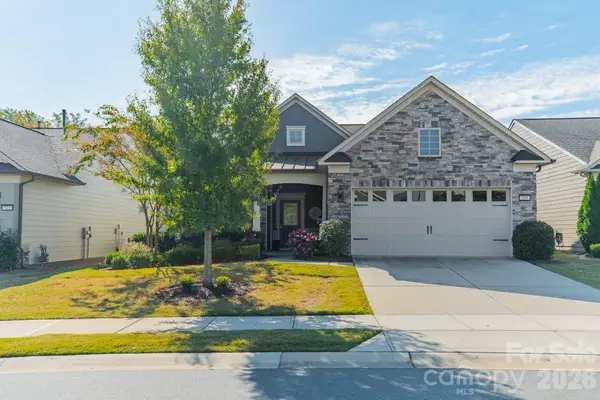 $605,000Coming Soon2 beds 2 baths2,201 sq. ft.
918 Kirby Drive, Fort Mill, SC 29715
MLS# 4409955Listed by: HOME AND KEY REALTY LLC - Coming Soon
 $285,000Coming Soon3 beds 3 baths1,454 sq. ft.
227 Township Drive, Fort Mill, SC 29715
MLS# 4417161Listed by: PREMIER SOUTH - Coming Soon
 $820,000Coming Soon4 beds 3 baths3,117 sq. ft.
313 Harvest Valley Lane, Fort Mill, SC 29715
MLS# 4415749Listed by: EXP REALTY LLC ROCK HILL - Coming Soon
 $685,000Coming Soon3 beds 4 baths2,820 sq. ft.
49108 Gladiolus Street, Fort Mill, SC 29707
MLS# 4410355Listed by: SIMPLY BROKERAGE - Coming Soon
 $300,000Coming Soon-- beds 2 baths1,562 sq. ft.
1303 Smokey Quartz Lane, Fort Mill, SC 29708
MLS# 4415147Listed by: SIMPLY BROKERAGE - Coming SoonOpen Sun, 1 to 3pm
 $1,100,000Coming Soon5 beds 5 baths4,712 sq. ft.
331 Sweet Woodruff Lane, Fort Mill, SC 29715
MLS# 4415434Listed by: PREMIER SOUTH - Coming Soon
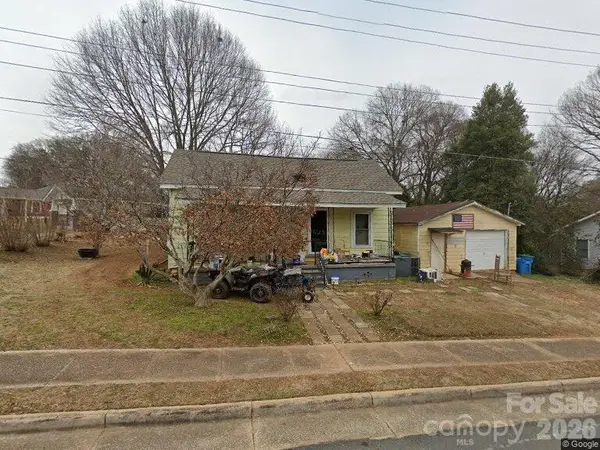 $265,000Coming Soon2 beds 1 baths879 sq. ft.
201 Williamson Street, Fort Mill, SC 29715
MLS# 4412235Listed by: NORTHSTAR REAL ESTATE, LLC - Coming Soon
 $615,000Coming Soon4 beds 2 baths2,159 sq. ft.
1916 Felts Parkway, Fort Mill, SC 29715
MLS# 4408551Listed by: SOUTHERN NEST REALTY INC - Coming Soon
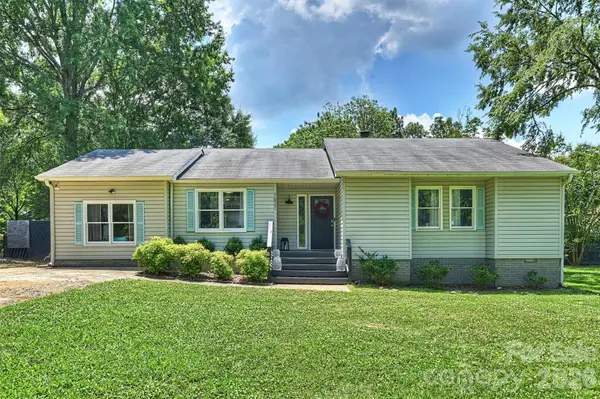 $475,000Coming Soon4 beds 2 baths1,912 sq. ft.
1621 Brook Drive, Fort Mill, SC 29708
MLS# 4393483Listed by: HELEN ADAMS REALTY - New
 $860,000Active4 beds 3 baths2,214 sq. ft.
9067 Tulagi Court, Fort Mill, SC 29708
MLS# 4413890Listed by: KELLER WILLIAMS SOUTH PARK


Protect your home and budget from life's surprises with an Assurant Home Warranty, backed by a partner that supports you through every step of homeownership. Explore Plans.
© 2026 Better Homes and Gardens Real Estate LLC. An Anywhere Real Estate company. All rights reserved. Better Homes and Gardens® Real Estate is a registered trademark owned by Meredith Operations Corporation, licensed to Better Homes and Gardens Real Estate LLC and used with permission. Better Homes and Gardens Real Estate LLC fully supports the principles of the Fair Housing Act and the Equal Opportunity Act. Listing information is deemed reliable but is not guaranteed accurate.
Each office is independently owned and operated.
Any services or products provided by third parties are not provided by, affiliated with or related to Better Homes and Gardens Real Estate LLC, or its affiliated companies.