
429 Nash Street, Fort Mill, SC 29715
Local realty services provided by:Better Homes and Gardens Real Estate Integrity Partners
Listed by: brooke fields-christenburg
Office: tri pointe homes inc
MLS#:4443143
Source:CH
429 Nash Street,Fort Mill, SC 29715
$445,345
- 3 Beds
- 3 Baths
- 1,814 sq. ft.
- Townhouse
- Active
Price summary
- Price:$445,345
- Price per sq. ft.:$245.5
- Monthly HOA dues:$199
About this home
An end-unit home with a fenced front yard and porch-side entry, this Fort Mill home offers a welcoming arrival and an oak box stair with open rail that connects the main living area to the spacious loft. The gourmet kitchen layout centers daily routines around a generous island, while a direct-vent kitchen supports a comfortable cooking space. Upstairs, the loft offers room to work, unwind, or gather, and the primary suite is distinguished by a tray ceiling and a walk-in shower. An additional vanity sink at Bathroom 2 adds practical space to the morning routine. This new home in Fort Mill, SC brings together flexible living areas and considered details.
Contact an agent
Home facts
- Year built:2027
- Subdivision & Development:Southbridge
- Listing ID #:4443143
- Updated:November 13, 2026 at 03:13 PM
Rooms and interior
- Bedrooms:3
- Total bathrooms:3
- Full bathrooms:2
- Half bathrooms:1
- Kitchen Description:Convection Oven, Dishwasher, Disposal, Electric Cooktop, Microwave, Plumbed For Ice Maker
- Living area:1,814 sq. ft.
Heating and cooling
- Cooling:Central Air
- Central air:Yes
Structure and exterior
- Year built:2027
- Building area:1,814 sq. ft.
- Lot area:0.13 Acres
- Lot Features:End Unit
- Construction Materials:Hardboard
- Exterior Features:Lawn Maintenance
- Foundation Description:Slab
Schools
- High school:Nation Ford
- Elementary school:Springfield
Utilities
- Sewer:Public Sewer
Finances and disclosures
- Price:$445,345
- Price per sq. ft.:$245.5
Features and amenities
- Laundry features:Upper Level
Parking
- Parking description:Attached Garage, Driveway, Electric Vehicle Charging Station(s), Garage Door Opener
- Garage:Yes
- Garage spaces:2
 Listings courtesy of Canopy MLS as distributed by MLS GRID. Copyright 2021 Canopy MLS. All rights reserved. Canopy MLS, provides content displayed here (“provided content”) on an “as is” basis and makes no representations or warranties regarding the provided content, including, but not limited to those of non-infringement, timeliness, accuracy, or completeness. Individuals and companies using information presented are responsible for verification and validation of information they utilize and present to their customers and clients. Canopy MLS will not be liable for any damage or loss resulting from use of the provided content or the products available through Portals, IDX, VOW, and/or Syndication. Recipients of this information shall not resell, redistribute, reproduce, modify, or otherwise copy any portion thereof without the expressed written consent of Canopy MLS. CH Member Broker: Rachel Brown
New listings near 429 Nash Street
- Coming Soon
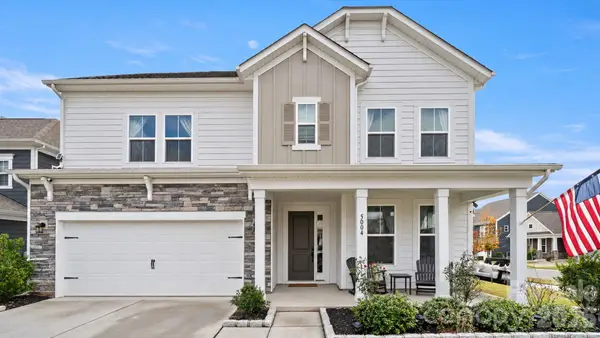 $869,000Coming Soon5 beds 4 baths3,007 sq. ft.
5004 Kettering Avenue, Fort Mill, SC 29715
MLS# 4442892Listed by: PREMIER SOUTH - Coming Soon
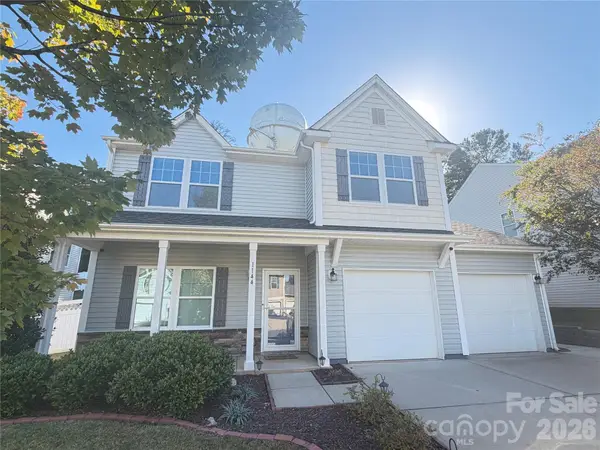 $500,000Coming Soon3 beds 3 baths2,023 sq. ft.
1144 Wagner Avenue, Fort Mill, SC 29715
MLS# 4439890Listed by: REAL BROKER, LLC - Coming SoonOpen Sun, 2 to 4pm
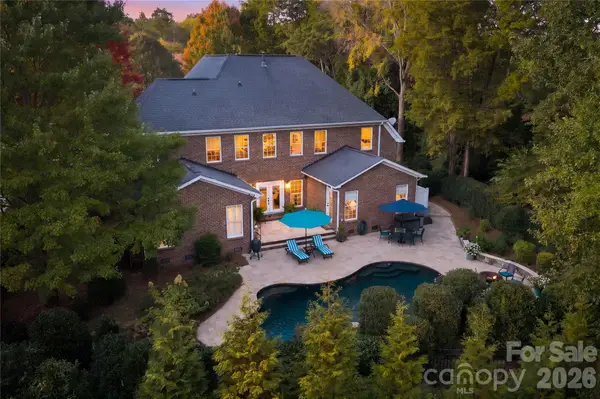 $950,000Coming Soon5 beds 4 baths3,818 sq. ft.
208 Pear Tree Court, Fort Mill, SC 29715
MLS# 4438937Listed by: KELLER WILLIAMS CONNECTED - Coming SoonOpen Sun, 2 to 4pm$950,000Coming Soon5 beds 4 baths3,818 sq. ft.
208 Pear Tree Court, Fort Mill, SC 29715
MLS# 4438937Listed by: KELLER WILLIAMS CONNECTED - Coming SoonOpen Sun, 2 to 4pm$950,000Coming Soon5 beds 4 baths3,818 sq. ft.
208 Pear Tree Court, Fort Mill, SC 29715
MLS# 4438937Listed by: KELLER WILLIAMS CONNECTED - New
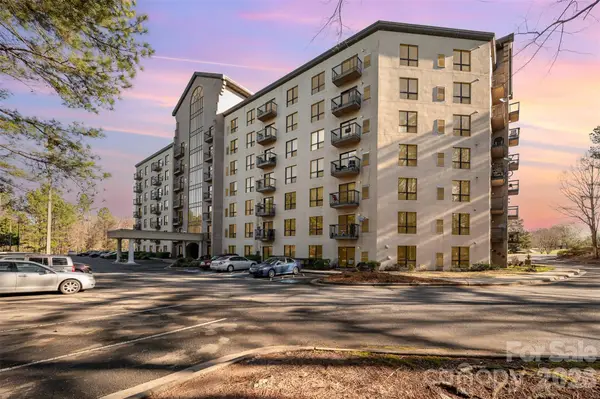 $145,000Active2 beds 2 baths834 sq. ft.
211 Heritage Boulevard #612, Fort Mill, SC 29715
MLS# 4442475Listed by: KELLER WILLIAMS BALLANTYNE AREA - New
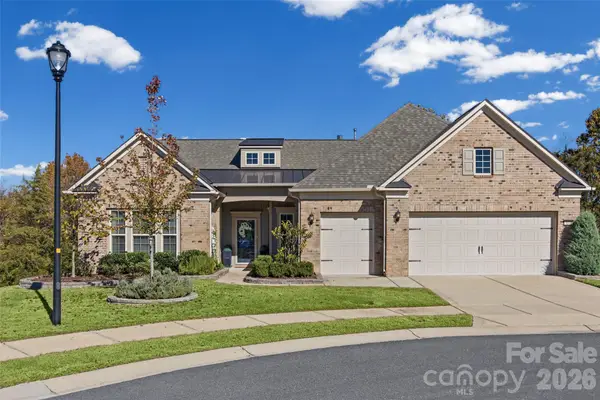 $756,000Active3 beds 3 baths2,503 sq. ft.
3168 Bartlett Street, Fort Mill, SC 29715
MLS# 4441788Listed by: PREMIER SOUTH - New
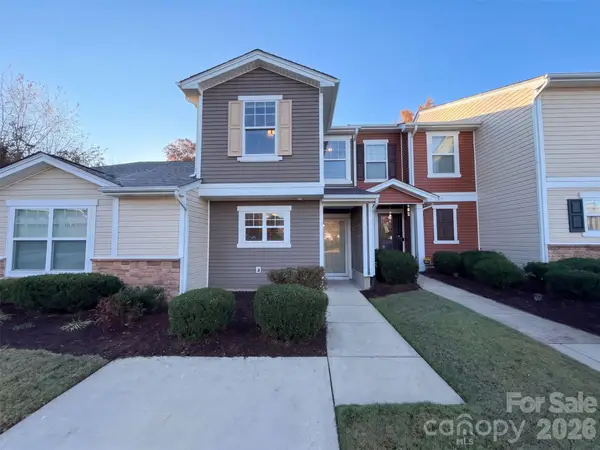 $260,000Active2 beds 3 baths1,308 sq. ft.
421 Hunters Dance Road, Fort Mill, SC 29708
MLS# 4443032Listed by: OPENDOOR BROKERAGE LLC - Open Sat, 11am to 1pmNew
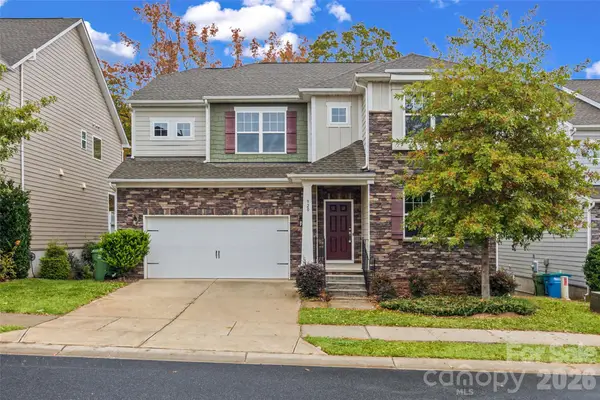 $599,000Active4 beds 4 baths3,031 sq. ft.
920 Pecan Tree Lane #42, Fort Mill, SC 29715
MLS# 4440536Listed by: KELLER WILLIAMS BALLANTYNE AREA


Protect your home and budget from life's surprises with an Assurant Home Warranty, backed by a partner that supports you through every step of homeownership. Explore Plans.
© 2026 Better Homes and Gardens Real Estate LLC. An Anywhere Real Estate company. All rights reserved. Better Homes and Gardens® Real Estate is a registered trademark owned by Meredith Operations Corporation, licensed to Better Homes and Gardens Real Estate LLC and used with permission. Better Homes and Gardens Real Estate LLC fully supports the principles of the Fair Housing Act and the Equal Opportunity Act. Listing information is deemed reliable but is not guaranteed accurate.
Each office is independently owned and operated.
Any services or products provided by third parties are not provided by, affiliated with or related to Better Homes and Gardens Real Estate LLC, or its affiliated companies.