
4629 Selhurst Drive, Fort Mill, SC 29707
Local realty services provided by:Better Homes and Gardens Real Estate Foothills
Listed by: jerell fields
Office: costello real estate and investments llc.
MLS#:4382918
Source:CH
4629 Selhurst Drive,Fort Mill, SC 29707
$720,000
- 5 Beds
- 5 Baths
- 3,632 sq. ft.
- Single family
- Pending
Price summary
- Price:$720,000
- Price per sq. ft.:$198.24
- Monthly HOA dues:$68.75
About this home
Built in 2021, this stunning 5-bedroom, 4.5-bath home in Prestwick offers over 3,600 square feet of thoughtfully designed living space with modern finishes and an open-concept layout perfect for everyday living and entertaining. The kitchen features abundant cabinetry, expansive counter space, and flows seamlessly into the main living area with a fireplace and natural light throughout. The primary suite provides a relaxing retreat with a spa-inspired bath, freestanding soaking tub, separate shower, and generous walk-in closet. Additional bedrooms offer flexibility for guests, office space, or hobbies. An EV charging station in the garage makes electric vehicle charging convenient for your EV. Step outside to enjoy the large backyard with peaceful views and room to create your ideal outdoor setup. Conveniently located just minutes from Carowinds, I-77, and I-485, this home offers easy access to shopping, dining, golf, entertainment, and major commuter routes while combining comfort, functionality, and style in one exceptional package....
Contact an agent
Home facts
- Year built:2021
- Listing ID #:4382918
- Updated:May 25, 2026 at 07:14 AM
Rooms and interior
- Bedrooms:5
- Total bathrooms:5
- Full bathrooms:4
- Half bathrooms:1
- Flooring:Carpet, Vinyl
- Kitchen Description:Dishwasher, Disposal, Electric Oven, Exhaust Hood, Gas Cooktop, Microwave, Wall Oven
- Living area:3,632 sq. ft.
Heating and cooling
- Heating:Forced Air, Natural Gas
- Central air:Yes
Structure and exterior
- Year built:2021
- Building area:3,632 sq. ft.
- Lot area:0.3 Acres
- Lot Features:Wooded
- Architectural Style:Transitional
- Construction Materials:Vinyl
- Foundation Description:Slab
Schools
- High school:Indian Land
- Elementary school:Harrisburg
Utilities
- Sewer:Public Sewer
Finances and disclosures
- Price:$720,000
- Price per sq. ft.:$198.24
Features and amenities
- Laundry features:Laundry Room, Upper Level
- Amenities:Attic Stairs Pulldown, Garden Tub, Open Floorplan, Walk-In Closet(s), Walk-In Pantry, Wet Bar
Parking
- Parking description:Attached Garage, Driveway, Electric Vehicle Charging Station(s)
- Garage:Yes
- Garage spaces:2
 Listings courtesy of Canopy MLS as distributed by MLS GRID. Copyright 2021 Canopy MLS. All rights reserved. Canopy MLS, provides content displayed here (“provided content”) on an “as is” basis and makes no representations or warranties regarding the provided content, including, but not limited to those of non-infringement, timeliness, accuracy, or completeness. Individuals and companies using information presented are responsible for verification and validation of information they utilize and present to their customers and clients. Canopy MLS will not be liable for any damage or loss resulting from use of the provided content or the products available through Portals, IDX, VOW, and/or Syndication. Recipients of this information shall not resell, redistribute, reproduce, modify, or otherwise copy any portion thereof without the expressed written consent of Canopy MLS.
New listings near 4629 Selhurst Drive
- New
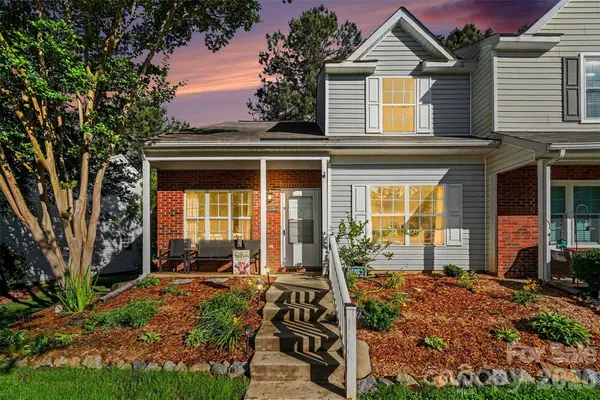 $275,000Active3 beds 3 baths1,410 sq. ft.
420 Scarlett Lane, Fort Mill, SC 29715
MLS# 4385429Listed by: NESTLEWOOD REALTY, LLC - Coming Soon
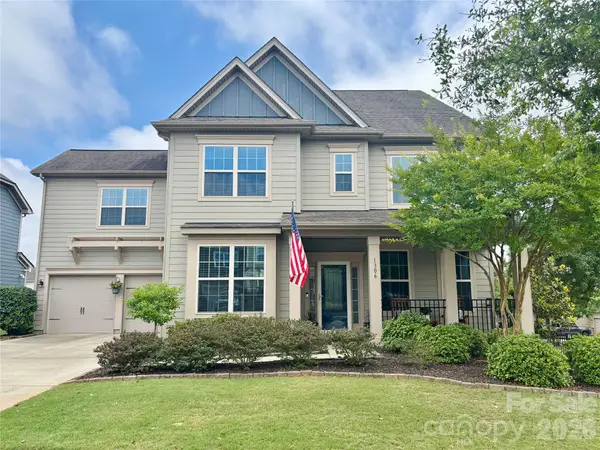 $750,000Coming Soon5 beds 5 baths
1306 Corey Cabin Court, Fort Mill, SC 29715
MLS# 4384854Listed by: EXP REALTY LLC ROCK HILL - New
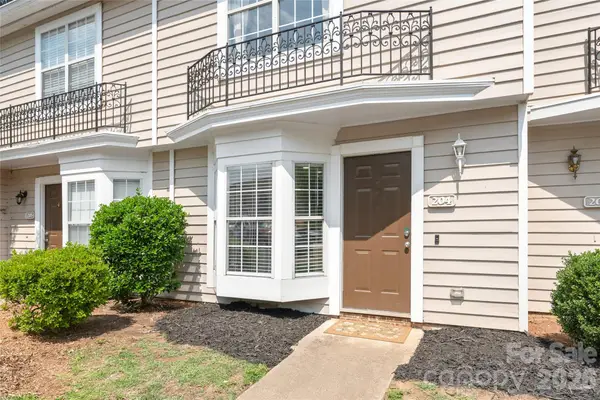 $210,000Active2 beds 2 baths1,149 sq. ft.
204 Heritage Parkway, Fort Mill, SC 29715
MLS# 4385025Listed by: HOWARD HANNA ALLEN TATE CHARLOTTE SOUTH - Coming Soon
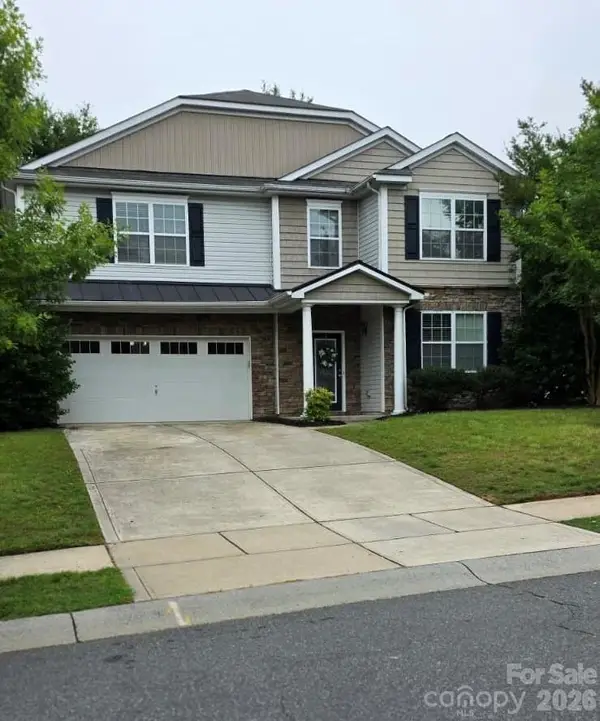 $525,000Coming Soon4 beds 3 baths
232 Sycamore Creek Road, Fort Mill, SC 29708
MLS# 4385566Listed by: HELEN ADAMS REALTY - New
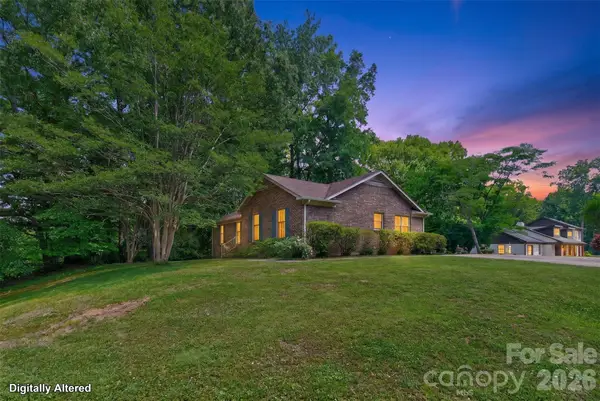 $415,000Active3 beds 2 baths1,605 sq. ft.
104 Hallett Street, Fort Mill, SC 29715
MLS# 4377654Listed by: KELLER WILLIAMS BALLANTYNE AREA - New
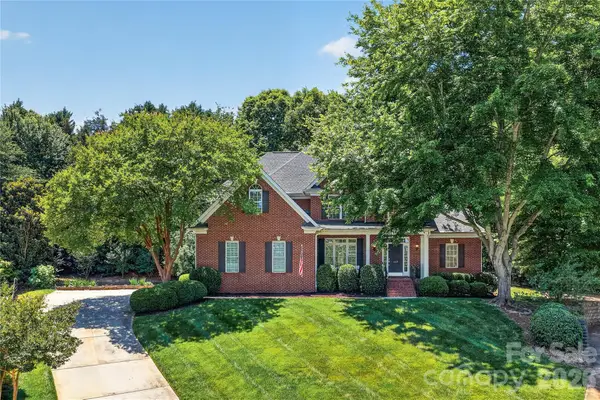 $770,000Active4 beds 5 baths3,267 sq. ft.
1117 Legacy Lane, Fort Mill, SC 29708
MLS# 4384026Listed by: IVESTER JACKSON CHRISTIE'S - Coming Soon
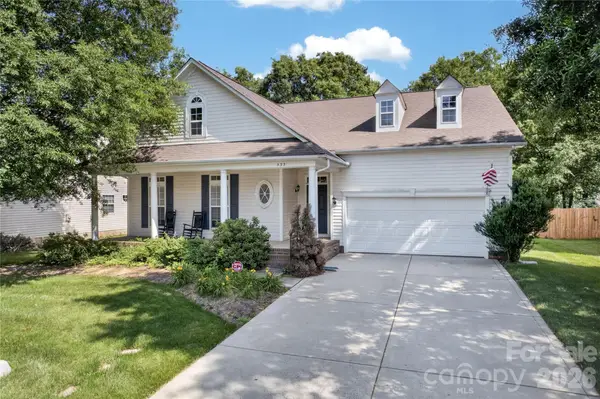 $515,000Coming Soon3 beds 2 baths
533 Fair Oaks Drive, Fort Mill, SC 29708
MLS# 4385370Listed by: HOWARD HANNA ALLEN TATE CHARLOTTE SOUTH - New
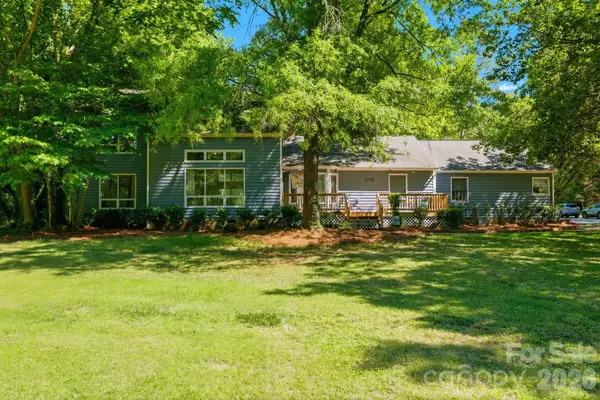 $635,000Active4 beds 3 baths3,079 sq. ft.
1775 Apple Tree Lane, Fort Mill, SC 29715
MLS# 4380119Listed by: EXP REALTY LLC ROCK HILL - New
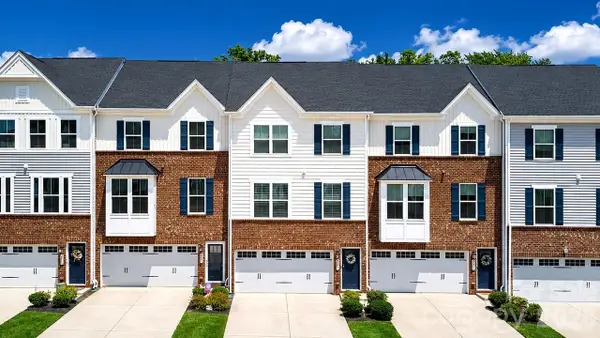 $400,000Active3 beds 3 baths2,044 sq. ft.
2607 Grantham Place Drive, Fort Mill, SC 29715
MLS# 4380219Listed by: NEXTHOME WORLD CLASS - New
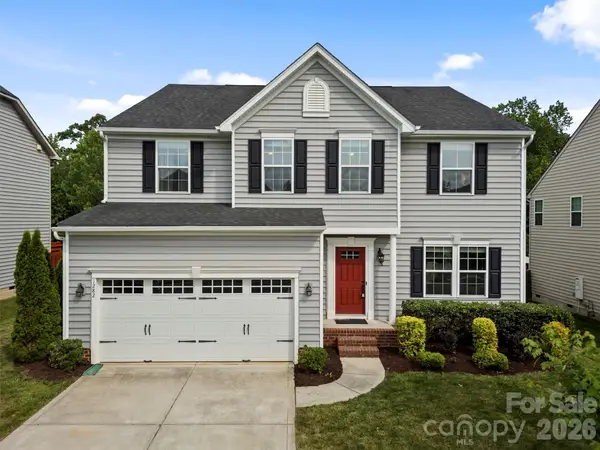 $565,000Active4 beds 4 baths3,298 sq. ft.
1282 Yellow Springs Drive, Fort Mill, SC 29707
MLS# 4385409Listed by: EXP REALTY LLC BALLANTYNE


Protect your home and budget from life's surprises with an Assurant Home Warranty, backed by a partner that supports you through every step of homeownership. Explore Plans.
© 2026 Better Homes and Gardens Real Estate LLC. An Anywhere Real Estate company. All rights reserved. Better Homes and Gardens® Real Estate is a registered trademark owned by Meredith Operations Corporation, licensed to Better Homes and Gardens Real Estate LLC and used with permission. Better Homes and Gardens Real Estate LLC fully supports the principles of the Fair Housing Act and the Equal Opportunity Act. Listing information is deemed reliable but is not guaranteed accurate.
Each office is independently owned and operated.
Any services or products provided by third parties are not provided by, affiliated with or related to Better Homes and Gardens Real Estate LLC, or its affiliated companies.