
4849 Tacoma Drive, Fort Mill, SC 29707
Local realty services provided by:Better Homes and Gardens Real Estate Paracle
Listed by: kaih igle
Office: realty one group revolution
MLS#:4404585
Source:CH
4849 Tacoma Drive,Fort Mill, SC 29707
$599,000
- 5 Beds
- 4 Baths
- 2,768 sq. ft.
- Single family
- Active
Price summary
- Price:$599,000
- Price per sq. ft.:$216.4
- Monthly HOA dues:$83.33
About this home
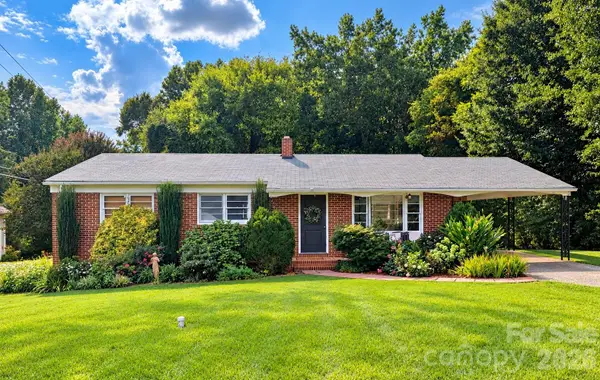
Welcome to your dream home! Nestled in one of Indian Land’s most highly sought-after, family-friendly neighborhoods, this impressive 5-bedroom, 4-bathroom home offers a turn-key home designed for modern, effortless living.
A few of our favorite home highlights...
Room for Everyone: Featuring 5 spacious bedrooms and 4 full bathrooms, there is plenty of space for a growing family, multi-generational living, or a dedicated home office (or two!). A highly desirable first-floor guest bedroom paired with a full bathroom offers the ultimate privacy for overnight guests, in-laws, or a quiet, private home office. Upstairs, you’ll find the remaining spacious bedrooms and pristine bathrooms. The primary suite is a true retreat featuring elegant tray ceilings and an expansive walk-in closet. For ultimate daily convenience, the dedicated laundry room is also situated on the upper level.
Low-Maintenance Yard: If you’d rather spend your weekends exploring the area instead of behind a lawnmower, this home is your perfect match. The minimal-upkeep yard offers just enough space to enjoy fresh air, a grill, and outdoor seating, without the time and expense of heavy weekend landscaping. Plus, enjoy resort-style community amenities just steps from your front door!
Top-Tier Schools: Located in a fantastic, highly-rated school district, making it a premier choice for families.
Unbeatable Location: Indian Land is absolutely booming! You are just minutes away from a lineup of brand-new restaurants, shopping centers, and local entertainment, all while benefiting from low Lancaster County taxes!
Whether you’re hosting family gatherings in your spacious living areas or exploring the exciting growth of the surrounding community, this home offers an incredible lifestyle in one of the area’s most welcoming neighborhoods....
Contact an agent
Home facts
- Year built:2023
- Subdivision & Development:Avondale
- Listing ID #:4404585
- Updated:September 17, 2026 at 01:21 PM
Rooms and interior
- Bedrooms:5
- Total bathrooms:4
- Full bathrooms:4
- Flooring:Carpet, Laminate, Tile
- Kitchen Description:Dishwasher, Disposal, Double Oven, Gas Cooktop, Microwave, Wall Oven
- Living area:2,768 sq. ft.
Heating and cooling
- Cooling:Heat Pump
- Heating:Heat Pump
- Central air:Yes
Structure and exterior
- Year built:2023
- Building area:2,768 sq. ft.
- Lot area:0.16 Acres
- Lot Features:Sloped, Wooded
- Construction Materials:Hardboard, Stone
- Exterior Features:In-Ground Irrigation
- Foundation Description:Slab
Schools
- High school:Indian Land
- Elementary school:Harrisburg
Utilities
- Sewer:Public Sewer
Finances and disclosures
- Price:$599,000
- Price per sq. ft.:$216.4
Features and amenities
- Laundry features:Laundry Room, Upper Level
Parking
- Parking description:Attached Garage
- Garage:Yes
- Garage spaces:2
 Listings courtesy of Canopy MLS as distributed by MLS GRID. Copyright 2021 Canopy MLS. All rights reserved. Canopy MLS, provides content displayed here (“provided content”) on an “as is” basis and makes no representations or warranties regarding the provided content, including, but not limited to those of non-infringement, timeliness, accuracy, or completeness. Individuals and companies using information presented are responsible for verification and validation of information they utilize and present to their customers and clients. Canopy MLS will not be liable for any damage or loss resulting from use of the provided content or the products available through Portals, IDX, VOW, and/or Syndication. Recipients of this information shall not resell, redistribute, reproduce, modify, or otherwise copy any portion thereof without the expressed written consent of Canopy MLS.
New listings near 4849 Tacoma Drive
- Coming Soon
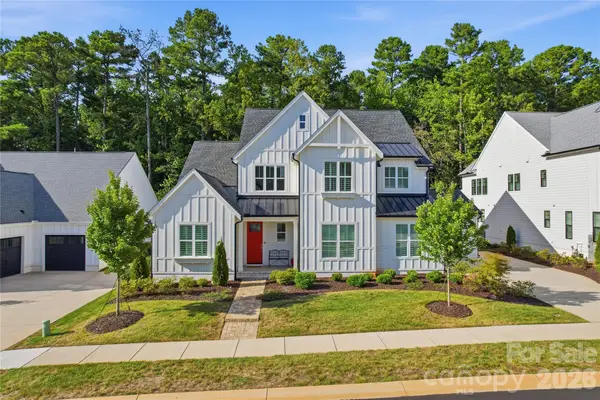 $1,329,000Coming Soon5 beds 5 baths3,804 sq. ft.
6068 Holden Court, Fort Mill, SC 29715
MLS# 4424826Listed by: COMPASS - Coming Soon
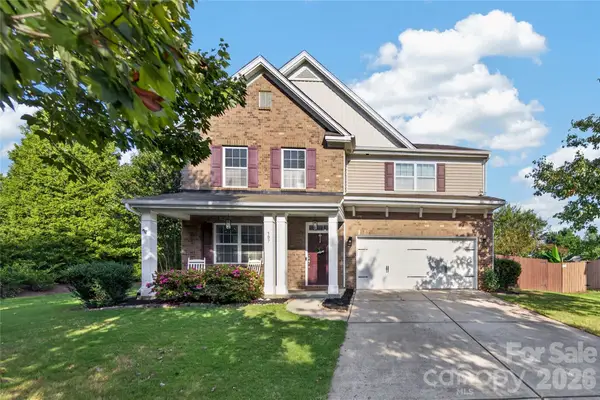 $585,000Coming Soon5 beds 4 baths3,150 sq. ft.
507 Fair Oaks Drive, Fort Mill, SC 29708
MLS# 4423994Listed by: HOWARD HANNA ALLEN TATE CHARLOTTE SOUTH - Coming Soon
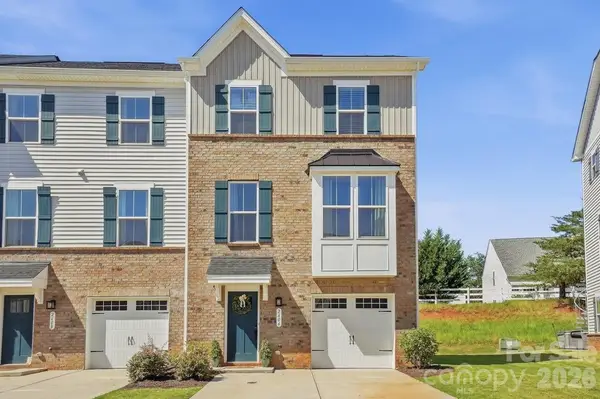 $360,000Coming Soon3 beds 4 baths1,854 sq. ft.
2606 Grantham Place Drive, Fort Mill, SC 29715
MLS# 4423655Listed by: SAVVY + CO REAL ESTATE - Coming Soon
 $715,000Coming Soon4 beds 3 baths2,820 sq. ft.
6051 Drave Lane, Fort Mill, SC 29715
MLS# 4425064Listed by: RE/MAX EXECUTIVE - Coming SoonOpen Sat, 1 to 3pm
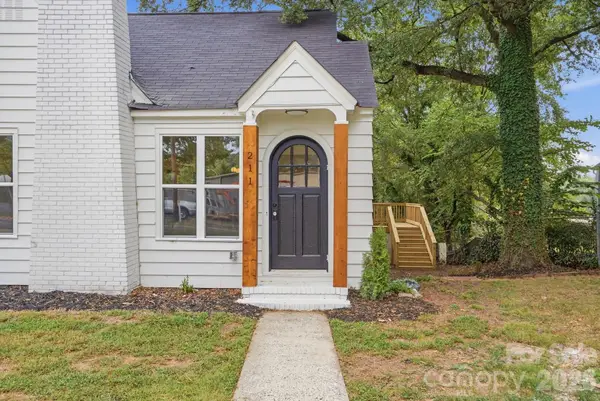 $625,000Coming Soon4 beds 3 baths2,607 sq. ft.
211 Spratt Street, Fort Mill, SC 29715
MLS# 4424261Listed by: HELEN ADAMS REALTY - Coming SoonOpen Sat, 2 to 4pm
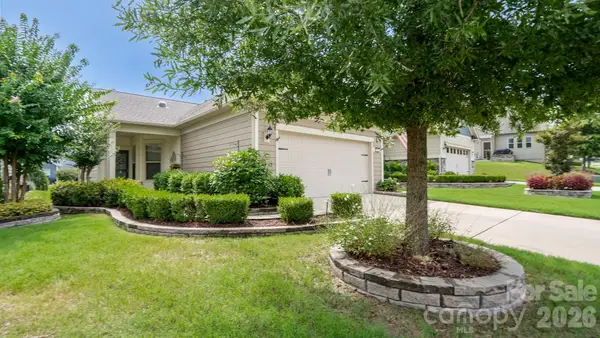 $499,000Coming Soon2 beds 2 baths1,422 sq. ft.
1018 Kirby Drive, Fort Mill, SC 29715
MLS# 4411917Listed by: SOUTHERN NEST REALTY INC - Coming Soon
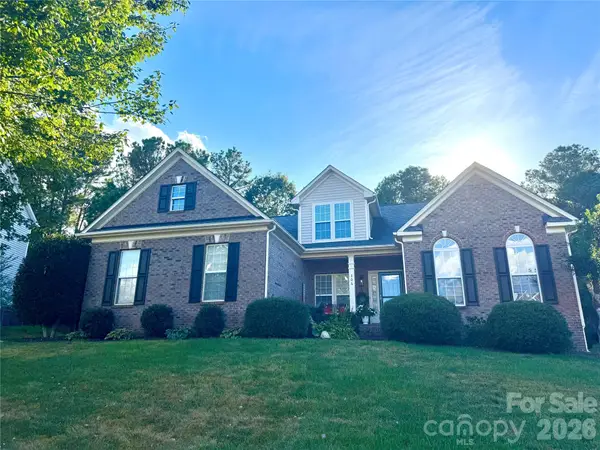 $540,000Coming Soon4 beds 3 baths2,225 sq. ft.
306 Drake Park Avenue, Fort Mill, SC 29708
MLS# 4423650Listed by: PREMIER SOUTH - Coming Soon
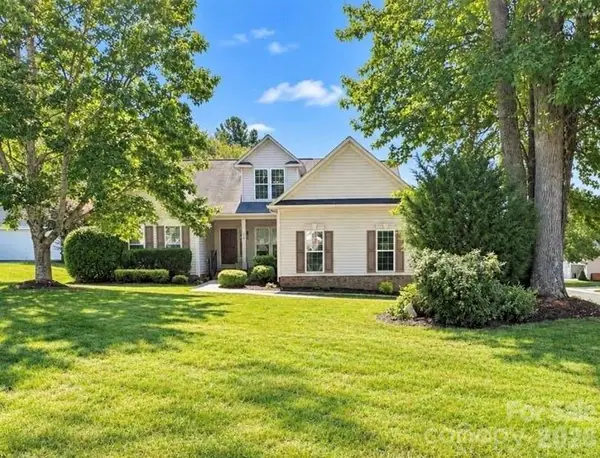 $469,900Coming Soon4 beds 2 baths2,047 sq. ft.
309 Chorus Road, Fort Mill, SC 29715
MLS# 4423353Listed by: REAL BROKER, LLC - Coming Soon
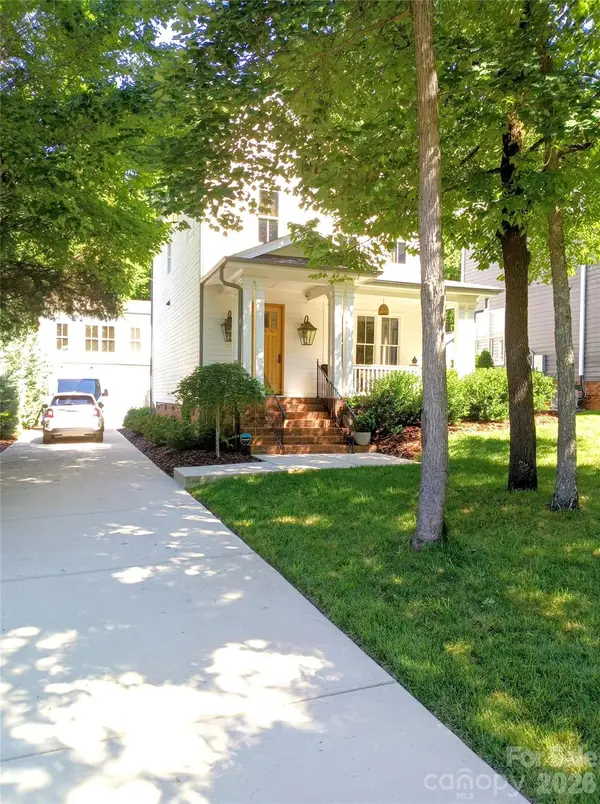 $959,900Coming Soon4 beds 4 baths1,824 sq. ft.
2561 Lower Assembly Drive, Fort Mill, SC 29708
MLS# 4423354Listed by: SAVVY + CO REAL ESTATE - Coming Soon
 $350,000Coming Soon3 beds 2 baths1,188 sq. ft.
561 Forest Way Drive, Fort Mill, SC 29715
MLS# 4422815Listed by: KELLER WILLIAMS CONNECTED


Protect your home and budget from life's surprises with an Assurant Home Warranty, backed by a partner that supports you through every step of homeownership. Explore Plans.
© 2026 Better Homes and Gardens Real Estate LLC. An Anywhere Real Estate company. All rights reserved. Better Homes and Gardens® Real Estate is a registered trademark owned by Meredith Operations Corporation, licensed to Better Homes and Gardens Real Estate LLC and used with permission. Better Homes and Gardens Real Estate LLC fully supports the principles of the Fair Housing Act and the Equal Opportunity Act. Listing information is deemed reliable but is not guaranteed accurate.
Each office is independently owned and operated.
Any services or products provided by third parties are not provided by, affiliated with or related to Better Homes and Gardens Real Estate LLC, or its affiliated companies.