
527 Palmarosa Street, Fort Mill, SC 29715
Local realty services provided by:Better Homes and Gardens Real Estate Foothills
Listed by: mike morrell, shannon cole
Office: keller williams connected
MLS#:4411138
Source:CH
Upcoming open houses
- Sat, Aug 1511:00 am - 01:00 pm
Price summary
- Price:$425,000
- Price per sq. ft.:$234.29
- Monthly HOA dues:$29.67
About this home
Move-in ready and thoughtfully updated, this Fort Mill home offers modern finishes, energy-efficient features, and a layout designed for everyday living. The open-concept main level features a spacious living area with a custom accent wall that coordinates beautifully with the kitchen island surround. The kitchen is finished w/ white cabinetry, sleek black hardware, updated pendant lighting, a gas cooktop, and double ovens AND brand new refrigerator—making both everyday meals and entertaining a breeze. Upstairs, a versatile loft provides additional flex space for a home office, playroom, or second living area. The primary suite features an ensuite bath w/ dual-sink vanity and a tiled shower w/ built-in sitting bench. Enjoy relaxing outside with newly added privacy screens! Located in the award-winning Fort Mill school district and just minutes from Anne Springs Greenway, Downtown Fort Mill, I-77, shopping, and restaurants, this home offers a convenient location in one of the area's most desirable communities!...
Contact an agent
Home facts
- Year built:2022
- Subdivision & Development:Anniston Chase
- Listing ID #:4411138
- Updated:August 14, 2026 at 12:07 PM
Rooms and interior
- Bedrooms:3
- Total bathrooms:3
- Full bathrooms:2
- Half bathrooms:1
- Flooring:Carpet, Tile, Vinyl
- Kitchen Description:Dishwasher, Double Oven, Gas Cooktop, Gas Range, Microwave, Wall Oven
- Living area:1,814 sq. ft.
Heating and cooling
- Cooling:Central Air
- Central air:Yes
Structure and exterior
- Year built:2022
- Building area:1,814 sq. ft.
- Lot area:0.08 Acres
- Construction Materials:Stone, Vinyl
- Foundation Description:Slab
Schools
- High school:Nation Ford
- Elementary school:Springfield
Utilities
- Sewer:Public Sewer
Finances and disclosures
- Price:$425,000
- Price per sq. ft.:$234.29
Features and amenities
- Laundry features:Laundry Room, Upper Level
- Amenities:Attic Stairs Pulldown, Breakfast Bar, Open Floorplan, Walk-In Closet(s)
Parking
- Parking description:Attached Garage
- Garage:Yes
- Garage spaces:2
 Listings courtesy of Canopy MLS as distributed by MLS GRID. Copyright 2021 Canopy MLS. All rights reserved. Canopy MLS, provides content displayed here (“provided content”) on an “as is” basis and makes no representations or warranties regarding the provided content, including, but not limited to those of non-infringement, timeliness, accuracy, or completeness. Individuals and companies using information presented are responsible for verification and validation of information they utilize and present to their customers and clients. Canopy MLS will not be liable for any damage or loss resulting from use of the provided content or the products available through Portals, IDX, VOW, and/or Syndication. Recipients of this information shall not resell, redistribute, reproduce, modify, or otherwise copy any portion thereof without the expressed written consent of Canopy MLS.
New listings near 527 Palmarosa Street
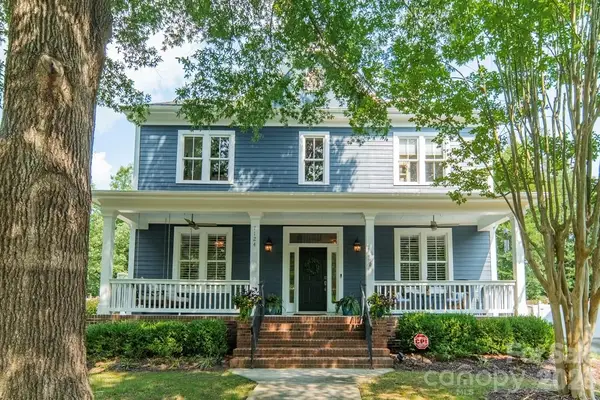 $850,000Pending4 beds 3 baths2,911 sq. ft.
7124 Michael Scott Crossing, Fort Mill, SC 29708
MLS# 4413230Listed by: COMPASS- $850,000Pending4 beds 3 baths2,911 sq. ft.
7124 Michael Scott Crossing, Fort Mill, SC 29708
MLS# 4413230Listed by: COMPASS - $850,000Pending4 beds 3 baths2,911 sq. ft.
7124 Michael Scott Crossing, Fort Mill, SC 29708
MLS# 4413230Listed by: COMPASS - $850,000Pending4 beds 3 baths2,911 sq. ft.
7124 Michael Scott Crossing, Fort Mill, SC 29708
MLS# 4413230Listed by: COMPASS - Open Sat, 2 to 4pmNew
 $250,000Active2 beds 2 baths1,138 sq. ft.
112 Joshua Case Court, Fort Mill, SC 29715
MLS# 4407649Listed by: REDFIN CORPORATION 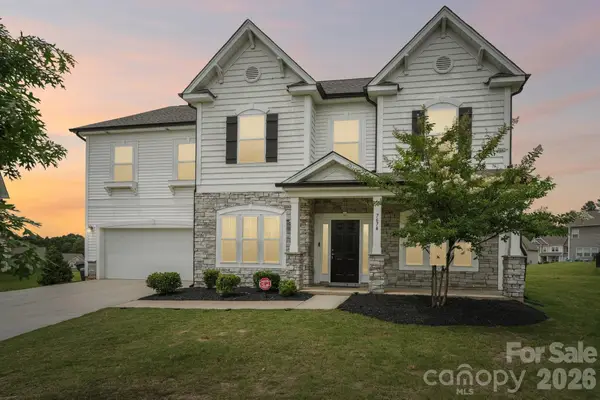 $624,900Active5 beds 4 baths3,245 sq. ft.
7674 Fenn Way, Fort Mill, SC 29707
MLS# 4396473Listed by: NESTLEWOOD REALTY, LLC- New
 $539,000Active4 beds 3 baths2,479 sq. ft.
8330 Bourgess Court, Fort Mill, SC 29707
MLS# 4408358Listed by: PREMIER SOUTH - New
 $315,000Active3 beds 2 baths1,611 sq. ft.
1615 Harris Road, Fort Mill, SC 29708
MLS# 4413178Listed by: RINEHART REALTY CORPORATION - Coming Soon
 $749,000Coming Soon4 beds 3 baths
134 Dudley Drive, Fort Mill, SC 29715
MLS# 4414127Listed by: RE/MAX EXECUTIVE


Protect your home and budget from life's surprises with an Assurant Home Warranty, backed by a partner that supports you through every step of homeownership. Explore Plans.
© 2026 Better Homes and Gardens Real Estate LLC. An Anywhere Real Estate company. All rights reserved. Better Homes and Gardens® Real Estate is a registered trademark owned by Meredith Operations Corporation, licensed to Better Homes and Gardens Real Estate LLC and used with permission. Better Homes and Gardens Real Estate LLC fully supports the principles of the Fair Housing Act and the Equal Opportunity Act. Listing information is deemed reliable but is not guaranteed accurate.
Each office is independently owned and operated.
Any services or products provided by third parties are not provided by, affiliated with or related to Better Homes and Gardens Real Estate LLC, or its affiliated companies.