
5575 Arden Mill Drive, Fort Mill, SC 29715
Local realty services provided by:Better Homes and Gardens Real Estate Integrity Partners
Listed by: meghan reynolds
Office: compass
MLS#:4424912
Source:CH
5575 Arden Mill Drive,Fort Mill, SC 29715
$1,175,000
- 4 Beds
- 5 Baths
- 3,792 sq. ft.
- Single family
- Active
Upcoming open houses
- Sun, Oct 1112:00 pm - 02:00 pm
Price summary
- Price:$1,175,000
- Price per sq. ft.:$309.86
- Monthly HOA dues:$145.83
About this home
Offering stunning custom design and a floor plan perfect for entertaining, this Classica home in Arden Mill feels elevated at every turn. The main level features a showpiece kitchen centered around an oversized island with waterfall quartz countertops, a gas range with a vent hood and pot filler, and a walk-in pantry. Also downstairs are a private study, formal dining room, great room with a custom fireplace, and a versatile flex room just beyond the kitchen offering the perfect opportunity for a playroom, second office, or future scullery. The first-floor primary suite feels like a true private escape, featuring a spacious bedroom and a beautifully appointed bath with a soaking tub, oversized tile shower, dual vanities, and walk-in closet. Upstairs, three secondary bedrooms, each with its own full bathroom, surround a generous loft, with additional walk-in storage. Curated lighting, wallpaper, and designer details give the home a polished, collected feel throughout. Wall-to-wall glass stacking doors open the living space to a screened covered patio and backyard with a built-in fire pit, creating a seamless setting for long dinners, quiet mornings, and evenings gathered outdoors. Located just down the road from Arden Mill Shopping Center and within Fort Mill’s award-winning school district, this is the one you've been waiting for!...
Contact an agent
Home facts
- Year built:2024
- Subdivision & Development:Arden Mill
- Listing ID #:4424912
- Updated:October 09, 2026 at 04:05 PM
Rooms and interior
- Bedrooms:4
- Total bathrooms:5
- Full bathrooms:4
- Half bathrooms:1
- Flooring:Carpet, Tile, Wood
- Kitchen Description:Dishwasher, Exhaust Hood, Gas Range, Microwave, Oven
- Living area:3,792 sq. ft.
Heating and cooling
- Cooling:Central Air
- Heating:Forced Air, Natural Gas
- Central air:Yes
Structure and exterior
- Year built:2024
- Building area:3,792 sq. ft.
- Lot area:0.18 Acres
- Lot Features:Wooded
- Architectural Style:Transitional
- Exterior Features:Fire Pit, In-Ground Irrigation
- Foundation Description:Slab
Schools
- High school:Catawba Ridge
- Elementary school:River Trail
Utilities
- Sewer:Public Sewer
Finances and disclosures
- Price:$1,175,000
- Price per sq. ft.:$309.86
Features and amenities
- Laundry features:Laundry Room, Main Level
- Amenities:Breakfast Bar, Open Floorplan, Walk-In Closet(s), Walk-In Pantry
Parking
- Parking description:Attached Garage, Driveway, Garage Door Opener
- Garage:Yes
- Garage spaces:2
 Listings courtesy of Canopy MLS as distributed by MLS GRID. Copyright 2021 Canopy MLS. All rights reserved. Canopy MLS, provides content displayed here (“provided content”) on an “as is” basis and makes no representations or warranties regarding the provided content, including, but not limited to those of non-infringement, timeliness, accuracy, or completeness. Individuals and companies using information presented are responsible for verification and validation of information they utilize and present to their customers and clients. Canopy MLS will not be liable for any damage or loss resulting from use of the provided content or the products available through Portals, IDX, VOW, and/or Syndication. Recipients of this information shall not resell, redistribute, reproduce, modify, or otherwise copy any portion thereof without the expressed written consent of Canopy MLS. CH Member Broker: Rachel Brown
New listings near 5575 Arden Mill Drive
- Coming SoonOpen Sun, 2 to 4pm
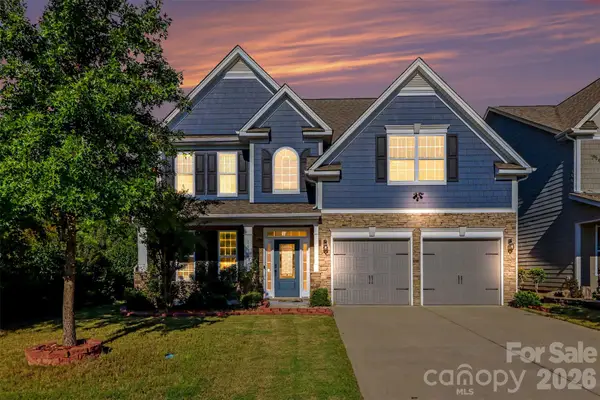 Listed by BHGRE$499,000Coming Soon5 beds 3 baths2,607 sq. ft.
1518 Fieldwood Drive, Fort Mill, SC 29708
MLS# 4432626Listed by: BETTER HOMES AND GARDEN REAL ESTATE PARACLE - Coming Soon
 $549,900Coming Soon4 beds 3 baths1,857 sq. ft.
1333 Secret Path Drive, Fort Mill, SC 29708
MLS# 4431940Listed by: NORTHGROUP REAL ESTATE LLC - Coming Soon
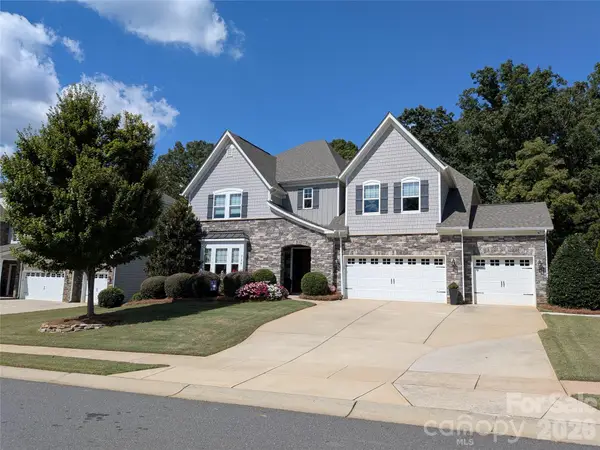 $940,000Coming Soon5 beds 5 baths4,836 sq. ft.
726 Kathy Dianne Drive, Fort Mill, SC 29707
MLS# 4430162Listed by: HOWARD HANNA ALLEN TATE FORT MILL - Coming Soon
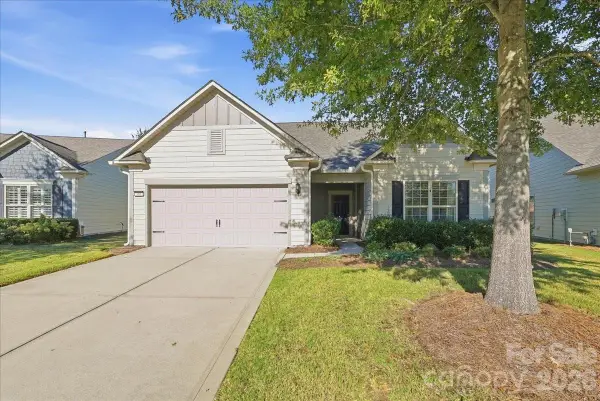 $725,000Coming Soon3 beds 3 baths2,397 sq. ft.
389 Harvest Valley Lane, Fort Mill, SC 29715
MLS# 4428912Listed by: SOUTHERN NEST REALTY INC - Coming Soon
 $615,000Coming Soon4 beds 2 baths2,159 sq. ft.
1916 Felts Parkway, Fort Mill, SC 29715
MLS# 4408551Listed by: SOUTHERN NEST REALTY INC - New
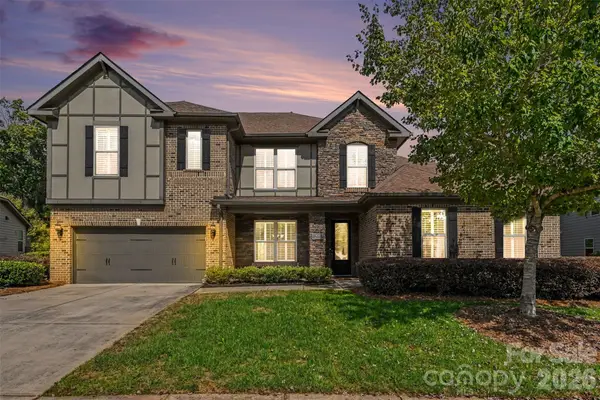 $810,000Active4 beds 4 baths3,890 sq. ft.
831 Tyne Drive, Fort Mill, SC 29715
MLS# 4432362Listed by: KELLER WILLIAMS CONNECTED - New
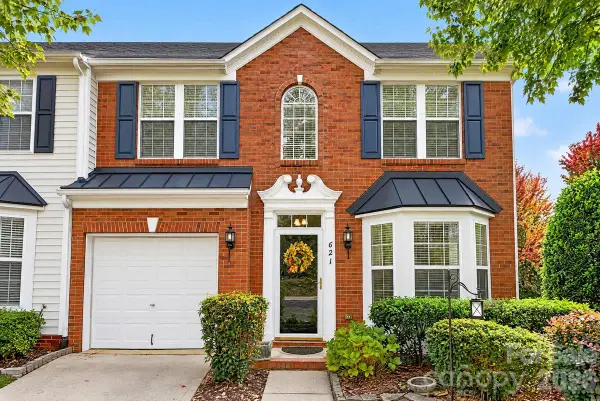 $355,000Active3 beds 3 baths1,953 sq. ft.
621 Colbert Way, Fort Mill, SC 29715
MLS# 4418341Listed by: EXP REALTY LLC BALLANTYNE - New
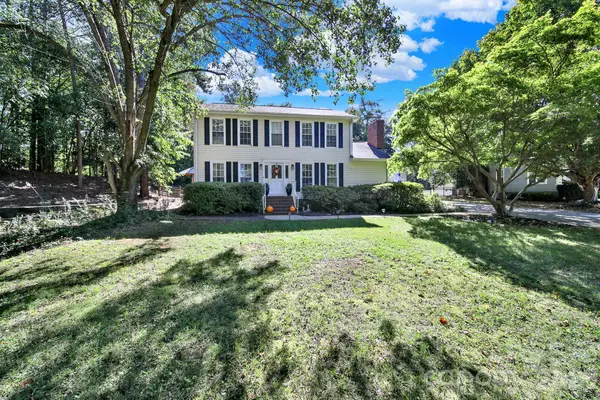 $689,900Active4 beds 4 baths3,089 sq. ft.
1219 Honeybee Trail, Fort Mill, SC 29715
MLS# 4432004Listed by: ASSIST2SELL BUYERS & SELLERS 1ST CHOICE LLC - New
 $359,000Active3 beds 3 baths2,272 sq. ft.
447 Tayberry Lane, Fort Mill, SC 29715
MLS# 4431574Listed by: REDFIN CORPORATION


Protect your home and budget from life's surprises with an Assurant Home Warranty, backed by a partner that supports you through every step of homeownership. Explore Plans.
© 2026 Better Homes and Gardens Real Estate LLC. An Anywhere Real Estate company. All rights reserved. Better Homes and Gardens® Real Estate is a registered trademark owned by Meredith Operations Corporation, licensed to Better Homes and Gardens Real Estate LLC and used with permission. Better Homes and Gardens Real Estate LLC fully supports the principles of the Fair Housing Act and the Equal Opportunity Act. Listing information is deemed reliable but is not guaranteed accurate.
Each office is independently owned and operated.
Any services or products provided by third parties are not provided by, affiliated with or related to Better Homes and Gardens Real Estate LLC, or its affiliated companies.