
602 Fairway Drive, Fort Mill, SC 29715
Local realty services provided by:Better Homes and Gardens Real Estate Heritage
Listed by: tara cooke
Office: hawkins realty inc.
MLS#:4426256
Source:CH
Price summary
- Price:$789,900
- Price per sq. ft.:$336.99
About this home
Situated on over an acre of lush, wooded grounds, this rare 3-bedroom, 3-bathroom home offers a tranquil, private retreat directly on the 11th fairway of the Fort Mill Golf Club. Centrally located with convenient access to local dining, shopping, and medical facilities, this property perfectly balances peaceful privacy with everyday convenience.
Step inside to a light-filled, open-concept floor plan accented by soaring vaulted ceilings and a cozy gas fireplace, with expansive windows designed to frame scenic course views throughout the entire interior. Out back, a sprawling, length-of-home covered veranda provides the ultimate outdoor living space to entertain or unwind while overlooking the rolling fairway and mature trees.
Practicality meets generous storage with an oversized 2.5-car garage featuring extra main-level workspace alongside a dedicated walk-up upper storage level—ideal for a workshop, golf cart, or seasonal gear. This property uniquely pairs rare acreage and fairway living with prime proximity to everything Fort Mill has to offer....
Contact an agent
Home facts
- Year built:1996
- Subdivision & Development:None
- Listing ID #:4426256
- Updated:September 25, 2026 at 05:10 PM
Rooms and interior
- Bedrooms:3
- Total bathrooms:3
- Full bathrooms:3
- Flooring:Carpet, Wood
- Kitchen Description:Dishwasher, Disposal, Electric Oven, Microwave, Oven, Plumbed For Ice Maker, Self Cleaning Oven
- Basement:Yes
- Living area:2,344 sq. ft.
Heating and cooling
- Cooling:Central Air
- Heating:Natural Gas
- Central air:Yes
Structure and exterior
- Year built:1996
- Building area:2,344 sq. ft.
- Lot area:1.08 Acres
- Lot Features:Level, On Golf Course, Private, Views, Wooded
- Construction Materials:Hard Stucco
- Exterior Features:In-Ground Irrigation
- Foundation Description:Basement, Crawl Space
Schools
- High school:Catawba Ridge
- Elementary school:Riverview
Utilities
- Sewer:Public Sewer
Finances and disclosures
- Price:$789,900
- Price per sq. ft.:$336.99
Features and amenities
- Laundry features:Dryer, Laundry Room, Main Level
- Amenities:Attic Finished, Attic Stairs Fixed, Breakfast Bar, Open Floorplan, Walk-In Closet(s)
Parking
- Parking description:Attached Garage, Driveway, Garage Door Opener, Golf Cart Garage
- Garage:Yes
- Garage spaces:4
 Listings courtesy of Canopy MLS as distributed by MLS GRID. Copyright 2021 Canopy MLS. All rights reserved. Canopy MLS, provides content displayed here (“provided content”) on an “as is” basis and makes no representations or warranties regarding the provided content, including, but not limited to those of non-infringement, timeliness, accuracy, or completeness. Individuals and companies using information presented are responsible for verification and validation of information they utilize and present to their customers and clients. Canopy MLS will not be liable for any damage or loss resulting from use of the provided content or the products available through Portals, IDX, VOW, and/or Syndication. Recipients of this information shall not resell, redistribute, reproduce, modify, or otherwise copy any portion thereof without the expressed written consent of Canopy MLS.
New listings near 602 Fairway Drive
- Coming Soon
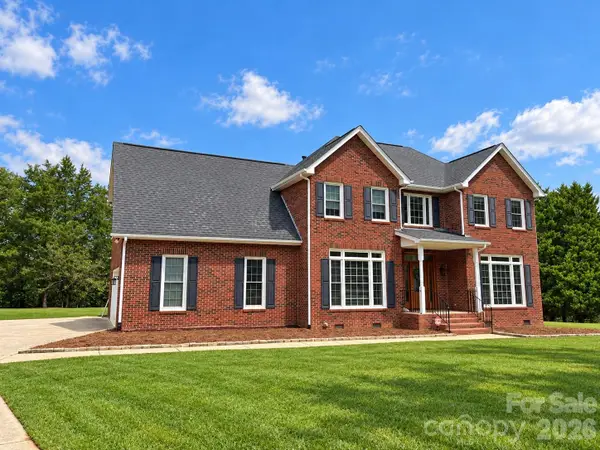 $700,000Coming Soon4 beds 3 baths3,048 sq. ft.
16506 Whispering Oaks Lane, Fort Mill, SC 29708
MLS# 4428635Listed by: PREMIER SOTHEBY'S INTERNATIONAL REALTY - Coming Soon
 $750,000Coming Soon4 beds 4 baths4,447 sq. ft.
273 S Downs Way, Fort Mill, SC 29708
MLS# 4401042Listed by: KELLER WILLIAMS SOUTH PARK - Coming Soon
 $335,000Coming Soon3 beds 3 baths1,384 sq. ft.
931 Par One Court, Fort Mill, SC 29715
MLS# 4425840Listed by: COSTELLO REAL ESTATE AND INVESTMENTS LLC - Coming Soon
 $715,000Coming Soon4 beds 3 baths3,098 sq. ft.
6051 Drave Lane, Fort Mill, SC 29715
MLS# 4425064Listed by: RE/MAX EXECUTIVE - Coming Soon
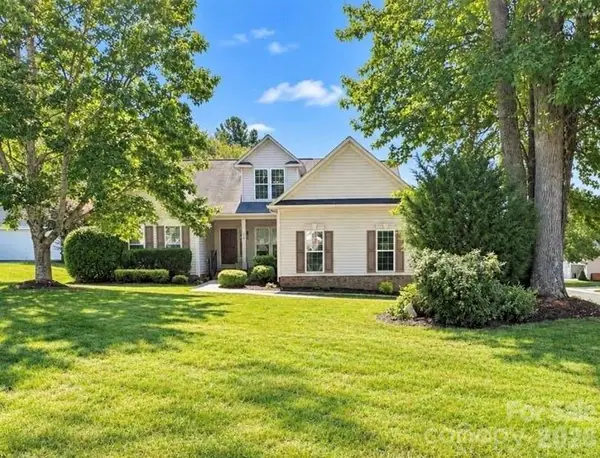 $469,900Coming Soon4 beds 2 baths2,047 sq. ft.
309 Chorus Road, Fort Mill, SC 29715
MLS# 4423353Listed by: REAL BROKER, LLC - Coming Soon
 $615,000Coming Soon4 beds 2 baths2,159 sq. ft.
1916 Felts Parkway, Fort Mill, SC 29715
MLS# 4408551Listed by: SOUTHERN NEST REALTY INC - Coming Soon
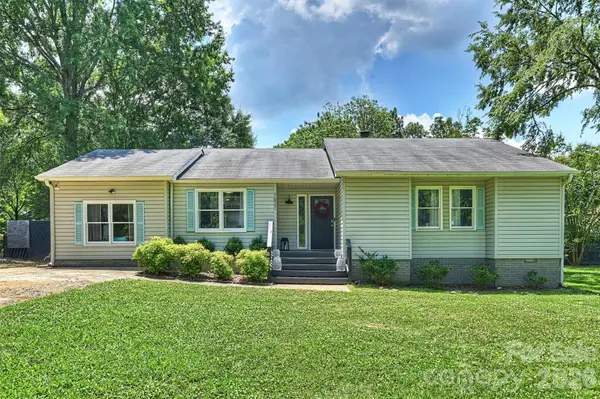 $475,000Coming Soon4 beds 2 baths1,912 sq. ft.
1621 Brook Drive, Fort Mill, SC 29708
MLS# 4393483Listed by: HELEN ADAMS REALTY - New
 $447,500Active2 beds 2 baths1,690 sq. ft.
744 Bearcamp Way, Fort Mill, SC 29715
MLS# 4425396Listed by: HELEN ADAMS REALTY - New
 $390,000Active4 beds 2 baths1,661 sq. ft.
2116 Bon Villa Way, Fort Mill, SC 29708
MLS# 4428026Listed by: UPSURGE REALTY


Protect your home and budget from life's surprises with an Assurant Home Warranty, backed by a partner that supports you through every step of homeownership. Explore Plans.
© 2026 Better Homes and Gardens Real Estate LLC. An Anywhere Real Estate company. All rights reserved. Better Homes and Gardens® Real Estate is a registered trademark owned by Meredith Operations Corporation, licensed to Better Homes and Gardens Real Estate LLC and used with permission. Better Homes and Gardens Real Estate LLC fully supports the principles of the Fair Housing Act and the Equal Opportunity Act. Listing information is deemed reliable but is not guaranteed accurate.
Each office is independently owned and operated.
Any services or products provided by third parties are not provided by, affiliated with or related to Better Homes and Gardens Real Estate LLC, or its affiliated companies.