
605 Hops Alley, Fort Mill, SC 29715
Local realty services provided by:Better Homes and Gardens Real Estate Heritage
Listed by: michele branning
Office: keller williams connected
MLS#:4406731
Source:CH
605 Hops Alley,Fort Mill, SC 29715
$824,900
- 3 Beds
- 4 Baths
- 2,532 sq. ft.
- Single family
- Active
Price summary
- Price:$824,900
- Price per sq. ft.:$325.79
- Monthly HOA dues:$165
About this home
Live Where Convenience Meets Luxury! Welcome to a refined residence tucked inside one of the area's newest community centers—where boutique restaurants, nail and med spas, a premium grocer with coffee shop and pharmacy are all just a stroll away. This isn't just a home; it's a lifestyle designed for those who want it all within reach. Looking for a Luxury Lock & Leave lifestyle without sharing walls, Look No Further!! Step into this exceptional single-family home, built by Saussy Burbank, where no detail has been overlooked. From the moment you arrive, the covered front porch—complete with ceiling fans—sets the tone for the thoughtful design found throughout.
Step inside to discover a thoughtfully designed floor plan featuring three spacious bedrooms and three and a half elegantly appointed bathrooms. The heart of the home is a chef-inspired kitchen outfitted with high-end appliances, offering both the performance and polish today's discerning buyers expect. Open sightlines and abundant natural light create a warm, sophisticated atmosphere throughout. Luxury vinyl plank flooring flows seamlessly across the entire home, offering both timeless style and effortless durability. The adjoining living room features a gas vented fireplace that brings warmth and ambiance to everyday living and entertaining alike.
The main-floor primary suite is a true retreat, complete with a spacious walk-in closet and conveniently located laundry just steps away—no more hauling baskets up and down stairs. Upstairs are two generously sized bedrooms each with their own private bathroom (1 is an ensuite) and walk-in closets. Additionally, a versatile loft/flex space perfect for a second living area, playroom, home office, the options are endless and YOU can decide. Abundant walk in storage throughout ensures there's a place for everything.
Elevated Outdoor Entertaining reach new heights with 2 covered sitting porches, perfect for morning coffee or evening cocktails in any weather. The showpiece is a custom paver patio built for effortless indoor-outdoor living—complete with integrated outdoor speakers, a mounted outdoor television, retractable awning along with additional outdoor lighting setting the stage for unforgettable gatherings under the stars. It's the ultimate setup for al fresco gatherings, rain or shine. Better still, the HOA takes care of the yard and you even have your own privacy fenced yard on one side and landscape to the other.
Car and hobby enthusiasts will appreciate the oversized, detached two-car garage, featuring non-slip modular flooring—as functional as it is finished.
Walk to it all: casual and fine dining, indulgent spa treatments, everyday grocery runs, and so much more — all just steps from your front door. This is a rare blend of luxury living, comfort, craftsmanship, and thoughtful planning, not just by the home, but by everything that surrounds it.
Don't let the opportunity to own this exceptional property pass you by. Schedule your private showing today.
** Need assistance to Buy before Selling - check the attachment from a lender with this option, ask me today how it works **...
Contact an agent
Home facts
- Year built:2024
- Subdivision & Development:Cottages at Springfield Town Center
- Listing ID #:4406731
- Updated:September 23, 2026 at 07:13 PM
Rooms and interior
- Bedrooms:3
- Total bathrooms:4
- Full bathrooms:3
- Half bathrooms:1
- Flooring:Tile, Vinyl
- Kitchen Description:Convection Oven, Dishwasher, Disposal, Electric Oven, Exhaust Fan, Exhaust Hood, Gas Cooktop, Microwave, Oven, Plumbed For Ice Maker, Refrigerator, Self Cleaning Oven, Wall Oven
- Living area:2,532 sq. ft.
Heating and cooling
- Heating:Forced Air, Natural Gas
- Central air:Yes
Structure and exterior
- Year built:2024
- Building area:2,532 sq. ft.
- Lot area:0.12 Acres
- Lot Features:Corner Lot
- Architectural Style:Traditional
- Construction Materials:Hardboard
- Exterior Features:In-Ground Irrigation, Lawn Maintenance
- Foundation Description:Slab
Schools
- High school:Nation Ford
- Elementary school:Springfield
Utilities
- Sewer:Public Sewer
Finances and disclosures
- Price:$824,900
- Price per sq. ft.:$325.79
Features and amenities
- Laundry features:Dryer, Laundry Room, Main Level, Washer
- Amenities:Breakfast Bar, Open Floorplan, Walk-In Closet(s), Walk-In Pantry
Parking
- Parking description:Garage Door Opener, Keypad Entry, On Street
- Garage:Yes
- Garage spaces:2
 Listings courtesy of Canopy MLS as distributed by MLS GRID. Copyright 2021 Canopy MLS. All rights reserved. Canopy MLS, provides content displayed here (“provided content”) on an “as is” basis and makes no representations or warranties regarding the provided content, including, but not limited to those of non-infringement, timeliness, accuracy, or completeness. Individuals and companies using information presented are responsible for verification and validation of information they utilize and present to their customers and clients. Canopy MLS will not be liable for any damage or loss resulting from use of the provided content or the products available through Portals, IDX, VOW, and/or Syndication. Recipients of this information shall not resell, redistribute, reproduce, modify, or otherwise copy any portion thereof without the expressed written consent of Canopy MLS.
New listings near 605 Hops Alley
- Coming Soon
 $799,900Coming Soon4 beds 3 baths2,815 sq. ft.
2963 Eppington South Drive, Fort Mill, SC 29708
MLS# 4424192Listed by: HOWARD HANNA ALLEN TATE FORT MILL - Coming Soon
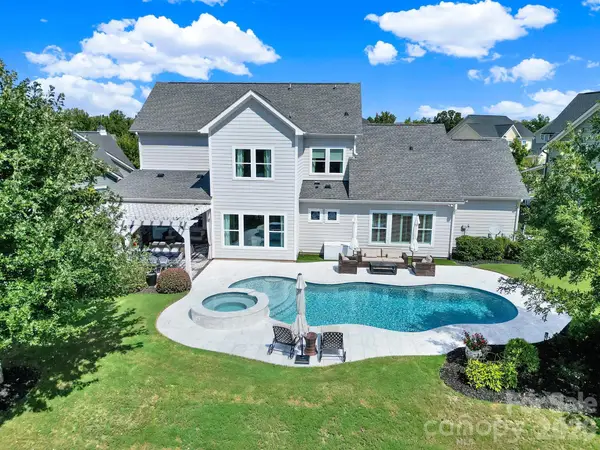 $1,350,000Coming Soon4 beds 4 baths3,829 sq. ft.
3053 Fish Story Court, Fort Mill, SC 29708
MLS# 4423268Listed by: ASSIST2SELL BUYERS & SELLERS 1ST CHOICE LLC - Coming Soon
 $535,000Coming Soon4 beds 3 baths2,800 sq. ft.
338 Lorraine Road, Fort Mill, SC 29708
MLS# 4426652Listed by: EXP REALTY LLC BALLANTYNE - Coming Soon
 $335,000Coming Soon3 beds 3 baths1,384 sq. ft.
931 Par One Court, Fort Mill, SC 29715
MLS# 4425840Listed by: COSTELLO REAL ESTATE AND INVESTMENTS LLC - Coming Soon
 $715,000Coming Soon4 beds 3 baths3,098 sq. ft.
6051 Drave Lane, Fort Mill, SC 29715
MLS# 4425064Listed by: RE/MAX EXECUTIVE - Coming Soon
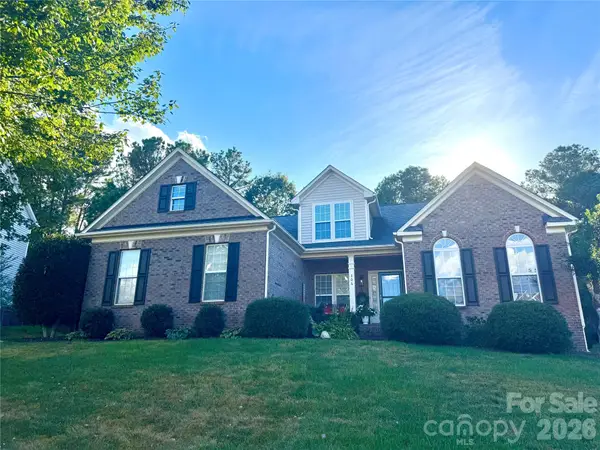 $540,000Coming Soon4 beds 3 baths2,225 sq. ft.
306 Drake Park Avenue, Fort Mill, SC 29708
MLS# 4423650Listed by: PREMIER SOUTH - Coming Soon
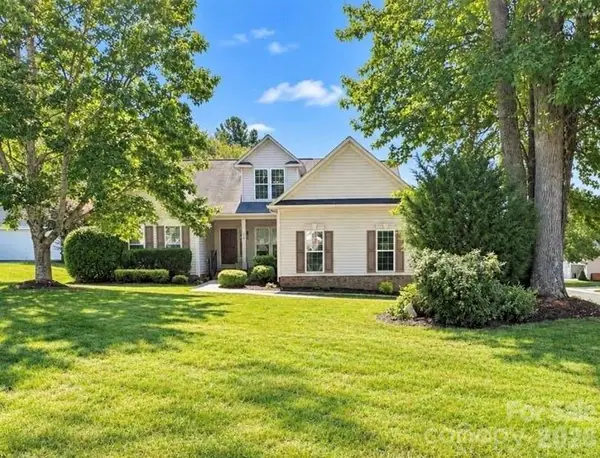 $469,900Coming Soon4 beds 2 baths2,047 sq. ft.
309 Chorus Road, Fort Mill, SC 29715
MLS# 4423353Listed by: REAL BROKER, LLC - Coming SoonOpen Sat, 1 to 3pm
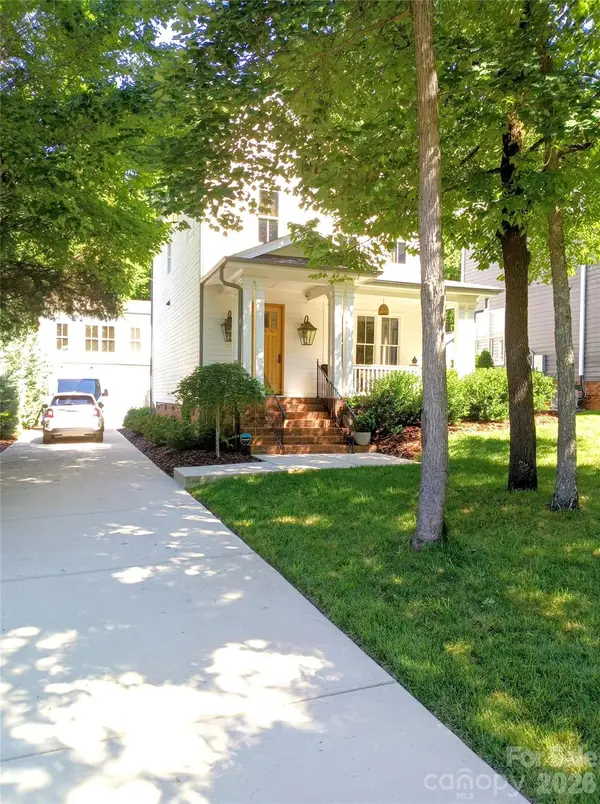 $959,900Coming Soon4 beds 4 baths1,824 sq. ft.
2561 Lower Assembly Drive, Fort Mill, SC 29708
MLS# 4423354Listed by: SAVVY + CO REAL ESTATE - Coming SoonOpen Sun, 2 to 4pm
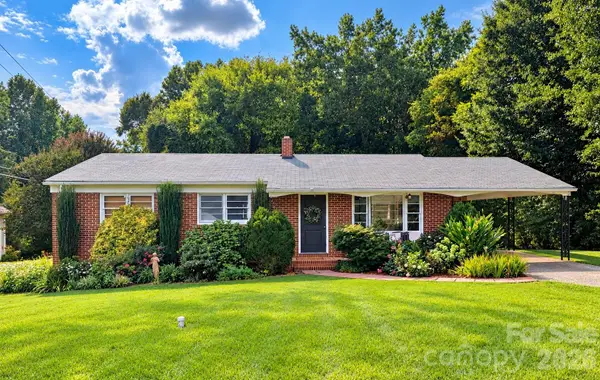 $350,000Coming Soon3 beds 2 baths1,188 sq. ft.
561 Forest Way Drive, Fort Mill, SC 29715
MLS# 4422815Listed by: KELLER WILLIAMS CONNECTED - Coming Soon
 $615,000Coming Soon4 beds 2 baths2,159 sq. ft.
1916 Felts Parkway, Fort Mill, SC 29715
MLS# 4408551Listed by: SOUTHERN NEST REALTY INC


Protect your home and budget from life's surprises with an Assurant Home Warranty, backed by a partner that supports you through every step of homeownership. Explore Plans.
© 2026 Better Homes and Gardens Real Estate LLC. An Anywhere Real Estate company. All rights reserved. Better Homes and Gardens® Real Estate is a registered trademark owned by Meredith Operations Corporation, licensed to Better Homes and Gardens Real Estate LLC and used with permission. Better Homes and Gardens Real Estate LLC fully supports the principles of the Fair Housing Act and the Equal Opportunity Act. Listing information is deemed reliable but is not guaranteed accurate.
Each office is independently owned and operated.
Any services or products provided by third parties are not provided by, affiliated with or related to Better Homes and Gardens Real Estate LLC, or its affiliated companies.