
606 District Court, Fort Mill, SC 29708
Local realty services provided by:Better Homes and Gardens Real Estate Integrity Partners
Listed by: kevin mack
Office: premier south
MLS#:4406167
Source:CH
606 District Court,Fort Mill, SC 29708
$475,000
- 4 Beds
- 4 Baths
- 1,915 sq. ft.
- Townhouse
- Pending
Price summary
- Price:$475,000
- Price per sq. ft.:$248.04
- Monthly HOA dues:$330
About this home
Welcome to this stunning, like-new 4-bedroom, 3.5-bathroom townhome built in 2024 in highly sought-after Baxter Village in Fort Mill, SC. Thoughtfully designed with contemporary finishes and a functional floor plan, this home offers the perfect blend of style, comfort, and convenience.
The gourmet kitchen is a chef's dream, featuring an extended island, stainless steel appliances, abundant cabinetry, and seamless flow into the spacious living and dining areas. Dual sliding glass doors lead to a private sitting deck, creating an ideal space for indoor-outdoor living and entertaining. The open-concept layout provides plenty of natural light and room to gather with family and friends.
The luxurious primary suite serves as a private retreat with generous space, abundant natural light, and a spa-inspired bathroom featuring a double vanity and tiled shower with built-in seat. Two additional bedrooms, a full bathroom, and a conveniently located laundry area complete the third floor. The first floor offers a private guest suite with a full bath, ideal for visitors, a home office, or multi-generational living.
Storage is a standout feature throughout the home. In addition to numerous closets and ample attic storage, the attached two-car garage includes custom-mounted overhead storage racks, an EV outlet, and a fold-down butcher block workbench that provides a versatile workspace while still allowing full vehicle parking when not in use.
Enjoy low-maintenance living in one of Fort Mill's most desirable communities, just moments from Baxter Village's shops, restaurants, parks, walking trails, community events, and amenities. With newer construction, thoughtful upgrades, exceptional storage solutions, and a prime location, this move-in-ready home offers an outstanding opportunity to enjoy all that Baxter Village has to offer....
Contact an agent
Home facts
- Year built:2024
- Subdivision & Development:Baxter Village
- Listing ID #:4406167
- Updated:September 24, 2026 at 08:25 AM
Rooms and interior
- Bedrooms:4
- Total bathrooms:4
- Full bathrooms:3
- Half bathrooms:1
- Kitchen Description:Dishwasher, Disposal, Electric Cooktop, Electric Oven
- Living area:1,915 sq. ft.
Heating and cooling
- Cooling:Central Air, Heat Pump
- Heating:Heat Pump
- Central air:Yes
Structure and exterior
- Year built:2024
- Building area:1,915 sq. ft.
- Lot area:0.04 Acres
- Construction Materials:Hardboard
- Foundation Description:Slab
Schools
- High school:Fort Mill
- Elementary school:Orchard Park
Utilities
- Water:County Water
- Sewer:Public Sewer
Finances and disclosures
- Price:$475,000
- Price per sq. ft.:$248.04
Features and amenities
- Laundry features:Upper Level, Washer
Parking
- Parking description:Attached Garage
- Garage:Yes
- Garage spaces:2
 Listings courtesy of Canopy MLS as distributed by MLS GRID. Copyright 2021 Canopy MLS. All rights reserved. Canopy MLS, provides content displayed here (“provided content”) on an “as is” basis and makes no representations or warranties regarding the provided content, including, but not limited to those of non-infringement, timeliness, accuracy, or completeness. Individuals and companies using information presented are responsible for verification and validation of information they utilize and present to their customers and clients. Canopy MLS will not be liable for any damage or loss resulting from use of the provided content or the products available through Portals, IDX, VOW, and/or Syndication. Recipients of this information shall not resell, redistribute, reproduce, modify, or otherwise copy any portion thereof without the expressed written consent of Canopy MLS. CH Member Broker: Rachel Brown
New listings near 606 District Court
- Coming Soon
 $750,000Coming Soon4 beds 4 baths4,447 sq. ft.
273 S Downs Way, Fort Mill, SC 29708
MLS# 4401042Listed by: KELLER WILLIAMS SOUTH PARK - Coming Soon
 $799,900Coming Soon4 beds 3 baths2,815 sq. ft.
2963 Eppington South Drive, Fort Mill, SC 29708
MLS# 4424192Listed by: HOWARD HANNA ALLEN TATE FORT MILL - Coming Soon
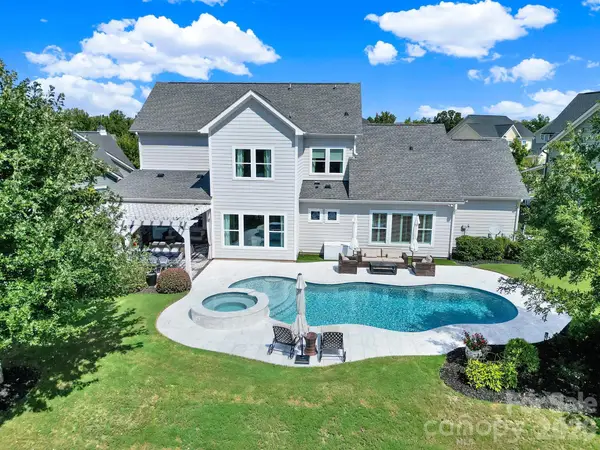 $1,350,000Coming Soon4 beds 4 baths3,829 sq. ft.
3053 Fish Story Court, Fort Mill, SC 29708
MLS# 4423268Listed by: ASSIST2SELL BUYERS & SELLERS 1ST CHOICE LLC - Coming SoonOpen Sat, 1 to 3pm
 $475,000Coming Soon3 beds 3 baths1,962 sq. ft.
138 Whitley Mills Road, Fort Mill, SC 29708
MLS# 4426887Listed by: COLDWELL BANKER REALTY - Coming Soon
 $535,000Coming Soon4 beds 3 baths2,728 sq. ft.
338 Lorraine Road, Fort Mill, SC 29708
MLS# 4426652Listed by: EXP REALTY LLC BALLANTYNE - Coming Soon
 $335,000Coming Soon3 beds 3 baths1,384 sq. ft.
931 Par One Court, Fort Mill, SC 29715
MLS# 4425840Listed by: COSTELLO REAL ESTATE AND INVESTMENTS LLC - Coming Soon
 $715,000Coming Soon4 beds 3 baths3,098 sq. ft.
6051 Drave Lane, Fort Mill, SC 29715
MLS# 4425064Listed by: RE/MAX EXECUTIVE - Coming Soon
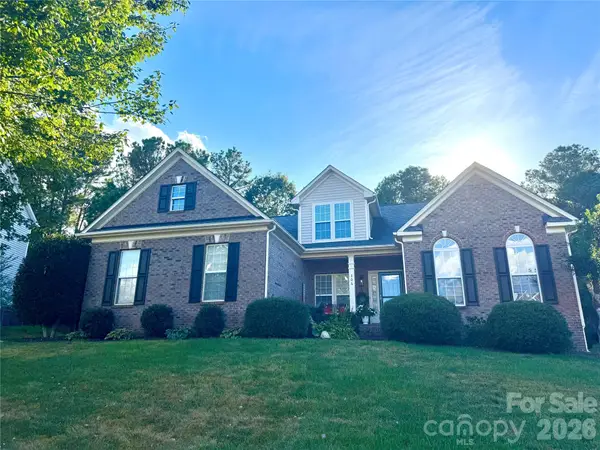 $540,000Coming Soon4 beds 3 baths2,225 sq. ft.
306 Drake Park Avenue, Fort Mill, SC 29708
MLS# 4423650Listed by: PREMIER SOUTH - Coming Soon
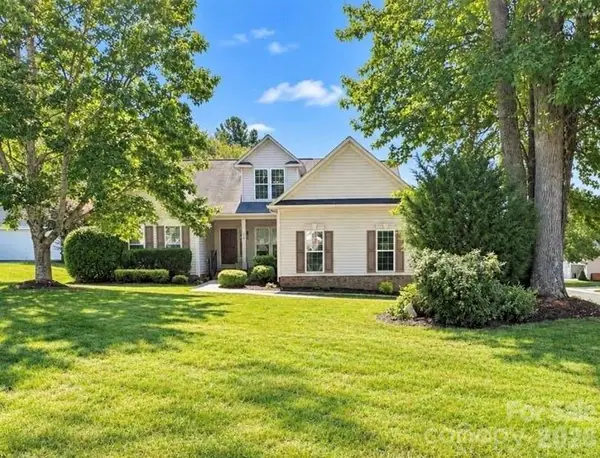 $469,900Coming Soon4 beds 2 baths2,047 sq. ft.
309 Chorus Road, Fort Mill, SC 29715
MLS# 4423353Listed by: REAL BROKER, LLC - Coming SoonOpen Sat, 1 to 3pm
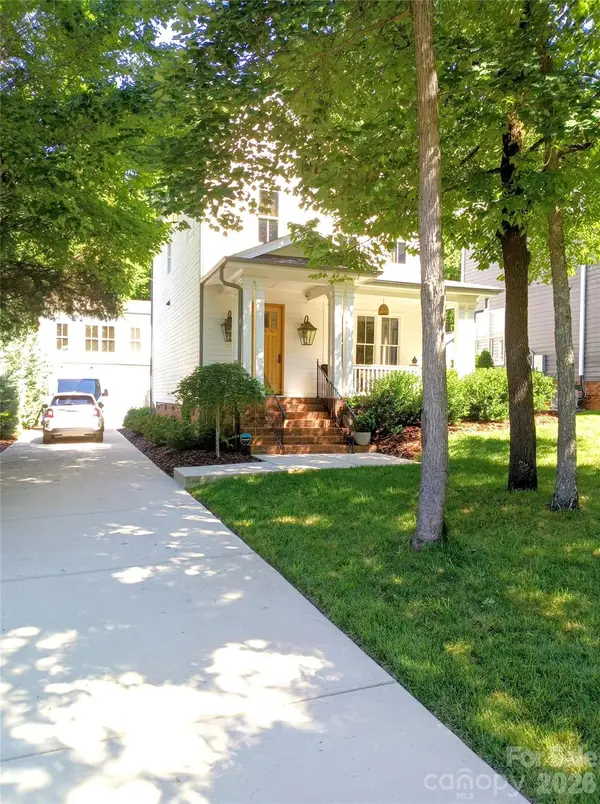 $959,900Coming Soon4 beds 4 baths1,824 sq. ft.
2561 Lower Assembly Drive, Fort Mill, SC 29708
MLS# 4423354Listed by: SAVVY + CO REAL ESTATE


Protect your home and budget from life's surprises with an Assurant Home Warranty, backed by a partner that supports you through every step of homeownership. Explore Plans.
© 2026 Better Homes and Gardens Real Estate LLC. An Anywhere Real Estate company. All rights reserved. Better Homes and Gardens® Real Estate is a registered trademark owned by Meredith Operations Corporation, licensed to Better Homes and Gardens Real Estate LLC and used with permission. Better Homes and Gardens Real Estate LLC fully supports the principles of the Fair Housing Act and the Equal Opportunity Act. Listing information is deemed reliable but is not guaranteed accurate.
Each office is independently owned and operated.
Any services or products provided by third parties are not provided by, affiliated with or related to Better Homes and Gardens Real Estate LLC, or its affiliated companies.