
660 Revival Row, Fort Mill, SC 29708
Local realty services provided by:Better Homes and Gardens Real Estate Integrity Partners
Listed by: dean hagey
Office: realty one group revolution
MLS#:4417662
Source:CH
Upcoming open houses
- Sat, Aug 2902:00 pm - 04:00 pm
Price summary
- Price:$759,900
- Price per sq. ft.:$301.19
- Monthly HOA dues:$108.33
About this home
Welcome to 660 Revival Row, a beautifully refreshed home in the highly desirable Baxter Village community! Offering 4 bedrooms, 3.5 Baths, 2 Laundry rooms one on the main and upstairs, this thoughtfully designed floor plan features a spacious primary suite on the main level, along with an additional en-suite bedroom upstairs—ideal for guests or flexible living arrangements. Recent updates make this home truly move-in ready, including refinished hardwood floors, newly refinished kitchen cabinets, fresh interior and garage paint, and brand-new carpet throughout. The kitchen features granite countertops, generous cabinet space, and an inviting layout that flows easily into the main living areas. Major improvements include a new roof in 2025, replacement of the downstairs HVAC system in 2024, and a sealed crawl space for added comfort and efficiency. Enjoy all that Baxter Village has to offer, with shopping, restaurants, the community pool, walking trails, and neighborhood amenities just minutes away. This is a wonderful opportunity to enjoy an updated home in one of Fort Mill’s most sought-after communities!...
Contact an agent
Home facts
- Year built:2009
- Subdivision & Development:Baxter Village
- Listing ID #:4417662
- Updated:August 29, 2026 at 11:58 AM
Rooms and interior
- Bedrooms:4
- Total bathrooms:4
- Full bathrooms:3
- Half bathrooms:1
- Flooring:Carpet, Tile, Wood
- Kitchen Description:Electric Cooktop, Exhaust Fan, Exhaust Hood, Microwave, Self Cleaning Oven
- Living area:2,523 sq. ft.
Heating and cooling
- Heating:Forced Air, Natural Gas
- Central air:Yes
Structure and exterior
- Year built:2009
- Building area:2,523 sq. ft.
- Lot area:0.12 Acres
- Lot Features:Level
- Architectural Style:Transitional
- Construction Materials:Fiber Cement
- Exterior Features:Outdoor Kitchen
- Foundation Description:Crawl Space
Schools
- High school:Fort Mill
- Elementary school:Orchard Park
Utilities
- Water:County Water
- Sewer:County Sewer
Finances and disclosures
- Price:$759,900
- Price per sq. ft.:$301.19
Features and amenities
- Laundry features:Laundry Room, Main Level, Upper Level
- Amenities:Attic Stairs Pulldown, Breakfast Bar, Garden Tub, Open Floorplan, Walk-In Closet(s), Walk-In Pantry
Parking
- Parking description:Driveway, Garage Door Opener
- Garage:Yes
- Garage spaces:2
 Listings courtesy of Canopy MLS as distributed by MLS GRID. Copyright 2021 Canopy MLS. All rights reserved. Canopy MLS, provides content displayed here (“provided content”) on an “as is” basis and makes no representations or warranties regarding the provided content, including, but not limited to those of non-infringement, timeliness, accuracy, or completeness. Individuals and companies using information presented are responsible for verification and validation of information they utilize and present to their customers and clients. Canopy MLS will not be liable for any damage or loss resulting from use of the provided content or the products available through Portals, IDX, VOW, and/or Syndication. Recipients of this information shall not resell, redistribute, reproduce, modify, or otherwise copy any portion thereof without the expressed written consent of Canopy MLS. CH Member Broker: Rachel Brown
New listings near 660 Revival Row
- Coming Soon
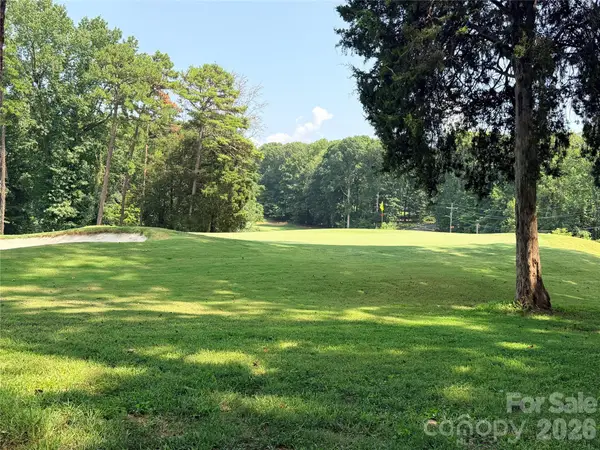 $750,000Coming Soon4 beds 4 baths3,798 sq. ft.
600 Fairway Drive, Fort Mill, SC 29715
MLS# 4407842Listed by: SOUTHERN NEST REALTY INC - Coming SoonOpen Sat, 12 to 2pm
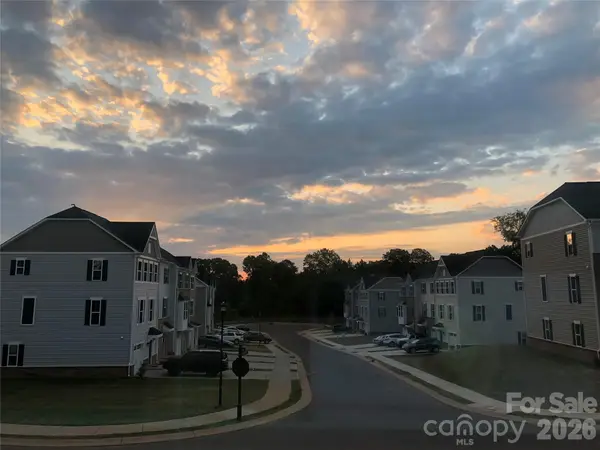 $375,000Coming Soon3 beds 3 baths2,071 sq. ft.
2586 Grantham Place Drive, Fort Mill, SC 29715
MLS# 4419545Listed by: KELLER WILLIAMS CONNECTED - Coming SoonOpen Sat, 11am to 2pm
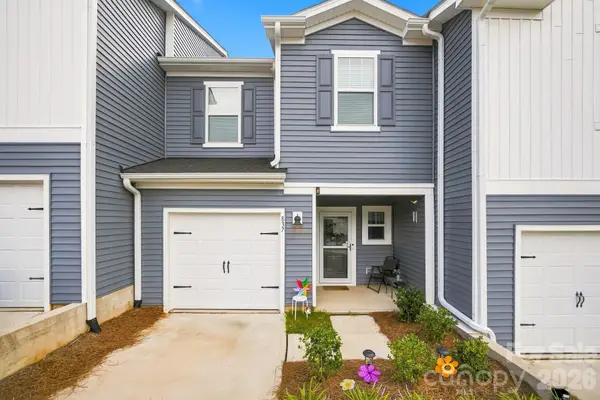 $359,900Coming Soon3 beds 3 baths1,401 sq. ft.
837 Gerard Drive, Fort Mill, SC 29715
MLS# 4418952Listed by: LOCAL REAL ESTATE - Coming SoonOpen Sat, 12 to 2pm
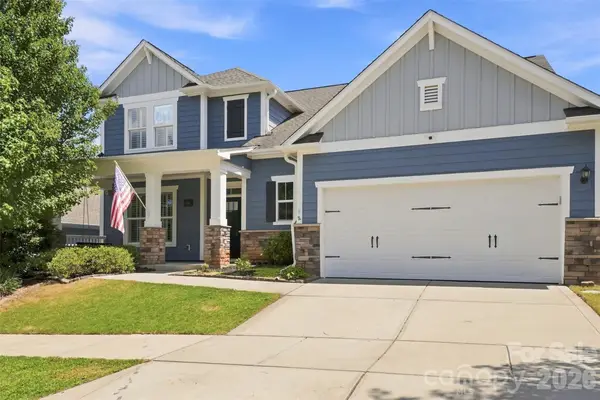 $590,000Coming Soon3 beds 3 baths2,873 sq. ft.
806 Pace Court, Fort Mill, SC 29715
MLS# 4415932Listed by: KELLER WILLIAMS SOUTH PARK - Coming Soon
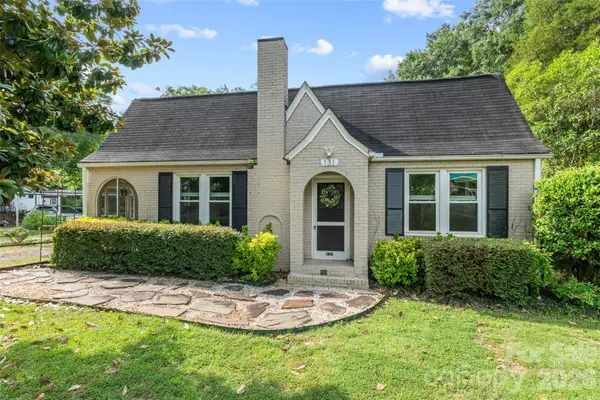 $419,000Coming Soon3 beds 2 baths2,010 sq. ft.
131 Spratt Street, Fort Mill, SC 29715
MLS# 4417608Listed by: STEPHEN COOLEY REAL ESTATE - Coming SoonOpen Sun, 1 to 3pm
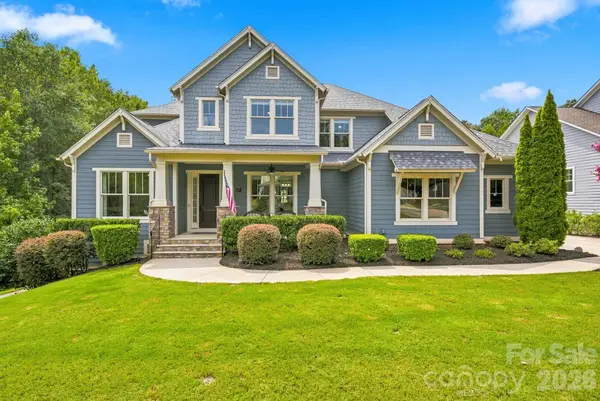 $1,350,000Coming Soon5 beds 5 baths4,131 sq. ft.
2111 Tatton Hall Road, Fort Mill, SC 29715
MLS# 4417634Listed by: COSTELLO REAL ESTATE AND INVESTMENTS LLC - Coming Soon
 $285,000Coming Soon3 beds 3 baths1,454 sq. ft.
227 Township Drive, Fort Mill, SC 29715
MLS# 4417161Listed by: PREMIER SOUTH - Coming Soon
 $820,000Coming Soon4 beds 3 baths3,117 sq. ft.
313 Harvest Valley Lane, Fort Mill, SC 29715
MLS# 4415749Listed by: EXP REALTY LLC ROCK HILL - Coming Soon
 $615,000Coming Soon4 beds 2 baths2,159 sq. ft.
1916 Felts Parkway, Fort Mill, SC 29715
MLS# 4408551Listed by: SOUTHERN NEST REALTY INC - Coming Soon
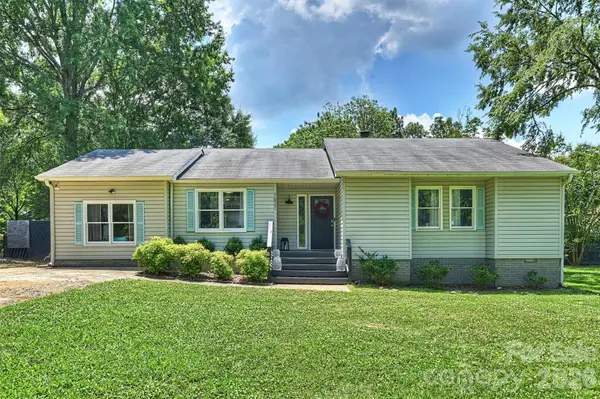 $475,000Coming Soon4 beds 2 baths1,912 sq. ft.
1621 Brook Drive, Fort Mill, SC 29708
MLS# 4393483Listed by: HELEN ADAMS REALTY


Protect your home and budget from life's surprises with an Assurant Home Warranty, backed by a partner that supports you through every step of homeownership. Explore Plans.
© 2026 Better Homes and Gardens Real Estate LLC. An Anywhere Real Estate company. All rights reserved. Better Homes and Gardens® Real Estate is a registered trademark owned by Meredith Operations Corporation, licensed to Better Homes and Gardens Real Estate LLC and used with permission. Better Homes and Gardens Real Estate LLC fully supports the principles of the Fair Housing Act and the Equal Opportunity Act. Listing information is deemed reliable but is not guaranteed accurate.
Each office is independently owned and operated.
Any services or products provided by third parties are not provided by, affiliated with or related to Better Homes and Gardens Real Estate LLC, or its affiliated companies.