
734 Lynnwood Farms Drive, Fort Mill, SC 29715
Local realty services provided by:Better Homes and Gardens Real Estate Integrity Partners
Listed by: albert adams
Office: coldwell banker realty
MLS#:4369604
Source:CH
734 Lynnwood Farms Drive,Fort Mill, SC 29715
$728,000
- 5 Beds
- 3 Baths
- - sq. ft.
- Single family
- Sold
Sorry, we are unable to map this address
Price summary
- Price:$728,000
- Monthly HOA dues:$25
About this home
NEW PRICE! Now offered at $739,900 — where peaceful mornings, private wooded views, and everyday accessibility come together.
Imagine starting your day with a cup of coffee on the screened-in porch, surrounded by the beauty of mature trees and the quiet privacy of your own over-acre retreat. This beautifully updated Fort Mill home offers the rare opportunity to enjoy space, comfort, and a connection to nature while remaining close to everything you need.
Southern charm meets modern living in this thoughtfully reimagined 5-bedroom, 3-full-bath home featuring a spacious layout designed for relaxing evenings, entertaining guests, and creating spaces that fit your lifestyle. The home has been updated throughout with renovated bathrooms, stylish lighting, new carpet, and a move-in-ready design. Major improvements, including a newer roof, HVAC systems, and water heater, provide added peace of mind.
Outside, the property truly sets itself apart. The wooded acreage creates a private backdrop for enjoying quiet mornings, outdoor entertaining, gardening, or simply having room to breathe. In addition to the attached 2-car garage, the property features a 787 sq. ft. detached garage/workshop with dedicated power, providing versatile space for hobbies, creative projects, storage, a workshop, or a place to bring your ideas to life. A separate gardening and tool shed adds even more functionality, offering convenient space for lawn equipment, gardening supplies, outdoor gear, or additional storage needs.
Located in an established Fort Mill neighborhood with mature trees and a desirable school district, this home offers the perfect balance of peaceful privacy and everyday accessibility—with shopping, dining, healthcare, and major highways just minutes away.
A rare opportunity to own a home where you can slow down, spread out, and enjoy the lifestyle you’ve been searching for....
Contact an agent
Home facts
- Year built:2005
- Subdivision & Development:Lynnwood Farms
- Listing ID #:4369604
- Updated:September 25, 2026 at 06:25 AM
Rooms and interior
- Bedrooms:5
- Total bathrooms:3
- Full bathrooms:3
- Flooring:Carpet, Tile, Wood
- Kitchen Description:ENERGY STAR Qualified Dishwasher, Electric Oven, Electric Range, Microwave, Self Cleaning Oven, Warming Drawer
Heating and cooling
- Cooling:Central Air
- Central air:Yes
Structure and exterior
- Year built:2005
- Lot Features:Wooded
- Construction Materials:Vinyl
- Foundation Description:Crawl Space
Schools
- High school:Catawba Ridge
- Elementary school:Dobys Bridge
Utilities
- Water:Well
- Sewer:Septic (At Site)
Finances and disclosures
- Price:$728,000
Features and amenities
- Laundry features:Main Level
Parking
- Parking description:Attached Garage, Driveway
- Garage:Yes
- Garage spaces:5
 Listings courtesy of Canopy MLS as distributed by MLS GRID. Copyright 2021 Canopy MLS. All rights reserved. Canopy MLS, provides content displayed here (“provided content”) on an “as is” basis and makes no representations or warranties regarding the provided content, including, but not limited to those of non-infringement, timeliness, accuracy, or completeness. Individuals and companies using information presented are responsible for verification and validation of information they utilize and present to their customers and clients. Canopy MLS will not be liable for any damage or loss resulting from use of the provided content or the products available through Portals, IDX, VOW, and/or Syndication. Recipients of this information shall not resell, redistribute, reproduce, modify, or otherwise copy any portion thereof without the expressed written consent of Canopy MLS. CH Member Broker: Rachel Brown
New listings near 734 Lynnwood Farms Drive
- Coming Soon
 $750,000Coming Soon4 beds 4 baths4,447 sq. ft.
273 S Downs Way, Fort Mill, SC 29708
MLS# 4401042Listed by: KELLER WILLIAMS SOUTH PARK - Coming Soon
 $799,900Coming Soon4 beds 3 baths2,815 sq. ft.
2963 Eppington South Drive, Fort Mill, SC 29708
MLS# 4424192Listed by: HOWARD HANNA ALLEN TATE FORT MILL - Coming Soon
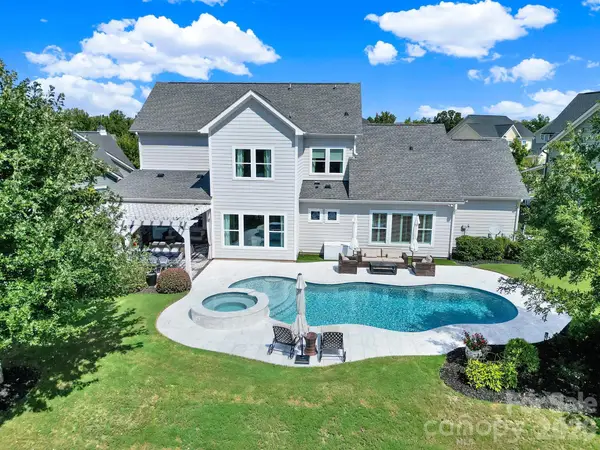 $1,350,000Coming Soon4 beds 4 baths3,829 sq. ft.
3053 Fish Story Court, Fort Mill, SC 29708
MLS# 4423268Listed by: ASSIST2SELL BUYERS & SELLERS 1ST CHOICE LLC - Coming Soon
 $535,000Coming Soon4 beds 3 baths2,728 sq. ft.
338 Lorraine Road, Fort Mill, SC 29708
MLS# 4426652Listed by: EXP REALTY LLC BALLANTYNE - Coming Soon
 $335,000Coming Soon3 beds 3 baths1,384 sq. ft.
931 Par One Court, Fort Mill, SC 29715
MLS# 4425840Listed by: COSTELLO REAL ESTATE AND INVESTMENTS LLC - Coming Soon
 $715,000Coming Soon4 beds 3 baths3,098 sq. ft.
6051 Drave Lane, Fort Mill, SC 29715
MLS# 4425064Listed by: RE/MAX EXECUTIVE - Coming Soon
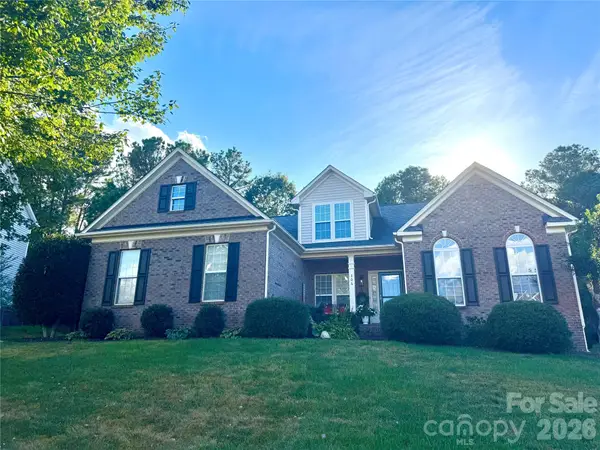 $540,000Coming Soon4 beds 3 baths2,225 sq. ft.
306 Drake Park Avenue, Fort Mill, SC 29708
MLS# 4423650Listed by: PREMIER SOUTH - Coming Soon
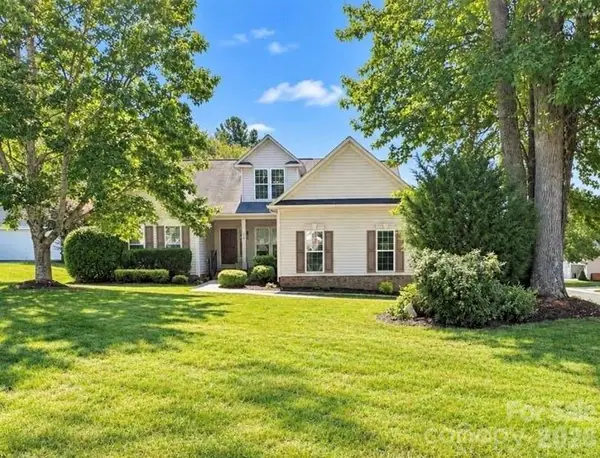 $469,900Coming Soon4 beds 2 baths2,047 sq. ft.
309 Chorus Road, Fort Mill, SC 29715
MLS# 4423353Listed by: REAL BROKER, LLC - Coming Soon
 $615,000Coming Soon4 beds 2 baths2,159 sq. ft.
1916 Felts Parkway, Fort Mill, SC 29715
MLS# 4408551Listed by: SOUTHERN NEST REALTY INC - Coming Soon
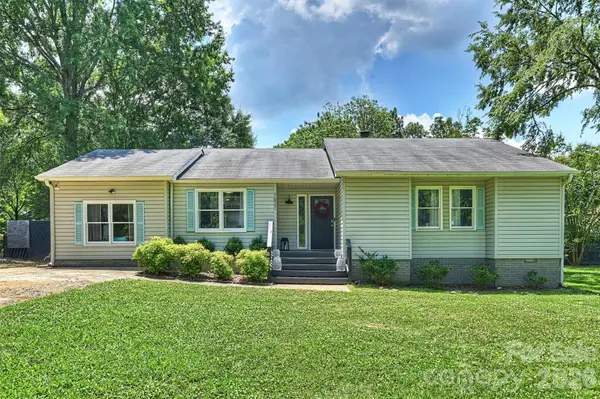 $475,000Coming Soon4 beds 2 baths1,912 sq. ft.
1621 Brook Drive, Fort Mill, SC 29708
MLS# 4393483Listed by: HELEN ADAMS REALTY


Protect your home and budget from life's surprises with an Assurant Home Warranty, backed by a partner that supports you through every step of homeownership. Explore Plans.
© 2026 Better Homes and Gardens Real Estate LLC. An Anywhere Real Estate company. All rights reserved. Better Homes and Gardens® Real Estate is a registered trademark owned by Meredith Operations Corporation, licensed to Better Homes and Gardens Real Estate LLC and used with permission. Better Homes and Gardens Real Estate LLC fully supports the principles of the Fair Housing Act and the Equal Opportunity Act. Listing information is deemed reliable but is not guaranteed accurate.
Each office is independently owned and operated.
Any services or products provided by third parties are not provided by, affiliated with or related to Better Homes and Gardens Real Estate LLC, or its affiliated companies.