
9052 Mossy Hill Lane, Fort Mill, SC 29707
Local realty services provided by:Better Homes and Gardens Real Estate Foothills
Listed by: gabi culpepper
Office: helen adams realty
MLS#:4405984
Source:CH
9052 Mossy Hill Lane,Fort Mill, SC 29707
$935,000
- 5 Beds
- 5 Baths
- 4,378 sq. ft.
- Single family
- Pending
Price summary
- Price:$935,000
- Price per sq. ft.:$213.57
- Monthly HOA dues:$100
About this home
This impressive all brick two-story residence has been freshly painted throughout, features durable luxury vinyl plank flooring (no carpet!), updated lighting, and an open floor plan designed for comfortable everyday living and effortless entertaining.
The gourmet kitchen features granite countertops, a spacious center island with seating, gas cooking, and abundant storage—flowing effortlessly into a bright breakfast area and inviting great room. A dedicated home office and versatile flex space (transformed from a formal dining room into a stylish lounge) create multiple spaces for both productivity and entertaining. With five bedrooms—including a luxurious ensuite on the main level—plus four generously sized upstairs bedrooms and a large bonus room, there's space for everyone and every occasion.
The large screened in porch with a beautiful stone fireplace, gas logs, and eze-breeze windows rounds out this incredible home.
Conveniently located between Fort Mill and Ballantyne, this home offers easy access to an excellent selection of shopping, dining, and everyday conveniences....
Contact an agent
Home facts
- Year built:2012
- Subdivision & Development:Barber Rock
- Listing ID #:4405984
- Updated:September 08, 2026 at 01:21 PM
Rooms and interior
- Bedrooms:5
- Total bathrooms:5
- Full bathrooms:4
- Half bathrooms:1
- Flooring:Tile, Vinyl
- Kitchen Description:Bar Fridge, Dishwasher, Disposal, ENERGY STAR Qualified Refrigerator, Exhaust Fan, Exhaust Hood, Gas Cooktop, Microwave
- Living area:4,378 sq. ft.
Heating and cooling
- Heating:Forced Air
- Central air:Yes
Structure and exterior
- Year built:2012
- Building area:4,378 sq. ft.
- Lot area:0.45 Acres
- Lot Features:Cul-De-Sac
- Exterior Features:In-Ground Irrigation
- Foundation Description:Slab
Schools
- High school:Indian Land
- Elementary school:Indian Land
Utilities
- Sewer:Public Sewer
Finances and disclosures
- Price:$935,000
- Price per sq. ft.:$213.57
Features and amenities
- Laundry features:Laundry Room, Upper Level
- Amenities:Open Floorplan, Walk-In Closet(s)
Parking
- Parking description:Attached Garage, Driveway, Garage Door Opener
- Garage:Yes
- Garage spaces:3
 Listings courtesy of Canopy MLS as distributed by MLS GRID. Copyright 2021 Canopy MLS. All rights reserved. Canopy MLS, provides content displayed here (“provided content”) on an “as is” basis and makes no representations or warranties regarding the provided content, including, but not limited to those of non-infringement, timeliness, accuracy, or completeness. Individuals and companies using information presented are responsible for verification and validation of information they utilize and present to their customers and clients. Canopy MLS will not be liable for any damage or loss resulting from use of the provided content or the products available through Portals, IDX, VOW, and/or Syndication. Recipients of this information shall not resell, redistribute, reproduce, modify, or otherwise copy any portion thereof without the expressed written consent of Canopy MLS.
New listings near 9052 Mossy Hill Lane
- Coming Soon
 $340,000Coming Soon3 beds 3 baths1,360 sq. ft.
244 Makayla Court, Fort Mill, SC 29715
MLS# 4421039Listed by: LOCAL REAL ESTATE - Coming Soon
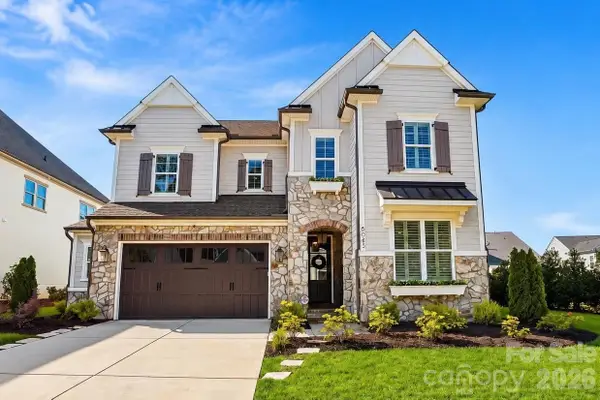 $1,149,000Coming Soon4 beds 4 baths3,743 sq. ft.
6083 Holden Court, Fort Mill, SC 29715
MLS# 4420535Listed by: COMPASS - Coming Soon
 $680,000Coming Soon4 beds 4 baths2,700 sq. ft.
640 Maple Hill Drive, Fort Mill, SC 29715
MLS# 4421369Listed by: KELLER WILLIAMS CONNECTED - Coming Soon
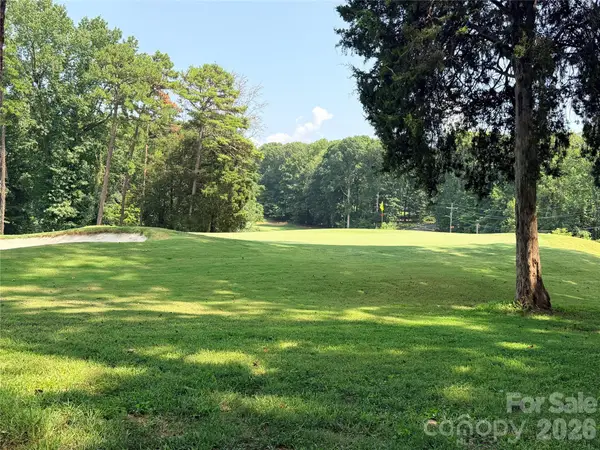 $750,000Coming Soon4 beds 4 baths3,798 sq. ft.
600 Fairway Drive, Fort Mill, SC 29715
MLS# 4407842Listed by: SOUTHERN NEST REALTY INC - Coming Soon
 $285,000Coming Soon3 beds 3 baths1,454 sq. ft.
227 Township Drive, Fort Mill, SC 29715
MLS# 4417161Listed by: PREMIER SOUTH - Coming Soon
 $820,000Coming Soon4 beds 3 baths3,117 sq. ft.
313 Harvest Valley Lane, Fort Mill, SC 29715
MLS# 4415749Listed by: EXP REALTY LLC ROCK HILL - Coming Soon
 $615,000Coming Soon4 beds 2 baths2,159 sq. ft.
1916 Felts Parkway, Fort Mill, SC 29715
MLS# 4408551Listed by: SOUTHERN NEST REALTY INC - Coming Soon
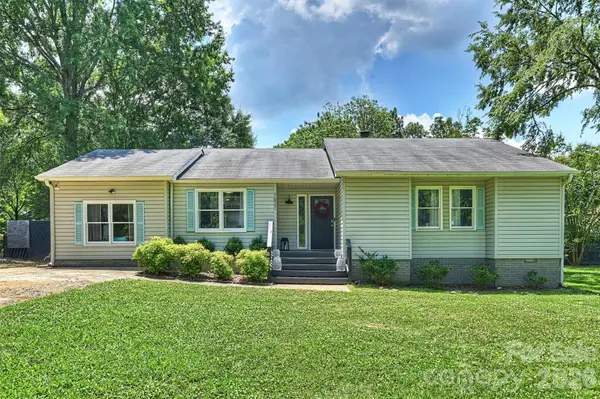 $475,000Coming Soon4 beds 2 baths1,912 sq. ft.
1621 Brook Drive, Fort Mill, SC 29708
MLS# 4393483Listed by: HELEN ADAMS REALTY - New
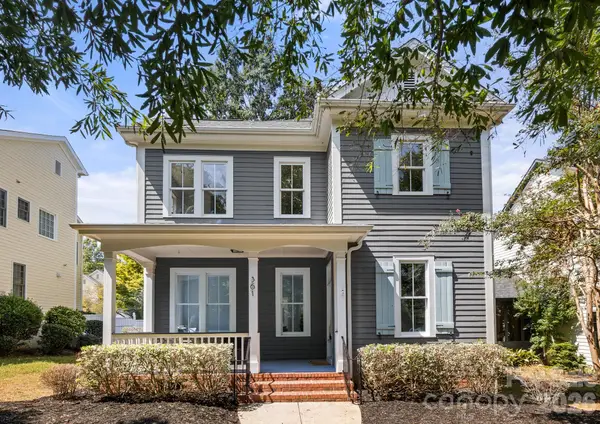 $699,900Active3 beds 3 baths2,307 sq. ft.
361 Elis Way, Fort Mill, SC 29708
MLS# 4418196Listed by: RE/MAX EXECUTIVE - New
 $275,000Active2 beds 3 baths1,350 sq. ft.
539 Delta Drive, Fort Mill, SC 29715
MLS# 4421805Listed by: NORTHGROUP REAL ESTATE LLC


Protect your home and budget from life's surprises with an Assurant Home Warranty, backed by a partner that supports you through every step of homeownership. Explore Plans.
© 2026 Better Homes and Gardens Real Estate LLC. An Anywhere Real Estate company. All rights reserved. Better Homes and Gardens® Real Estate is a registered trademark owned by Meredith Operations Corporation, licensed to Better Homes and Gardens Real Estate LLC and used with permission. Better Homes and Gardens Real Estate LLC fully supports the principles of the Fair Housing Act and the Equal Opportunity Act. Listing information is deemed reliable but is not guaranteed accurate.
Each office is independently owned and operated.
Any services or products provided by third parties are not provided by, affiliated with or related to Better Homes and Gardens Real Estate LLC, or its affiliated companies.