
10 Belgian Blue Way, Fountain Inn, SC 29644
Local realty services provided by:Better Homes and Gardens Real Estate Palmetto
10 Belgian Blue Way,Fountain Inn, SC 29644
$550,000
- 5 Beds
- 4 Baths
- - sq. ft.
- Single family
- Active
Listed by: steven koleno
Office: beycome brokerage realty llc.
MLS#:1604855
Source:SC_GGAR
Price summary
- Price:$550,000
- Monthly HOA dues:$70.83
About this home
Welcome to 10 Belgian Blue Way in the charming West Farm neighborhood nestled between downtown Simpsonville and Fountain Inn. This expansive primary-suite-on-main home includes five comfortable bedrooms and three and a half bathrooms, with room for everyday living and hosting guests in style. Enter the 2-story foyer overlooked by a second-floor catwalk, passing a formal front living room/office and a large wainscoted dining room with butler’s pantry. Moving into the large high-ceiling great room, you find the gas fireplace and space to relax or to entertain. In the kitchen, you find massive double granite-countertop bar seating at both the large island and peninsula. Including the butler’s pantry, the kitchen area has 54 drawers and cabinets, as well as a large separate pantry and more cupboards and shelves in the nearby laundry room. Next up is the 600-square-foot primary-on-main suite, including a sitting room, two giant walk-in closets, double sinks, granite countertops in the bathroom, and 22 drawers and cabinets. Moving upstairs, you will find a panoramic view from the catwalk leading to 4 large bedrooms with 3 walk-in closets, 1 room with a double closet, and a bright large family room. Both upstairs bathrooms have granite countertops. The covered back porch and expanded patio surround are in a fully fenced yard with tropical plants and raised garden beds, backed up by neighborhood greenspace just a hundred-yard walk to the neighborhood clubhouse and swimming pool. West Farm is expected to have a direct connection to the Swamp Rabbit Trail bike path. Some photos have been virtually rendered....
Contact an agent
Home facts
- Year built:2015
- Subdivision & Development:Other
- Listing ID #:1604855
- Added:1 day(s) ago
- Updated:November 08, 2026 at 12:42 AM
Rooms and interior
- Bedrooms:5
- Total bathrooms:4
- Full bathrooms:3
- Half bathrooms:1
- Flooring:Carpet, Ceramic Tile, Vinyl, Wood
- Kitchen Description:Dishwasher, Disposal, Microwave, Refrigerator
Heating and cooling
- Cooling:Electric
- Heating:Electric, Forced Air
- Central air:Yes
Structure and exterior
- Roof:Composition
- Year built:2015
- Lot Features:1/2 Acre or Less, Sidewalk
- Architectural Style:Traditional
- Construction Materials:Hardboard Siding
- Exterior Features:Front Porch, Patio, Rear Porch
- Foundation Description:Slab
- Levels:2 Story
Schools
- High school:Hillcrest
- Middle school:Hillcrest
- Elementary school:Greenbrier
Utilities
- Water:Public
- Sewer:Public Sewer
Finances and disclosures
- Price:$550,000
- Tax amount:$9,157
Features and amenities
- Appliances:Dishwasher, Gas Water Heater, Microwave, Refrigerator, Tankless Water Heater, Washer
- Laundry features:1st Floor, Dryer, Electric Dryer Hookup, Laundry Room, Walk-in, Washer, Washer Hookup
- Amenities:int_feat_2 Story Foyer, int_feat_Ceiling Fan(s), int_feat_Ceiling Smooth, int_feat_Coffered Ceiling(s), int_feat_Granite Counters, int_feat_Open Floorplan, int_feat_Pantry, int_feat_Walk-In Closet(s)
- Pool features:Pool
Parking
- Total parking spaces:2
- Parking description:Attached, Concrete, Driveway, Garage Door Opener
- Garage:Yes
- Garage spaces:2
New listings near 10 Belgian Blue Way
 $260,990Pending3 beds 3 baths
516 Round Rock Way, Fountain Inn, SC 29644
MLS# 1608751Listed by: DRB GROUP SOUTH CAROLINA, LLC- New
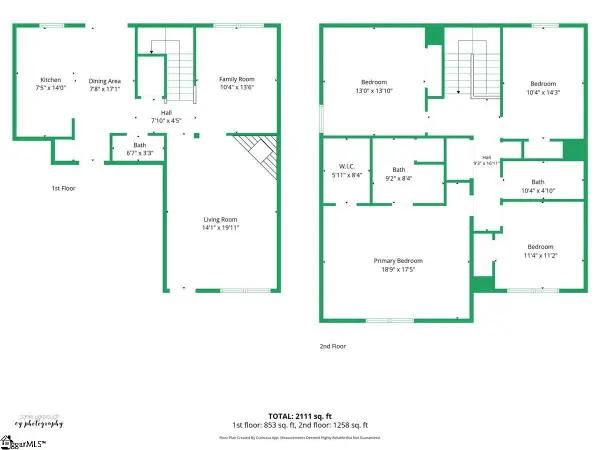 $340,000Active4 beds 3 baths
207 Addlestone Circle, Fountain Inn, SC 29644
MLS# 1608689Listed by: NORTH GROUP REAL ESTATE LLC - New
 $424,900Active5 beds 3 baths
148 Watford Lane, Fountain Inn, SC 29644
MLS# 1608673Listed by: KELLER WILLIAMS GREENVILLE CENTRAL - New
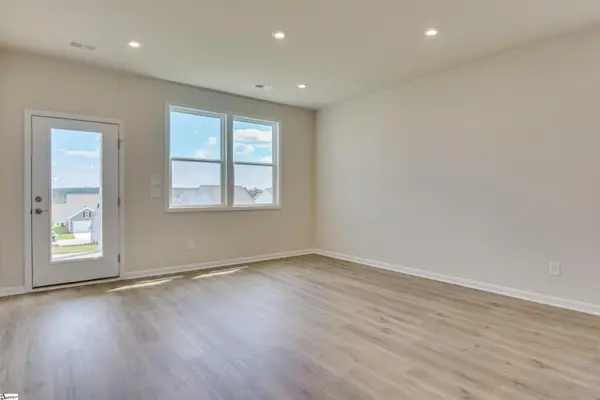 $323,515Active4 beds 3 baths
709 Shattuck Way, Fountain Inn, SC 29644
MLS# 1608530Listed by: SM SOUTH CAROLINA BROKERAGE, L - New
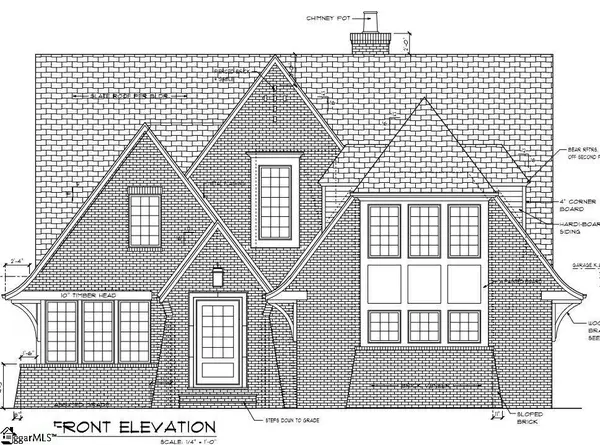 $950,000Active4 beds 5 baths
119 Cannon Avenue, Fountain Inn, SC 29644
MLS# 1608408Listed by: EXP REALTY LLC - New
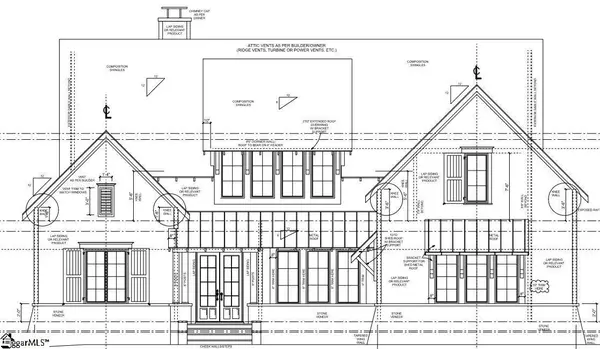 $990,000Active5 beds 5 baths
123 Cannon Avenue, Fountain Inn, SC 29644
MLS# 1608409Listed by: EXP REALTY LLC 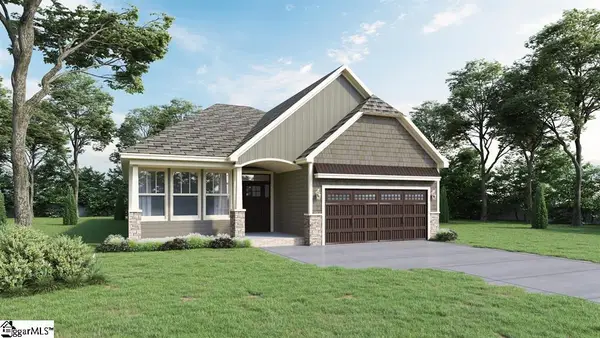 $358,925Pending3 beds 2 baths
214 N Toe Street, Fountain Inn, SC 29644
MLS# 1608375Listed by: D.R. HORTON- $358,925Pending3 beds 2 baths
214 N Toe Street, Fountain Inn, SC 29644
MLS# 1608375Listed by: D.R. HORTON - New
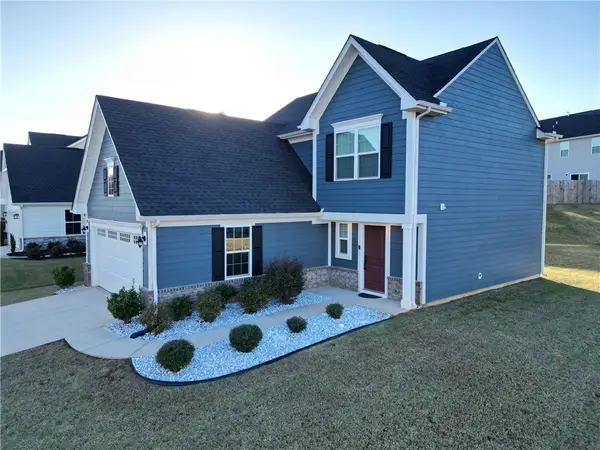 $329,900Active3 beds 3 baths1,600 sq. ft.
153 Dunroyal Road, Fountain Inn, SC 29644
MLS# 20308986Listed by: ORANGE REAL ESTATE


Protect your home and budget from life's surprises with an Assurant Home Warranty, backed by a partner that supports you through every step of homeownership. Explore Plans.
© 2026 Better Homes and Gardens Real Estate LLC. An Anywhere Real Estate company. All rights reserved. Better Homes and Gardens® Real Estate is a registered trademark owned by Meredith Operations Corporation, licensed to Better Homes and Gardens Real Estate LLC and used with permission. Better Homes and Gardens Real Estate LLC fully supports the principles of the Fair Housing Act and the Equal Opportunity Act. Listing information is deemed reliable but is not guaranteed accurate.
Each office is independently owned and operated.
Any services or products provided by third parties are not provided by, affiliated with or related to Better Homes and Gardens Real Estate LLC, or its affiliated companies.