
123 Cannon Avenue, Fountain Inn, SC 29644
Local realty services provided by:Better Homes and Gardens Real Estate Medley
123 Cannon Avenue,Fountain Inn, SC 29644
$990,000
- 5 Beds
- 5 Baths
- 3,672 sq. ft.
- Single family
- Active
Listed by: julie muller
Office: exp realty llc.
MLS#:20309160
Source:SC_AAR
Price summary
- Price:$990,000
- Price per sq. ft.:$269.61
About this home
Distinctive design, sophisticated finishes, and exceptional spaces for gathering define 123 Cannon Avenue! Situated on approximately one-third of an acre in Fountain Inn, this custom farmhouse offers approximately 3,672 square feet of planned living space, five bedrooms, and a thoughtfully designed two-story layout with a main-level primary suite. A timeless exterior with crisp white siding, architectural rooflines, black-framed windows, and a welcoming covered entry creates an elegant first impression. Inside, the open-concept design combines beautiful natural light with a warm, contemporary aesthetic. The kitchen makes a statement with its combination of white cabinetry and natural wood-finish island, waterfall-edge quartz countertops, glass-front display cabinetry, designer globe pendant lighting, and GE Cafe stainless steel appliances. A spacious island provides the perfect centerpiece for gathering, while the surrounding living and dining areas offer an inviting setting for entertaining. The main-level primary suite features a striking spa-inspired bathroom with an expansive glass-enclosed shower, dual shower stations, large-format tile, and sophisticated black fixtures. Upstairs, additional bedrooms and a recreation space, provide flexibility for a variety of uses. Step outside to the covered rear porch, where a beautiful natural wood ceiling, recessed lighting, and ceiling fan create an appealing extension of the living space. With custom millwork, thoughtful architectural details, and no HOA, this home offers a distinctive combination of style and versatility. IMPORTANT PROPERTY INFORMATION: Offered AS IS in its current, unfinished condition. Certain construction and finishing items remain incomplete, and a Certificate of Occupancy has not been issued. Buyer will be responsible for completing remaining work and obtaining the CO, subject to applicable requirements. Buyers should independently verify property condition, permits, completion costs, and financing eligibility....
Contact an agent
Home facts
- Listing ID #:20309160
- Added:1 day(s) ago
- Updated:November 09, 2026 at 05:00 AM
Rooms and interior
- Bedrooms:5
- Total bathrooms:5
- Full bathrooms:5
- Rooms Total:10
- Flooring:Ceramic Tile, Luxury Vinyl Plank
- Bathrooms Description:Bath in Primary Bedroom, Separate Shower, Shower Only, Walk-In Shower
- Kitchen Description:Built-in Oven, Dishwasher, Disposal, Double Oven, Gas Cooktop, Refrigerator
- Bedroom Description:Bath in Primary Bedroom, Main Level Primary
- Basement:Yes
- Basement Description:Crawl Space
- Living area:3,672 sq. ft.
Heating and cooling
- Cooling:Central Air, Electric, Zoned
- Heating:Forced Air, Natural Gas
- Central air:Yes
Structure and exterior
- Roof:Architectural, Shingle
- Building area:3,672 sq. ft.
- Lot area:0.34 Acres
- Lot Features:City Lot, Not In Subdivision
- Architectural Style:Craftsman, Farmhouse
- Construction Materials:Brick, Cement Siding, Wood Siding
- Exterior Features:Fence
- Foundation Description:Crawl Space
- Levels:2 Story
Schools
- High school:Fountain Inn High
- Middle school:Bryson Middle
- Elementary school:Fountain Inn Elementary
Utilities
- Water:Public
- Sewer:Public Sewer
Finances and disclosures
- Price:$990,000
- Price per sq. ft.:$269.61
Features and amenities
- Appliances:Built-In Oven, Dishwasher, Disposal, Double Oven, Gas Cooktop, Refrigerator, Tankless Water Heater, Wine Cooler
- Amenities:Bookcases, Cable TV, Ceiling Fans, High Ceilings, Pull-Down Attic Stairs, Quartz Counters, Smooth Ceilings, Vinyl Windows, Walk-in Closets
Parking
- Parking description:Attached, Driveway, Garage, Garage Door Opener
- Garage:Yes
- Garage spaces:2
New listings near 123 Cannon Avenue
- New
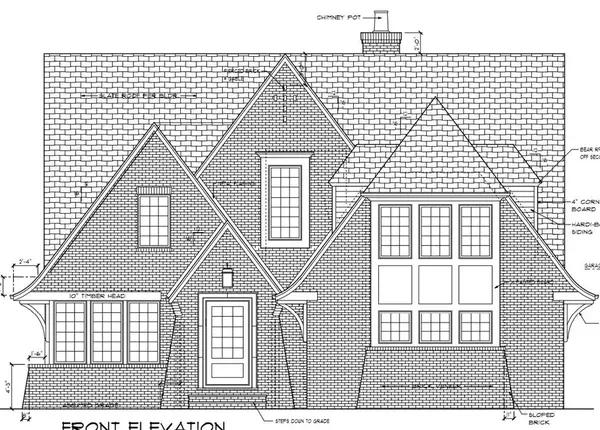 $950,000Active4 beds 5 baths3,537 sq. ft.
119 Cannon Avenue, Fountain Inn, SC 29644
MLS# 20309159Listed by: EXP REALTY LLC - New
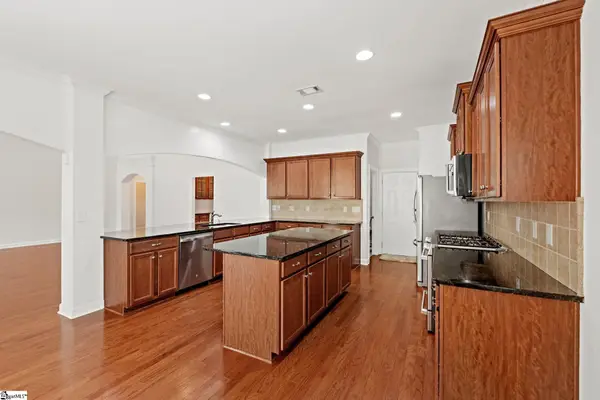 $550,000Active5 beds 4 baths
10 Belgian Blue Way, Fountain Inn, SC 29644
MLS# 1604855Listed by: BEYCOME BROKERAGE REALTY LLC  $260,990Pending3 beds 3 baths
516 Round Rock Way, Fountain Inn, SC 29644
MLS# 1608751Listed by: DRB GROUP SOUTH CAROLINA, LLC- New
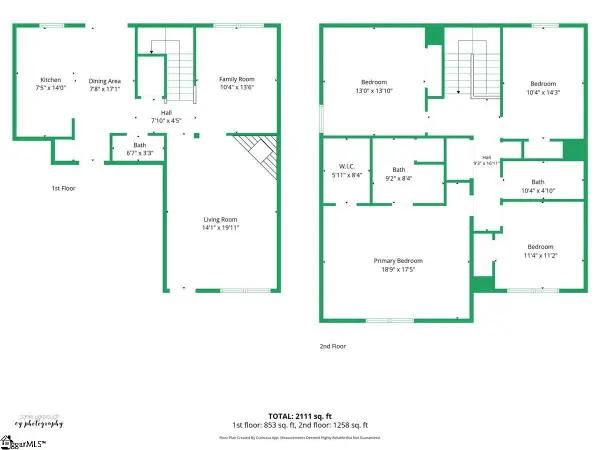 $340,000Active4 beds 3 baths
207 Addlestone Circle, Fountain Inn, SC 29644
MLS# 1608689Listed by: NORTH GROUP REAL ESTATE LLC - New
 $424,900Active5 beds 3 baths
148 Watford Lane, Fountain Inn, SC 29644
MLS# 1608673Listed by: KELLER WILLIAMS GREENVILLE CENTRAL - New
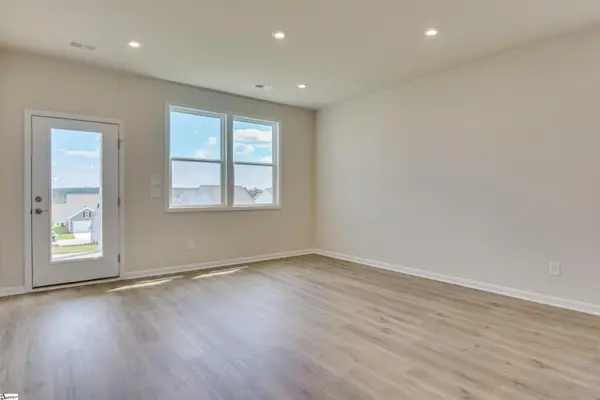 $323,515Active4 beds 3 baths
709 Shattuck Way, Fountain Inn, SC 29644
MLS# 1608530Listed by: SM SOUTH CAROLINA BROKERAGE, L 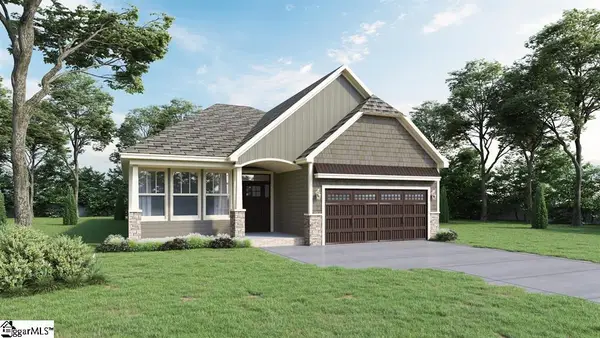 $358,925Pending3 beds 2 baths
214 N Toe Street, Fountain Inn, SC 29644
MLS# 1608375Listed by: D.R. HORTON- $358,925Pending3 beds 2 baths
214 N Toe Street, Fountain Inn, SC 29644
MLS# 1608375Listed by: D.R. HORTON - New
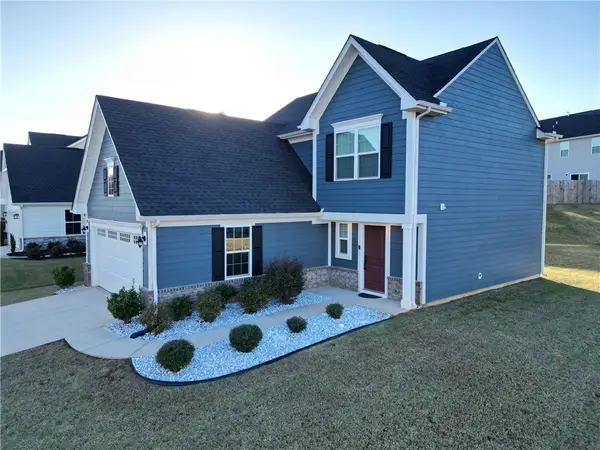 $329,900Active3 beds 3 baths1,600 sq. ft.
153 Dunroyal Road, Fountain Inn, SC 29644
MLS# 20308986Listed by: ORANGE REAL ESTATE


Protect your home and budget from life's surprises with an Assurant Home Warranty, backed by a partner that supports you through every step of homeownership. Explore Plans.
© 2026 Better Homes and Gardens Real Estate LLC. An Anywhere Real Estate company. All rights reserved. Better Homes and Gardens® Real Estate is a registered trademark owned by Meredith Operations Corporation, licensed to Better Homes and Gardens Real Estate LLC and used with permission. Better Homes and Gardens Real Estate LLC fully supports the principles of the Fair Housing Act and the Equal Opportunity Act. Listing information is deemed reliable but is not guaranteed accurate.
Each office is independently owned and operated.
Any services or products provided by third parties are not provided by, affiliated with or related to Better Homes and Gardens Real Estate LLC, or its affiliated companies.