
110 Thermal Court, Fountain Inn, SC 29644
Local realty services provided by:Better Homes and Gardens Real Estate Medley
110 Thermal Court,Fountain Inn, SC 29644
$335,000
- 5 Beds
- 3 Baths
- 2,200 sq. ft.
- Single family
- Active
Listed by: tracy roberts
Office: lpt realty, llc.
MLS#:20304518
Source:SC_AAR
Price summary
- Price:$335,000
- Price per sq. ft.:$152.27
- Monthly HOA dues:$35.42
About this home
110 Thermal Court, Fountain Inn, SC 29644
Welcome home to 110 Thermal Court, where comfort, space, and modern style come together in one of Fountain Inn's desirable Winterbrook communities. Situated on a quiet cul-de-sac, this beautifully maintained 5-bedroom, 3-bathroom home with over 2,200 square feet offers the ideal layout for growing families, multi-generational living, or anyone who loves to entertain.
From the moment you arrive, you'll appreciate the inviting covered front porch, attractive curb appeal, and spacious two-car garage. Step inside to discover an open, light-filled floor plan featuring luxury vinyl plank flooring throughout the main living areas, elegant crown molding, recessed lighting, and neutral finishes that create a warm, welcoming atmosphere.
The heart of the home is the stunning kitchen, complete with granite countertops, white shaker cabinetry, subway tile backsplash, stainless steel appliances, a large center island with seating, and abundant prep and storage space. The kitchen flows effortlessly into the spacious dining area and oversized family room, making it easy to gather with family or host friends. Cozy evenings are made even better around the gas fireplace, while sliding glass doors lead to the fenced backyard and patio, perfect for cookouts, children, pets, or simply relaxing outdoors. The home also features Bluetooth-enabled surround sound in the kitchen for added everyday enjoyment.
A main-level bedroom and full bath provide exceptional flexibility for guests, a home office, or multi-generational living. Upstairs, the private primary suite offers a peaceful retreat with a tray ceiling, a generous walk-in closet, and a spacious ensuite bath featuring dual vanities and ample space to unwind. Three additional bedrooms, another full bath, and a large loft-style family room provide everyone with their own space while still keeping the family connected. The convenient upstairs laundry room adds to the thoughtful design.
Located just minutes from downtown Fountain Inn, shopping like I declare Swanky Steer and Black Tulip, dining at restaurants like The Farehouse and Hail Mary Sports Bar; schools like Fountain Inn High School; and major commuting routes, Winterbrook also offers neighborhood amenities including a community pool and playground. Residents enjoy easy access to local parks like PD Terry, the splash pad and more, recreational facilities, and the growing downtown district that has made Fountain Inn one of the Upstate's most desirable communities.
Whether you're looking for your forever home or simply more room to grow, 110 Thermal Court offers the perfect combination of modern finishes, functional living space, and an exceptional location ready for your next chapter....
Contact an agent
Home facts
- Subdivision & Development:Other
- Listing ID #:20304518
- Added:2 day(s) ago
- Updated:August 04, 2026 at 02:31 PM
Rooms and interior
- Bedrooms:5
- Total bathrooms:3
- Full bathrooms:3
- Rooms Total:9
- Flooring:Carpet, Luxury Vinyl, Luxury Vinyl Plank, Luxury Vinyl Tile
- Bathrooms Description:Bath in Primary Bedroom
- Kitchen Description:Dishwasher, Disposal, Electric Oven, Electric Range, Microwave
- Bedroom Description:Bath in Primary Bedroom, Upper Level Primary
- Basement:Yes
- Living area:2,200 sq. ft.
Heating and cooling
- Cooling:Central Air, Forced Air
- Heating:Natural Gas
- Central air:Yes
Structure and exterior
- Roof:Composition, Shingle
- Building area:2,200 sq. ft.
- Lot area:0.26 Acres
- Lot Features:City Lot, Cul-de-Sac, Subdivision
- Architectural Style:Traditional
- Construction Materials:Stone, Vinyl Siding
- Exterior Features:Patio, Sprinkler Irrigation
- Foundation Description:Slab
- Levels:2 Story
Schools
- High school:Fountain Inn High
- Middle school:Bryson Middle
- Elementary school:Fountain Inn Elementary
Utilities
- Water:Public
- Sewer:Public Sewer
Finances and disclosures
- Price:$335,000
- Price per sq. ft.:$152.27
- Tax amount:$3,394 (2025)
Features and amenities
- Appliances:Dishwasher, Disposal, Electric Oven, Electric Range, Microwave
- Amenities:Ceiling Fans, Granite Counters, High Ceilings, Smoke Detectors, Smooth Ceilings, Walk-in Closets
Parking
- Parking description:Attached, Garage
- Garage:Yes
- Garage spaces:2
New listings near 110 Thermal Court
- New
 $230,000Active3 beds 2 baths
503 Garrett Street, Fountain Inn, SC 29644
MLS# 1599612Listed by: EXIT REALTY UNLIMITED, LLC - New
 $404,900Active5 beds 3 baths
105 Swan Grove Trail, Fountain Inn, SC 29644
MLS# 20304460Listed by: MTH SC REALTY, LLC - New
 $274,900Active3 beds 2 baths
311 Catterick Way, Fountain Inn, SC 29644
MLS# 1599417Listed by: KELLER WILLIAMS GREENVILLE CENTRAL - New
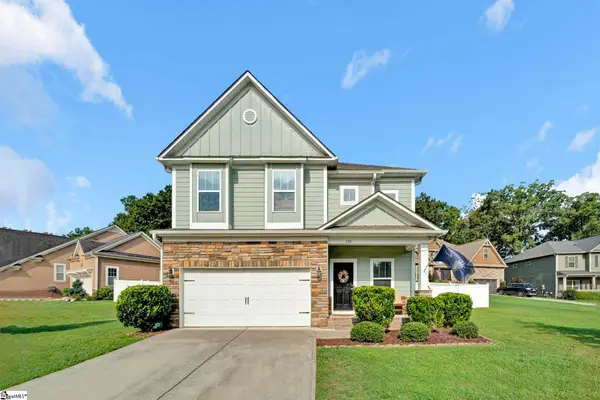 $385,000Active4 beds 3 baths
109 Brierfield Way, Fountain Inn, SC 29644-2378
MLS# 1599340Listed by: EXP REALTY LLC - New
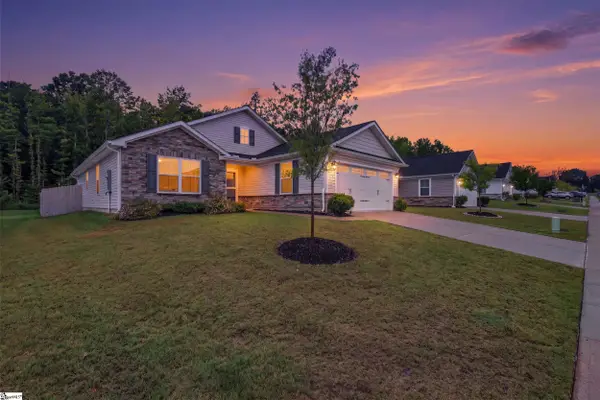 $345,000Active3 beds 2 baths
234 Stockland Trail, Fountain Inn, SC 29644
MLS# 1599314Listed by: WEICHERT REALTY-SHAUN & SHARI - New
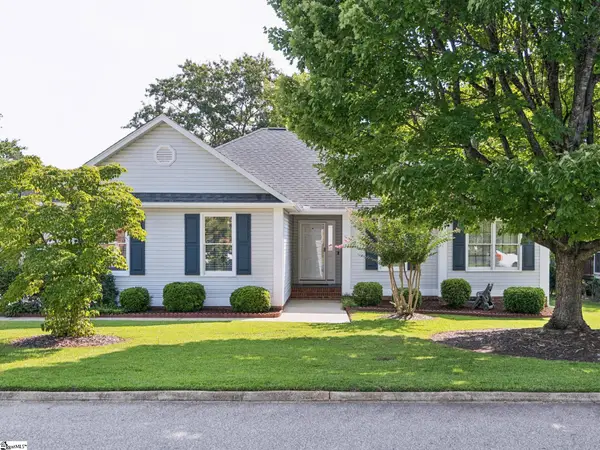 $259,900Active3 beds 2 baths
12 Fitzpatrick Court, Fountain Inn, SC 29644
MLS# 1599272Listed by: RE/MAX RESULTS GREENVILLE - New
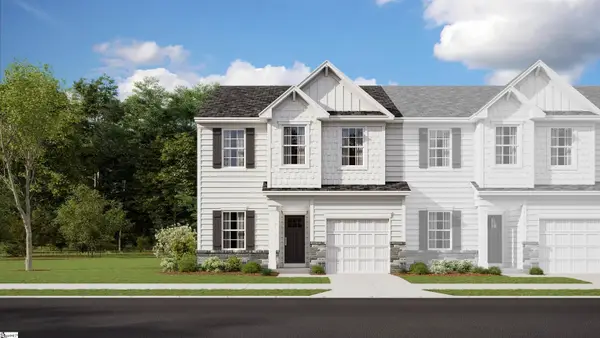 $278,999Active3 beds 3 baths
154 Cranwood Court, Fountain Inn, SC 29644
MLS# 1599248Listed by: LENNAR CAROLINAS LLC - New
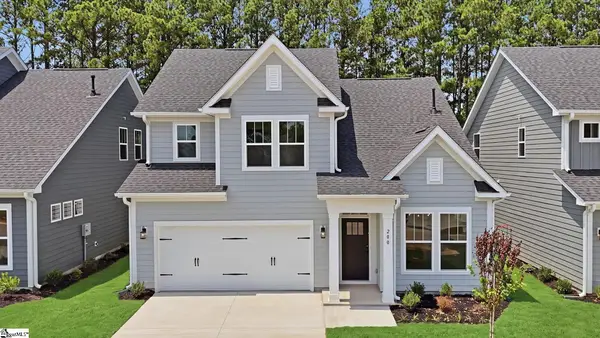 $341,990Active4 beds 3 baths
200 Canyon Creek Way, Fountain Inn, SC 29644
MLS# 1599199Listed by: DRB GROUP SOUTH CAROLINA, LLC - New
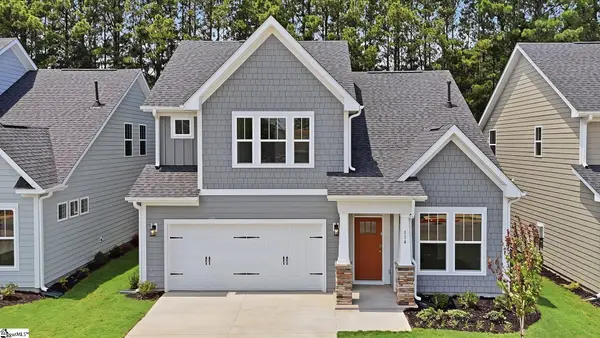 $352,990Active4 beds 3 baths
114 Canyon Creek Way, Fountain Inn, SC 29644
MLS# 1599200Listed by: DRB GROUP SOUTH CAROLINA, LLC


Protect your home and budget from life's surprises with an Assurant Home Warranty, backed by a partner that supports you through every step of homeownership. Explore Plans.
© 2026 Better Homes and Gardens Real Estate LLC. An Anywhere Real Estate company. All rights reserved. Better Homes and Gardens® Real Estate is a registered trademark owned by Meredith Operations Corporation, licensed to Better Homes and Gardens Real Estate LLC and used with permission. Better Homes and Gardens Real Estate LLC fully supports the principles of the Fair Housing Act and the Equal Opportunity Act. Listing information is deemed reliable but is not guaranteed accurate.
Each office is independently owned and operated.
Any services or products provided by third parties are not provided by, affiliated with or related to Better Homes and Gardens Real Estate LLC, or its affiliated companies.