
234 Stockland Trail, Fountain Inn, SC 29644
Local realty services provided by:Better Homes and Gardens Real Estate Palmetto
234 Stockland Trail,Fountain Inn, SC 29644
$344,000
- 3 Beds
- 2 Baths
- - sq. ft.
- Single family
- Active
Listed by: jessica altman
Office: weichert realty-shaun & shari
MLS#:1599314
Source:SC_GGAR
Price summary
- Price:$344,000
- Monthly HOA dues:$130
About this home
*OPEN HOUSE THIS SAT, 09/13, 1-3PM!* Move in ready, better than new, and loaded with upgrades! Welcome to this stunning 2023 Ryan Homes Dominica Springs floor plan offering 3 bedrooms, 2 bathrooms, an office with French doors, and 1,694 square feet of thoughtfully designed living space in one of Fountain Inn's most desirable low maintenance communities. From the moment you walk in, you'll love the bright open concept floor plan, luxury vinyl plank flooring, and spacious kitchen featuring a large center island. The living room is warm and inviting with an electric fireplace, while custom blinds, ceiling fans throughout, and a security system provide everyday comfort and peace of mind. The owner's suite was designed with relaxation in mind, featuring an upgraded spa like tile shower with dual shower heads, safety bars, and a spacious walk-in closet complete with custom shelving. The laundry room has also been upgraded with additional cabinetry and a utility sink, making everyday tasks a breeze. Step outside to your upgraded screened porch with a ceiling fan and enjoy the privacy of a fully fenced backyard that backs to peaceful woods; an ideal setting for your morning coffee, evening unwind, or simply watching the birds. One of the biggest perks of living in this community is lawn maintenance being included, giving you the freedom to spend your weekends enjoying life instead of mowing the grass. Residents also enjoy a community picnic area and fire pit, creating the perfect place to connect with neighbors. Location is everything, and this home delivers! You're just a few minutes from charming downtown Fountain Inn, where you'll find local restaurants, coffee shops, breweries, boutique shopping, parks, and year round community events! Plus, convenient access to I-385 makes commuting to Greenville, Spartanburg, and surrounding Upstate destinations quick and easy. If you've been searching for a move in ready home, better than new construction, with beautiful finishes, low maintenance living, private wooded views, and an unbeatable location near downtown Fountain Inn, this is the one you've been waiting for!...
Contact an agent
Home facts
- Subdivision & Development:Durbin Oaks
- Listing ID #:1599314
- Added:46 day(s) ago
- Updated:September 14, 2026 at 11:46 PM
Rooms and interior
- Bedrooms:3
- Total bathrooms:2
- Full bathrooms:2
- Flooring:Carpet, Ceramic Tile
- Kitchen Description:Microwave, Refrigerator
Heating and cooling
- Cooling:Electric
- Heating:Electric
Structure and exterior
- Roof:Composition
- Lot Features:1/2 - Acre
- Architectural Style:Craftsman
- Construction Materials:Stone, Vinyl Siding
- Exterior Features:Patio, Rear Porch
- Foundation Description:Slab
- Levels:1 Story
Schools
- High school:Fountain Inn High
- Middle school:Bryson
- Elementary school:Fountain Inn
Utilities
- Water:Public
- Sewer:Public Sewer
Finances and disclosures
- Price:$344,000
- Tax amount:$2,115
Features and amenities
- Appliances:Electric Cooktop, Electric Water Heater, Microwave, Refrigerator
- Laundry features:Sink, Walk-in
- Amenities:int_feat_Ceiling Fan(s)
Parking
- Total parking spaces:2
- Parking description:Attached, Concrete
- Garage:Yes
- Garage spaces:2
New listings near 234 Stockland Trail
- New
 $299,999Active3 beds 3 baths
117 Mitford Road, Fountain Inn, SC 29644
MLS# 1603767Listed by: MONTGOMERY REALTY GROUP, LLC - New
 $454,990Active4 beds 3 baths
419 Moorish Circle, Simpsonville, SC 29681
MLS# 1603768Listed by: DRB GROUP SOUTH CAROLINA, LLC - New
 $306,000Active3 beds 2 baths
6 Babbling Creek Court, Fountain Inn, SC 29644
MLS# 1603748Listed by: HOWARD HANNA ALLEN TATE - GREENVILLE DOWNTOWN - New
 $379,900Active3 beds 2 baths
104 Garrett Street, Fountain Inn, SC 29644
MLS# 1603678Listed by: REAL GVL/REAL BROKER, LLC - New
 $306,295Active3 beds 3 baths
117 Leacock Drive #Lot 276, Fountain Inn, SC 29644
MLS# 1603623Listed by: DFH REALTY GEORGIA, LLC - New
 $295,000Active3 beds 2 baths1,874 sq. ft.
3 Winter Place, Fountain Inn, SC 29644
MLS# 341677Listed by: REAL HOME INTERNATIONAL - New
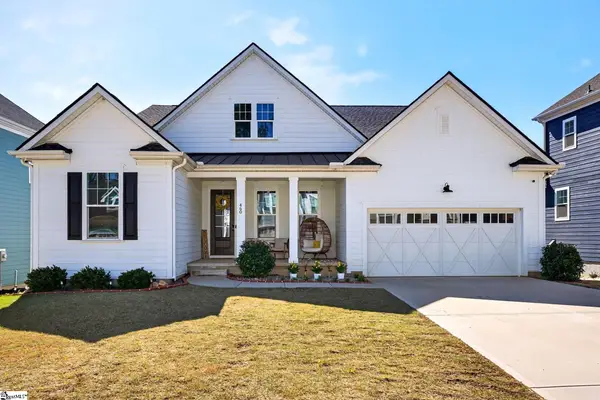 $580,000Active4 beds 4 baths
460 Galleron Court, Fountain Inn, SC 29646
MLS# 1603478Listed by: KELLER WILLIAMS GRV UPST - New
 $599,000Active5 beds 4 baths
10 Belgian Blue Way, Fountain Inn, SC 29644
MLS# 1603355Listed by: IAG PROPERTY GROUP - New
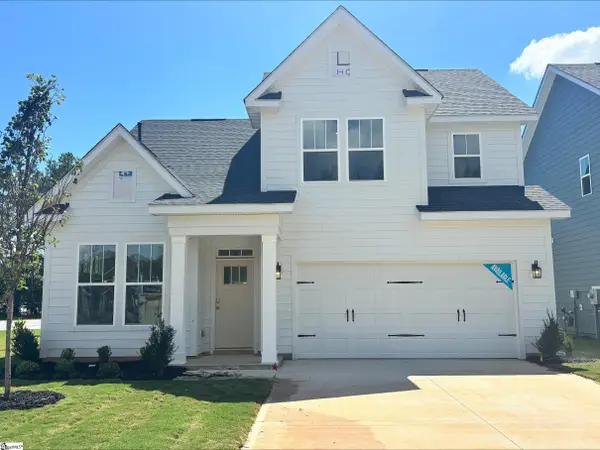 $319,990Active4 beds 3 baths
3 Winwood Lane, Fountain Inn, SC 29644
MLS# 1603303Listed by: DRB GROUP SOUTH CAROLINA, LLC - New
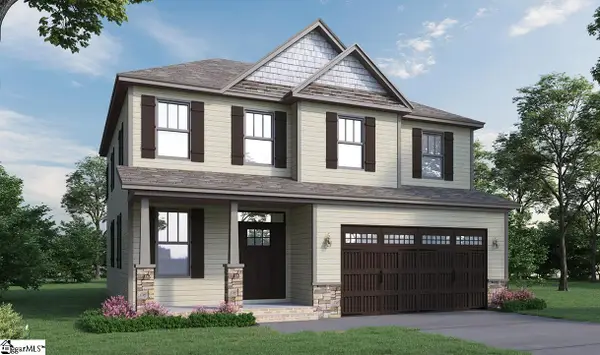 $380,900Active4 beds 3 baths
215 N Toe Street, Fountain Inn, SC 29644
MLS# 1603307Listed by: D.R. HORTON


Protect your home and budget from life's surprises with an Assurant Home Warranty, backed by a partner that supports you through every step of homeownership. Explore Plans.
© 2026 Better Homes and Gardens Real Estate LLC. An Anywhere Real Estate company. All rights reserved. Better Homes and Gardens® Real Estate is a registered trademark owned by Meredith Operations Corporation, licensed to Better Homes and Gardens Real Estate LLC and used with permission. Better Homes and Gardens Real Estate LLC fully supports the principles of the Fair Housing Act and the Equal Opportunity Act. Listing information is deemed reliable but is not guaranteed accurate.
Each office is independently owned and operated.
Any services or products provided by third parties are not provided by, affiliated with or related to Better Homes and Gardens Real Estate LLC, or its affiliated companies.