
1929 Fairview Road, Fountain Inn, SC 29644
Local realty services provided by:Better Homes and Gardens Real Estate Young & Company
Listed by: joan e herlong
Office: herlong sotheby's international realty
MLS#:1605000
Source:SC_GGAR
Price summary
- Price:$2,999,644
About this home
Incredible find on 20 acres in Fountain Inn! Main House circa early 1900s w/4 bdms, lovingly restored, expanded & modernized. Got Guests? Original Coach House now Charming Guest House w/loft overlooking new gunite, saltwater pool. Original Milk House now free standing Home Gym. New 4 bdrm Barndomimum is ABSOLUTELY AMAZING - 2-story living area, gourmet Carrera marble kitchen w/stainless steel appliances. Fifth 2-story building is 2 bds/2 baths, 2 kitchens, and versatile living space, currently used as work-from-home space. TONS of storage space, great workshop + 2-car garage. Covered parking for FIVE CARS total. Ideal Family Compound AND/OR Wedding/Event Venue, AND/OR Live/Work/Play lifestyle. Already inspected, repairs DONE, truly MOVE IN READY. 24 HOUR NOTICE, VOF REQUIRED UP FRONT, LISTING AGENT PRESENT.
Contact an agent
Home facts
- Year built:1900
- Subdivision & Development:None
- Listing ID #:1605000
- Added:1 day(s) ago
- Updated:September 27, 2026 at 02:06 PM
Rooms and interior
- Bedrooms:8
- Total bathrooms:9
- Full bathrooms:9
- Flooring:Ceramic Tile, Pine, Wood
- Kitchen Description:Dishwasher, Disposal, Double Oven, Microwave, Microwave-Convection, Refrigerator
Heating and cooling
- Cooling:Electric
- Heating:Electric, Forced Air, Heat Pump, Multi-Units
- Central air:Yes
Structure and exterior
- Roof:Metal
- Year built:1900
- Lot Features:10 - 25 Acres, Pasture, Wooded
- Architectural Style:Traditional
- Construction Materials:Vinyl Siding
- Exterior Features:Front Porch, Patio, Porch, Rear Porch, Screened, Wrap Around
- Foundation Description:Crawl Space, Slab
- Levels:3 or More Stories
Schools
- High school:Woodmont
- Middle school:Woodmont
- Elementary school:Fork Shoals
Utilities
- Water:Public
- Sewer:Septic Tank
Finances and disclosures
- Price:$2,999,644
- Tax amount:$5,258
Features and amenities
- Appliances:Dishwasher, Double Oven, Electric Oven, Electric Water Heater, Generator, Ice Maker, Microwave, Range Hood, Refrigerator, Self Cleaning Oven, Tankless Water Heater, Washer, Water Heater
- Laundry features:1st Floor, Dryer, Electric Dryer Hookup, Laundry Room, Multiple Hookups, Sink, Walk-in, Washer
- Amenities:int_feat_Bookcases, int_feat_Ceiling Fan(s), int_feat_Ceiling Smooth, int_feat_Countertops Quartz, int_feat_Granite Counters, int_feat_High Ceilings, int_feat_Open Floorplan, int_feat_Pantry, int_feat_Walk-In Closet(s), int_feat_Wet Bar
- Pool features:In Ground
Parking
- Total parking spaces:5
- Parking description:Asphalt, Carport, Circular Driveway, Combination, Detached, Driveway, Parking Pad, Paved, Side/Rear Entry, Workshop in Garage
- Garage:Yes
- Garage spaces:5
New listings near 1929 Fairview Road
- New
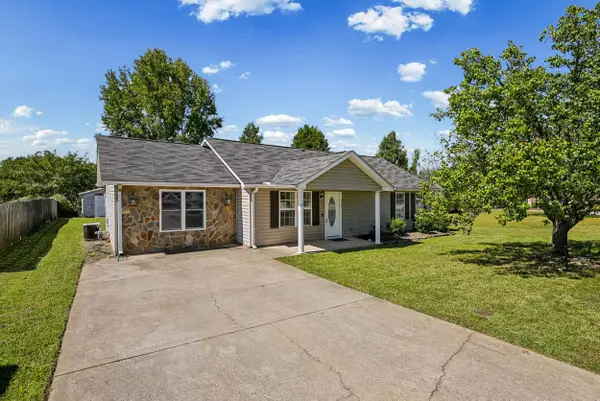 $245,000Active3 beds 2 baths1,500 sq. ft.
800 Very Fine Drive, Fountain Inn, SC 29644
MLS# 342234Listed by: VALENCIA REAL ESTATE - New
 $439,900Active5 beds 4 baths
106 Swan Grove Avenue, Fountain Inn, SC 29644
MLS# 20305841Listed by: MTH SC REALTY, LLC - New
 $379,900Active4 beds 3 baths
104 Swan Grove Trail, Fountain Inn, SC 29644
MLS# 20305842Listed by: MTH SC REALTY, LLC  $275,990Active3 beds 2 baths
204 Spring Knoll Way, Fountain Inn, SC 29644
MLS# 1601587Listed by: DFH REALTY GEORGIA, LLC- New
 $969,900Active4 beds 4 baths
201 Braxton Meadow Drive, Simpsonville, SC 29681
MLS# 1604737Listed by: BOULDER RIDGE LLC - New
 $329,999Active3 beds 2 baths
118 Forrest Drive, Fountain Inn, SC 29644
MLS# 1604659Listed by: HOWARD HANNA ALLEN TATE - GREENVILLE DOWNTOWN - Open Sun, 1 to 5pmNew
 $239,990Active3 beds 3 baths
512 Round Rock Way, Fountain Inn, SC 29644
MLS# 1604661Listed by: DRB GROUP SOUTH CAROLINA, LLC - New
 $499,900Active4 beds 1 baths
511 S Main Street, Fountain Inn, SC 29644
MLS# 1604322Listed by: JOY REAL ESTATE  $302,275Active4 beds 3 baths
202 Spring Knoll Way, Fountain Inn, SC 29644
MLS# 1602820Listed by: DFH REALTY GEORGIA, LLC $315,000Pending4 beds 2 baths
104 Chapman Road, Fountain Inn, SC 29644
MLS# 1604262Listed by: BHHS C DAN JOYNER - MIDTOWN


Protect your home and budget from life's surprises with an Assurant Home Warranty, backed by a partner that supports you through every step of homeownership. Explore Plans.
© 2026 Better Homes and Gardens Real Estate LLC. An Anywhere Real Estate company. All rights reserved. Better Homes and Gardens® Real Estate is a registered trademark owned by Meredith Operations Corporation, licensed to Better Homes and Gardens Real Estate LLC and used with permission. Better Homes and Gardens Real Estate LLC fully supports the principles of the Fair Housing Act and the Equal Opportunity Act. Listing information is deemed reliable but is not guaranteed accurate.
Each office is independently owned and operated.
Any services or products provided by third parties are not provided by, affiliated with or related to Better Homes and Gardens Real Estate LLC, or its affiliated companies.