
305 Ridgelea Street, Fountain Inn, SC 29644
Local realty services provided by:Better Homes and Gardens Real Estate Medley
305 Ridgelea Street,Fountain Inn, SC 29644
$229,990
- 3 Beds
- 3 Baths
- - sq. ft.
- Townhouse
- Active
Listed by: chelsea cathcart
Office: drb group south carolina, llc.
MLS#:1606083
Source:SC_GGAR
Price summary
- Price:$229,990
- Monthly HOA dues:$125
About this home
Proposed Construction Opportunity! Personalize this home by visiting our design center to pick colors and options. Price is base price before options are added. Welcome to Barton Hollow! The only new homes within 5 minutes of I-385 and Downtown Fountain Inn, SC with James Hardie siding and community amenities. Our thoughtfully crafted townhomes are designed to suit your lifestyle. The open concept main floor features a spacious living room that flows seamlessly into the kitchen and breakfast area. Highlights of the chefs kitchen include your choice of cabinetry, quartz or granite countertops, and a full stainless steel appliance package including a gas range and refrigerator. You can also include options such as tiled backsplash, under cabinet lighting and pendant lighting. The patio off the kitchen allows for outdoor living and also offers extra storage in the outdoor closet. The staircase off the living room leads to the second level with 3 generous bedrooms and 2 baths, including a luxurious Primary suite with walk-in closet and spa-like bath with double sinks and large step in shower with the option to have a tiled shower with seat and glass door. Practical touches include upstairs laundry with washer/dryer included, linen storage, and thoughtful split bedroom design. Blinds are also included throughout the home! The 1 car garage and double parking pad give a convenient and versatile combination for car storage and parking. Lawn maintenance is included, and smart home features are standard, keeping your home efficient, safe, and connected. First year HOA covered by builder! Future community amenities include a playground, dog park, fire pit, and community greenspace. Take advantage of a location that keeps you close to everything! Ideally located less than 5 minutes from the small town charm of Downtown Fountain Inn. Convenient access to the Fountain Inn Swamp Rabbit Trailhead where outdoor lovers will find nearby recreational areas for hiking, biking, and adventures. Enjoy a variety of dining and retail options in nearby Simpsonville. Come by today and make Barton Hollow your new home. See Sales Agent for additional pricing information....
Contact an agent
Home facts
- Subdivision & Development:Barton Hollow
- Listing ID #:1606083
- Added:1 day(s) ago
- Updated:October 08, 2026 at 05:46 PM
Rooms and interior
- Bedrooms:3
- Total bathrooms:3
- Full bathrooms:2
- Half bathrooms:1
- Flooring:Carpet
- Kitchen Description:Dishwasher, Disposal, Microwave, Microwave-Convection, Refrigerator
Heating and cooling
- Cooling:Electric
- Heating:Natural Gas
Structure and exterior
- Roof:Architectural
- Architectural Style:Craftsman
- Construction Materials:Hardboard Siding
- Exterior Features:Front Porch, Patio
- Foundation Description:Slab
- Levels:2 Story
Schools
- High school:Hillcrest
- Middle school:Bryson
- Elementary school:Bryson
Utilities
- Water:Public
- Sewer:Public Sewer
Finances and disclosures
- Price:$229,990
Features and amenities
- Appliances:Dishwasher, Electric Water Heater, Gas Oven, Microwave, Refrigerator, Self Cleaning Oven, Washer
- Laundry features:2nd Floor, Dryer, Electric Dryer Hookup, Laundry Closet, Washer
- Amenities:int_feat_Ceiling Smooth, int_feat_Countertops Quartz, int_feat_Granite Counters, int_feat_High Ceilings, int_feat_Open Floorplan, int_feat_Pantry, int_feat_Split Floor Plan, int_feat_Walk-In Closet(s)
- Smart home:Yes
Parking
- Total parking spaces:1
- Parking description:Attached, Garage Door Opener, Parking Pad, Paved
- Garage:Yes
- Garage spaces:1
New listings near 305 Ridgelea Street
- New
 $374,900Active3 beds 2 baths
216 Woodfield Avenue, Fountain Inn, SC 29644
MLS# 1606120Listed by: BHHS C DAN JOYNER - WOODRUFF RD - New
 $549,900Active4 beds 3 baths
31 Belgian Blue Way, Fountain Inn, SC 29644
MLS# 1606048Listed by: BELLE SELECT CORP - New
 $319,990Active4 beds 3 baths
200 Canyon Creek Way, Fountain Inn, SC 29644
MLS# 1605932Listed by: DRB GROUP SOUTH CAROLINA, LLC  $318,990Pending5 beds 3 baths
131 Cranford Road, Fountain Inn, SC 29644
MLS# 1605884Listed by: D.R. HORTON- New
 $309,900Active3 beds 3 baths
202 Chinchilla Drive, Fountain Inn, SC 29644
MLS# 1605891Listed by: KELLER WILLIAMS GREENVILLE CENTRAL - New
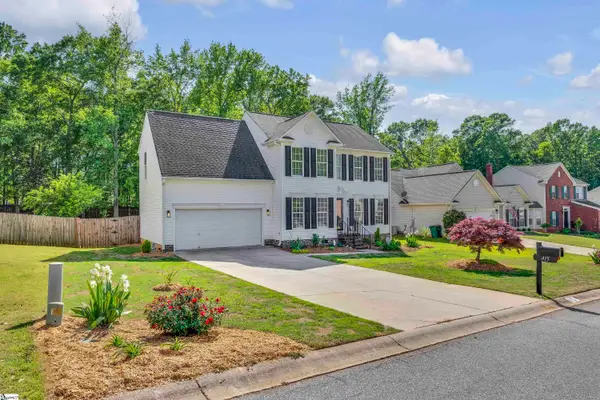 $319,900Active4 beds 3 baths
415 Scarlet Oak Drive, Fountain Inn, SC 29644
MLS# 1605771Listed by: BHHS C DAN JOYNER - MIDTOWN - New
 $440,000Active3 beds 2 baths
115 Dunroyal Road, Fountain Inn, SC 29644
MLS# 1605636Listed by: SIMPSON LAND AND HOME - New
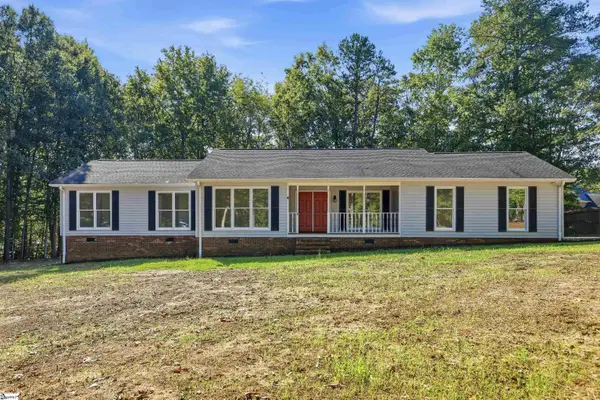 $365,000Active3 beds 2 baths
103 Partridge Point, Fountain Inn, SC 29644
MLS# 1605639Listed by: BHHS C DAN JOYNER - MIDTOWN - New
 $320,000Active5 beds 3 baths
115 Solstice Street, Fountain Inn, SC 29644
MLS# 1605554Listed by: KELLER WILLIAMS GRV UPST


Protect your home and budget from life's surprises with an Assurant Home Warranty, backed by a partner that supports you through every step of homeownership. Explore Plans.
© 2026 Better Homes and Gardens Real Estate LLC. An Anywhere Real Estate company. All rights reserved. Better Homes and Gardens® Real Estate is a registered trademark owned by Meredith Operations Corporation, licensed to Better Homes and Gardens Real Estate LLC and used with permission. Better Homes and Gardens Real Estate LLC fully supports the principles of the Fair Housing Act and the Equal Opportunity Act. Listing information is deemed reliable but is not guaranteed accurate.
Each office is independently owned and operated.
Any services or products provided by third parties are not provided by, affiliated with or related to Better Homes and Gardens Real Estate LLC, or its affiliated companies.