
351 Knickerbocker Estates Drive, Fountain Inn, SC 29644
Local realty services provided by:Better Homes and Gardens Real Estate Medley
351 Knickerbocker Estates Drive,Fountain Inn, SC 29644
$311,000
- 3 Beds
- 2 Baths
- - sq. ft.
- Single family
- Active
Listed by: deborah p simpson
Office: simpson land and home
MLS#:1608521
Source:SC_GGAR
Price summary
- Price:$311,000
About this home
Leave the city rush behind and come home to room to breathe at 351 Knickerbocker Estates Drive in Fountain Inn! Set on nearly 1.5 acres along a country road, this three-bedroom, two-bath home offers a place to slow down, enjoy nature, and make the most of outdoor living. The expansive back deck invites you to start your morning with coffee and birdsong, gather friends for a weekend cookout, or unwind in the fresh air after a busy day. With nearly 1.5 acres to enjoy, there’s space to explore gardening, outdoor activities, or simply the pleasure of having a little distance around you. Enjoy a country setting while staying just minutes from Simpsonville and Downtown Fountain Inn, with shopping, dining, and local events close by. Whether you’re heading out for dinner or coming home for a quiet evening on the deck, you can enjoy both convenience and a more relaxed pace. Trade the bustle for breathing room—come discover your own place to relax and reconnect with nature!
Contact an agent
Home facts
- Subdivision & Development:None
- Listing ID #:1608521
- Added:2 day(s) ago
- Updated:November 07, 2026 at 01:41 PM
Rooms and interior
- Bedrooms:3
- Total bathrooms:2
- Full bathrooms:2
- Flooring:Ceramic Tile
- Kitchen Description:Dishwasher, Microwave, Refrigerator
Heating and cooling
- Cooling:Electric
- Heating:Electric
Structure and exterior
- Roof:Architectural
- Lot Features:1 - 2 Acres, Few Trees
- Architectural Style:Ranch
- Construction Materials:Vinyl Siding
- Exterior Features:Deck, Front Porch
- Foundation Description:Crawl Space
- Levels:1 Story
Schools
- High school:Laurens Dist 55
- Middle school:Gray Court-Owings
- Elementary school:Gray Court - Owings
Utilities
- Water:Well
- Sewer:Septic Tank
Finances and disclosures
- Price:$311,000
- Tax amount:$1,881
Features and amenities
- Appliances:Dishwasher, Electric Cooktop, Electric Oven, Electric Water Heater, Microwave, Refrigerator
- Laundry features:Laundry Closet
- Amenities:int_feat_Countertops-Solid Surface, int_feat_Open Floorplan, int_feat_Pantry, int_feat_Tray Ceiling(s)
Parking
- Parking description:Concrete, Driveway
New listings near 351 Knickerbocker Estates Drive
 $260,990Pending3 beds 3 baths
516 Round Rock Way, Fountain Inn, SC 29644
MLS# 1608751Listed by: DRB GROUP SOUTH CAROLINA, LLC- New
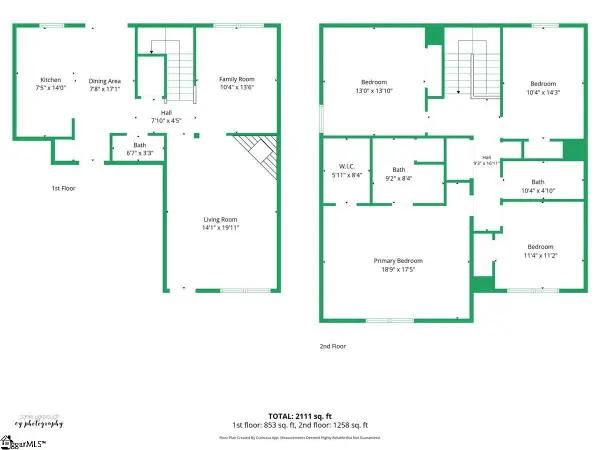 $340,000Active4 beds 3 baths
207 Addlestone Circle, Fountain Inn, SC 29644
MLS# 1608689Listed by: NORTH GROUP REAL ESTATE LLC - New
 $424,900Active5 beds 3 baths
148 Watford Lane, Fountain Inn, SC 29644
MLS# 1608673Listed by: KELLER WILLIAMS GREENVILLE CENTRAL - New
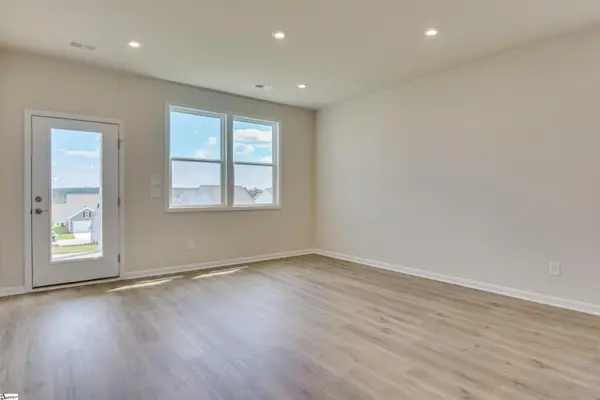 $323,515Active4 beds 3 baths
709 Shattuck Way, Fountain Inn, SC 29644
MLS# 1608530Listed by: SM SOUTH CAROLINA BROKERAGE, L - New
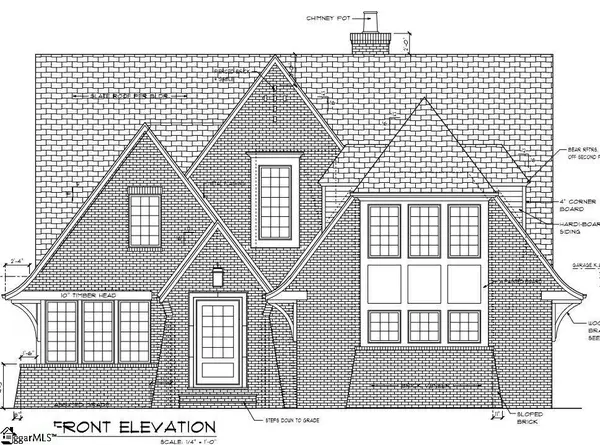 $950,000Active4 beds 5 baths
119 Cannon Avenue, Fountain Inn, SC 29644
MLS# 1608408Listed by: EXP REALTY LLC - New
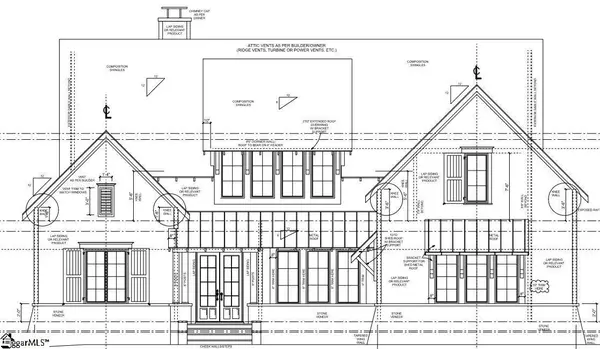 $990,000Active5 beds 5 baths
123 Cannon Avenue, Fountain Inn, SC 29644
MLS# 1608409Listed by: EXP REALTY LLC 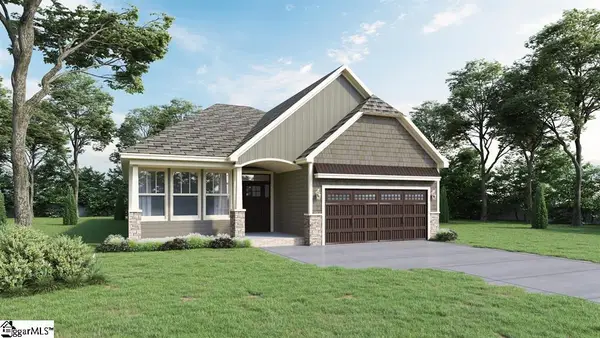 $358,925Pending3 beds 2 baths
214 N Toe Street, Fountain Inn, SC 29644
MLS# 1608375Listed by: D.R. HORTON- $358,925Pending3 beds 2 baths
214 N Toe Street, Fountain Inn, SC 29644
MLS# 1608375Listed by: D.R. HORTON - New
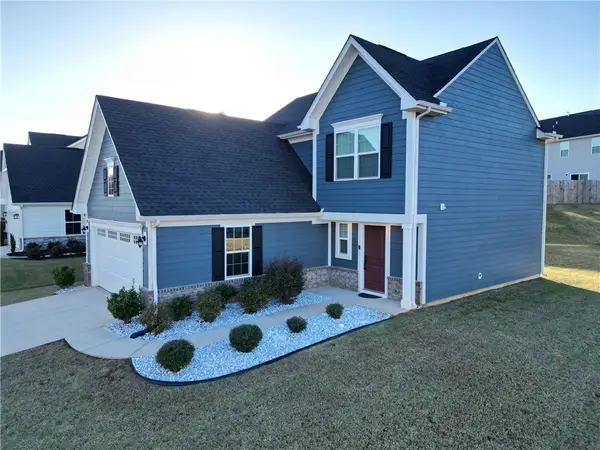 $329,900Active3 beds 3 baths1,600 sq. ft.
153 Dunroyal Road, Fountain Inn, SC 29644
MLS# 20308986Listed by: ORANGE REAL ESTATE - New
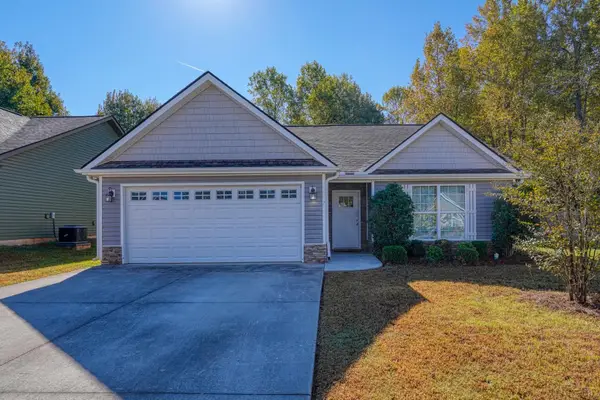 $285,000Active3 beds 2 baths1,498 sq. ft.
7 Caulfield Court, Fountain Inn, SC 29644
MLS# 343357Listed by: PONCE REALTY GROUP


Protect your home and budget from life's surprises with an Assurant Home Warranty, backed by a partner that supports you through every step of homeownership. Explore Plans.
© 2026 Better Homes and Gardens Real Estate LLC. An Anywhere Real Estate company. All rights reserved. Better Homes and Gardens® Real Estate is a registered trademark owned by Meredith Operations Corporation, licensed to Better Homes and Gardens Real Estate LLC and used with permission. Better Homes and Gardens Real Estate LLC fully supports the principles of the Fair Housing Act and the Equal Opportunity Act. Listing information is deemed reliable but is not guaranteed accurate.
Each office is independently owned and operated.
Any services or products provided by third parties are not provided by, affiliated with or related to Better Homes and Gardens Real Estate LLC, or its affiliated companies.