
4 Dunroyal Road, Fountain Inn, SC 29644
Local realty services provided by:Better Homes and Gardens Real Estate Medley
4 Dunroyal Road,Fountain Inn, SC 29644
$430,000
- 4 Beds
- 3 Baths
- - sq. ft.
- Single family
- Active
Listed by: russ b poole
Office: russ poole properties, llc.
MLS#:1604224
Source:SC_GGAR
Price summary
- Price:$430,000
- Monthly HOA dues:$49.58
About this home
Price Adjusted again. Sellers said Get It Sold so we have made a significant price adjustment. The Sellers are also offering Closing Assistance with an acceptable offer. Come see this unique 4 Bedroom, 3 Bath home with 2 ensuites on a corner lot within 2 miles of all the food and entertainment of Downtown Fountain Inn, SC. This almost new new home in the Landon Station subdivision has just about everything you will need to make you stop searching and settle down. While this home is close to the town of Fountain Inn, it is also convenient to 385 for a quick drive into Greenville. When you enter the front door you will be amazed that you can instantly see down the foyer into the kitchen and living area. This open floor plan encompasses approximately 550 sq ft of living and entertainment space so you can invite the family for dinner. Open the sliding glass doors in the living area and you will find a covered patio that gives you 176 sq ft of outdoor living space. While standing on the patio looking out over your fenced in backyard notice there are no neighbors behind or to the right. A very private backyard for sure. You will find the Primary Suite off of the living area on the Main Floor. It is a large bedroom with trey ceiling, walk in closet and a spacious Primary Bath with a large shower, double sinks and a water closet. All doors in the Primary Suite are ADA compliant allowing for wheelchairs or walkers if they are needed in the future. Also found in this area is the spacious laundry room located almost in the center of the Main Level living area. You will find your Bedroom 4 in this area as well. This is shown as being a Flex Room on the house plans but the Sellers have added a closet and made it the 4th Bedroom. Bedroom 2 is located on the front side of the house and there is a full bath just across the hall making it very convenient for your guests. Moving up the stairs you will come out in the large loft area that is almost as large as the living area on the Main level. Here is where you will find a door giving you access to your attic storage area as well. Last but not least is the Second floor ensuite with a full bath with tub. This could be the teen suite or maybe and In-law Suite. Let your imagination and needs guide you for this area. The community recreational area is just a short walk from this amazing home. It includes a swimming pool and cabana plus a large shelter with a 2 sided rock fireplace. Just a great place to sit back and enjoy quality time with your new neighbors. Come see this beautiful and spacious home today. It could be just the one you are looking for....
Contact an agent
Home facts
- Year built:2025
- Subdivision & Development:Landon Station
- Listing ID #:1604224
- Added:49 day(s) ago
- Updated:November 07, 2026 at 01:41 PM
Rooms and interior
- Bedrooms:4
- Total bathrooms:3
- Full bathrooms:3
- Flooring:Carpet
- Kitchen Description:Dishwasher, Disposal, Microwave, Refrigerator
Heating and cooling
- Heating:Forced Air, Natural Gas
- Central air:Yes
Structure and exterior
- Roof:Architectural
- Year built:2025
- Lot Features:1/2 Acre or Less, Corner Lot
- Architectural Style:Traditional
- Construction Materials:Hardboard Siding
- Exterior Features:Front Porch, Patio
- Foundation Description:Slab
- Levels:2 Story
Schools
- High school:Hillcrest
- Middle school:Bryson
- Elementary school:Bryson
Utilities
- Water:Public
- Sewer:Public Sewer
Finances and disclosures
- Price:$430,000
- Tax amount:$489
Features and amenities
- Appliances:Dishwasher, Microwave, Range Hood, Refrigerator, Tankless Water Heater
- Laundry features:1st Floor, Gas Dryer Hookup, Walk-in, Washer Hookup
- Amenities:int_feat_Ceiling Fan(s), int_feat_Ceiling Smooth, int_feat_Granite Counters, int_feat_High Ceilings, int_feat_Open Floorplan, int_feat_Pantry, int_feat_Split Floor Plan, int_feat_Tray Ceiling(s), int_feat_Walk-In Closet(s)
Parking
- Total parking spaces:2
- Parking description:Attached, Paved
- Garage:Yes
- Garage spaces:2
New listings near 4 Dunroyal Road
 $260,990Pending3 beds 3 baths
516 Round Rock Way, Fountain Inn, SC 29644
MLS# 1608751Listed by: DRB GROUP SOUTH CAROLINA, LLC- New
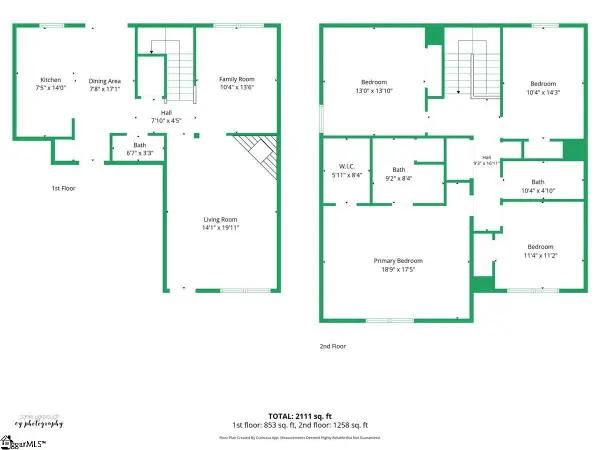 $340,000Active4 beds 3 baths
207 Addlestone Circle, Fountain Inn, SC 29644
MLS# 1608689Listed by: NORTH GROUP REAL ESTATE LLC - New
 $424,900Active5 beds 3 baths
148 Watford Lane, Fountain Inn, SC 29644
MLS# 1608673Listed by: KELLER WILLIAMS GREENVILLE CENTRAL - New
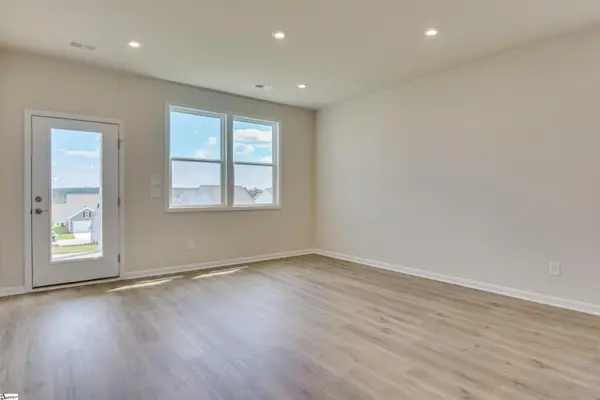 $323,515Active4 beds 3 baths
709 Shattuck Way, Fountain Inn, SC 29644
MLS# 1608530Listed by: SM SOUTH CAROLINA BROKERAGE, L - New
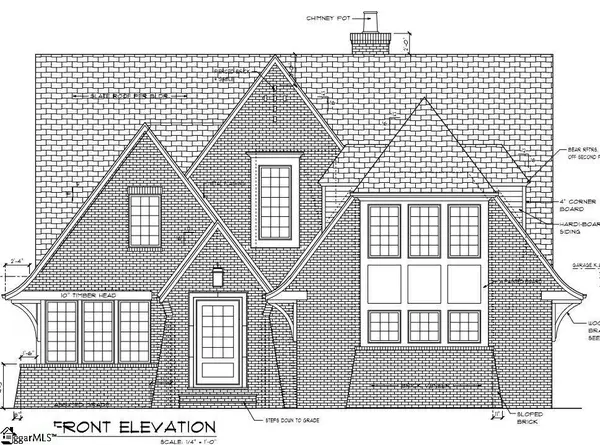 $950,000Active4 beds 5 baths
119 Cannon Avenue, Fountain Inn, SC 29644
MLS# 1608408Listed by: EXP REALTY LLC - New
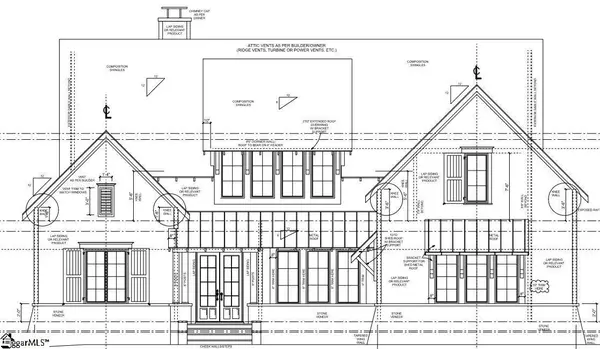 $990,000Active5 beds 5 baths
123 Cannon Avenue, Fountain Inn, SC 29644
MLS# 1608409Listed by: EXP REALTY LLC 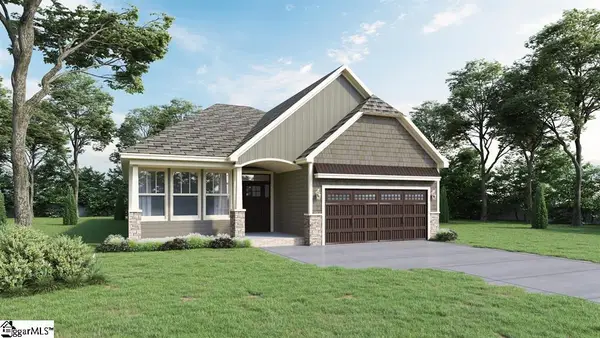 $358,925Pending3 beds 2 baths
214 N Toe Street, Fountain Inn, SC 29644
MLS# 1608375Listed by: D.R. HORTON- $358,925Pending3 beds 2 baths
214 N Toe Street, Fountain Inn, SC 29644
MLS# 1608375Listed by: D.R. HORTON - New
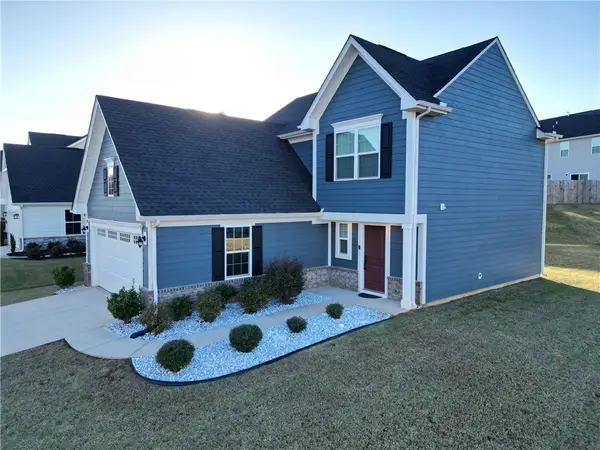 $329,900Active3 beds 3 baths1,600 sq. ft.
153 Dunroyal Road, Fountain Inn, SC 29644
MLS# 20308986Listed by: ORANGE REAL ESTATE - New
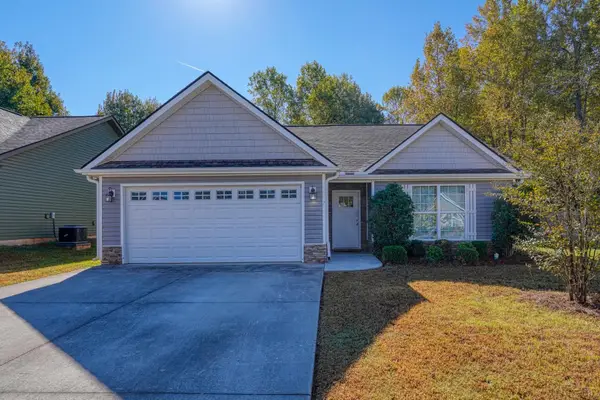 $285,000Active3 beds 2 baths1,498 sq. ft.
7 Caulfield Court, Fountain Inn, SC 29644
MLS# 343357Listed by: PONCE REALTY GROUP


Protect your home and budget from life's surprises with an Assurant Home Warranty, backed by a partner that supports you through every step of homeownership. Explore Plans.
© 2026 Better Homes and Gardens Real Estate LLC. An Anywhere Real Estate company. All rights reserved. Better Homes and Gardens® Real Estate is a registered trademark owned by Meredith Operations Corporation, licensed to Better Homes and Gardens Real Estate LLC and used with permission. Better Homes and Gardens Real Estate LLC fully supports the principles of the Fair Housing Act and the Equal Opportunity Act. Listing information is deemed reliable but is not guaranteed accurate.
Each office is independently owned and operated.
Any services or products provided by third parties are not provided by, affiliated with or related to Better Homes and Gardens Real Estate LLC, or its affiliated companies.