
104 W Stillwater Drive, Gaffney, SC 29341
Local realty services provided by:Better Homes and Gardens Real Estate Young & Company
Listed by: stephanie wilson
Office: exp realty llc.
MLS#:343686
Source:SC_SMLS
Price summary
- Price:$999,900
- Price per sq. ft.:$222.99
About this home
Overlooking two ponds and featuring a private heated pool, this Gaffney home offers a setting you’ll want to spend time in. The property includesownership of a portion of one pond, and the finished lower level gives you room to create a private guest suite or explore a second livingquarters setup. The kitchen is built for hosting, with a commercial double oven and a five-burner natural gas cooktop. The cooktop controls arepositioned on top, farther from little hands. A 90-inch TV in the main great room, surround sound in the living room, and a $10,000 Bosesurround sound system downstairs give you several places to settle in for movie night or game day. Outside, the pool is equipped with a 500,000 BTU heater, an ionizer system, a liner replaced in July 2026, and a cordless robotic cleaner. Pool furniture is included, so the setup is readyto enjoy. Both HVAC units were replaced in 2025. Other updates include a tankless water heater, a 2020 roof, front and backyard irrigation, anew garage door, and a polyaspartic garage floor coating. With convenient access to I-85, you’re connected to Spartanburg, Greenville, andCharlotte, with Hendersonville and Asheville within reach for a mountain day trip. Schedule your private showing to take in the pond views andsee how the lower level could work for you....
Contact an agent
Home facts
- Year built:2005
- Subdivision & Development:Sterling Lake
- Listing ID #:343686
- Added:1 day(s) ago
- Updated:November 13, 2026 at 02:42 AM
Rooms and interior
- Bedrooms:5
- Total bathrooms:5
- Full bathrooms:5
- Flooring:Ceramic Tile, Hardwood, Vinyl
- Kitchen Description:Dishwasher, Disposal, Microwave, Refrigerator
- Living area:4,484 sq. ft.
Heating and cooling
- Cooling:Heat Pump
- Heating:Heat Pump, Multi-Units
- Central air:Yes
Structure and exterior
- Year built:2005
- Building area:4,484 sq. ft.
- Lot area:1.47 Acres
- Lot Features:Some Trees
- Architectural Style:Traditional
- Construction Materials:Brick Veneer, Vinyl Siding
- Foundation Description:Crawl Space
Schools
- High school:11-Gaffney High
- Middle school:11-Gaffney Middle
- Elementary school:11-Grassy Pond Elementary
Utilities
- Sewer:Septic Tank
Finances and disclosures
- Price:$999,900
- Price per sq. ft.:$222.99
- Tax amount:$1,774 (2025)
Features and amenities
- Amenities:Bookcases, Cable Available, Ceilings-Some 9 Ft +, Wet Bar
Parking
- Parking description:Attached, Garage
- Garage:Yes
- Garage spaces:3
New listings near 104 W Stillwater Drive
- New
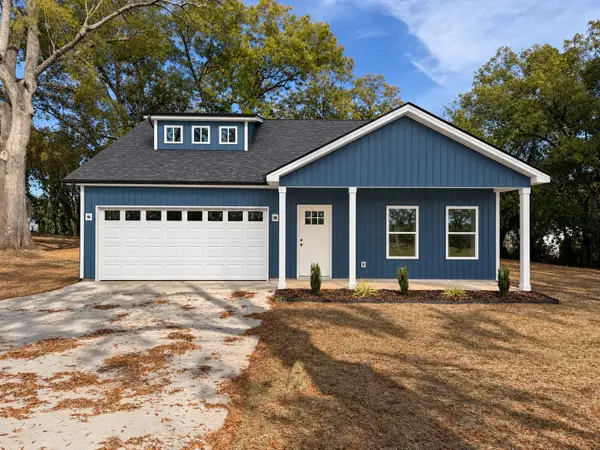 $279,999Active3 beds 2 baths1,270 sq. ft.
689 Wilkinsville Highway, Gaffney, SC 29340
MLS# 343695Listed by: KELLER WILLIAMS REALTY - New
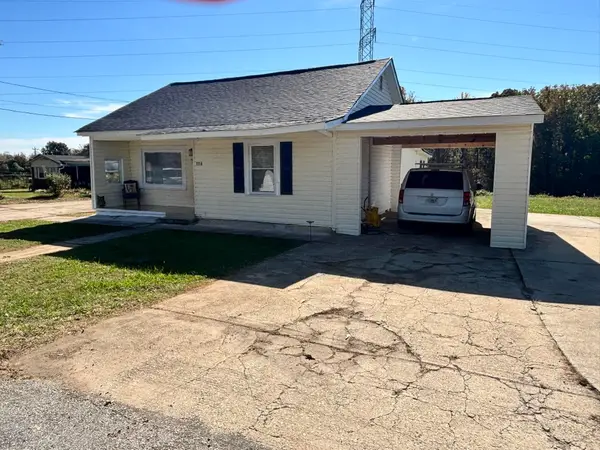 $189,900Active3 beds 2 baths1,266 sq. ft.
1014 E. Oneal St, Gaffney, SC 29340
MLS# 343687Listed by: BUICE REALTY, INC. - New
 $69,999Active11 Acres
00 Ellis Ferry Road, Gaffney, SC 29341
MLS# 4442922Listed by: WHITETAIL PROPERTIES REAL ESTATE LLC - New
 $209,900Active3 beds 2 baths1,680 sq. ft.
131 Jesse Trail, Gaffney, SC 29341
MLS# 20309335Listed by: KELLER WILLIAMS DRIVE - Open Sat, 1 to 4pmNew
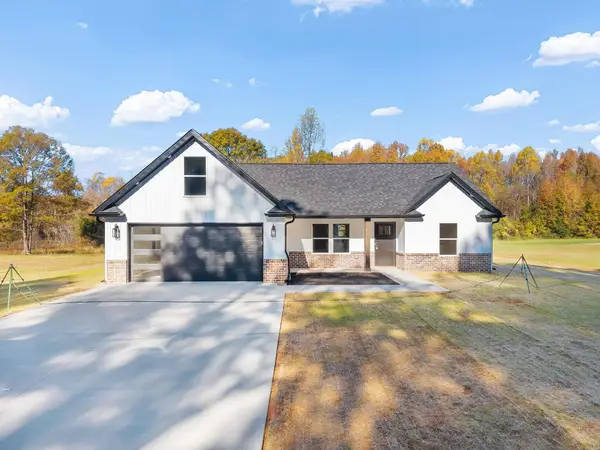 $298,500Active3 beds 2 baths1,312 sq. ft.
1434 Bonner Road, Gaffney, SC 29341
MLS# 343658Listed by: SHULIKOV REALTY & ASSOCIATES - New
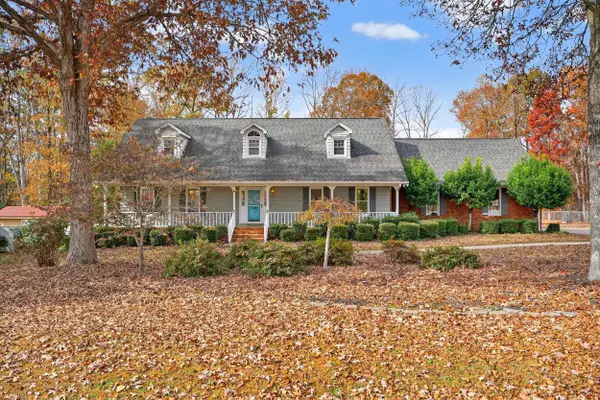 $389,900Active4 beds 5 baths3,502 sq. ft.
112 Sheraton Loop, Gaffney, SC 29341
MLS# 343646Listed by: BUICE REALTY, INC. - New
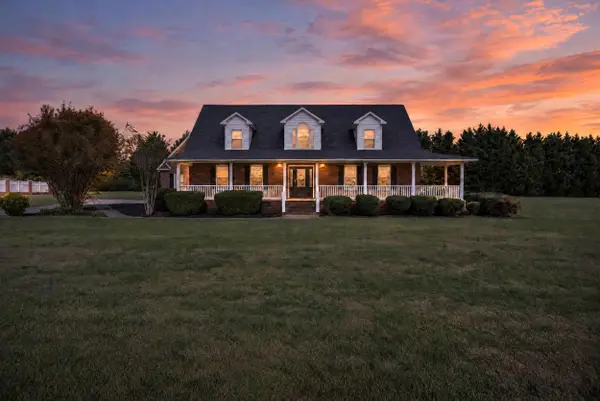 $350,000Active4 beds 3 baths3,447 sq. ft.
1967 Old Post, Gaffney, SC 29341
MLS# 343633Listed by: REMAX SOLUTIONS - New
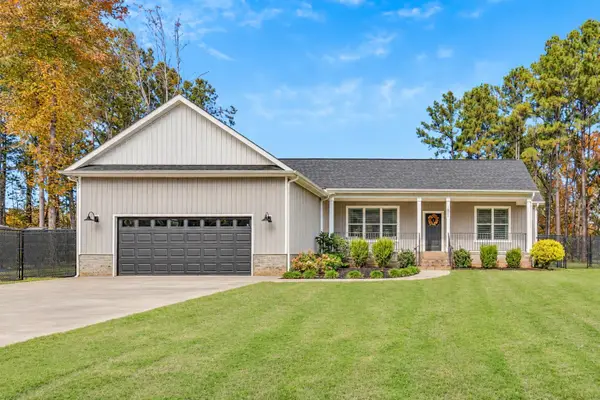 $398,900Active3 beds 2 baths1,920 sq. ft.
175 Gardner Road, Gaffney, SC 29341
MLS# 343620Listed by: REALTY ONE GROUP FREEDOM - New
 $355,000Active3 beds 2 baths1,900 sq. ft.
120 Crooked Tree Drive, Gaffney, SC 29341
MLS# 343586Listed by: JOHN WALL & ASSOCIATES


Protect your home and budget from life's surprises with an Assurant Home Warranty, backed by a partner that supports you through every step of homeownership. Explore Plans.
© 2026 Better Homes and Gardens Real Estate LLC. An Anywhere Real Estate company. All rights reserved. Better Homes and Gardens® Real Estate is a registered trademark owned by Meredith Operations Corporation, licensed to Better Homes and Gardens Real Estate LLC and used with permission. Better Homes and Gardens Real Estate LLC fully supports the principles of the Fair Housing Act and the Equal Opportunity Act. Listing information is deemed reliable but is not guaranteed accurate.
Each office is independently owned and operated.
Any services or products provided by third parties are not provided by, affiliated with or related to Better Homes and Gardens Real Estate LLC, or its affiliated companies.