
131 Jesse Trail, Gaffney, SC 29341
Local realty services provided by:Better Homes and Gardens Real Estate Medley
131 Jesse Trail,Gaffney, SC 29341
$209,900
- 3 Beds
- 2 Baths
- 1,680 sq. ft.
- Mobile / Manufactured
- Active
Listed by: aaron wagner
Office: keller williams drive
MLS#:20309335
Source:SC_AAR
Price summary
- Price:$209,900
- Price per sq. ft.:$124.94
About this home
HAVE YOU CONSIDERED PURCHASING A NEW HOME FOR THE HOLIDAYS? Unlock the door to your very own brand-new home beforeChristmas! Situated on a 0.75-acre lot, this move-in-ready home offers the ultimate blend of privacy, modern comfort, and affordable Upstateliving. Step inside to discover a bright, open-concept floor plan designed to seamlessly connect the living area and contemporary kitchen—idealfor hosting holiday gatherings and everyday life. The private primary suite features generous closet space, while additional bedrooms providegreat versatility for family, guests, or a home office. Outside, your three-quarter-acre yard gives you endless possibilities for outdoor recreation,gardening, or simple quiet living. Conveniently located near Northwest Elementary School and built on a permanent foundation with full FHA andUSDA compliance, qualified buyers can take advantage of fantastic financing options which could include $0 DOWN PAYMENT opportunities!Don't spend another year renting; schedule your private tour today and celebrate the holidays in your brand-new Gaffney gem! (Listing agent ispart owner.)...
Contact an agent
Home facts
- Year built:2026
- Listing ID #:20309335
- Added:1 day(s) ago
- Updated:November 12, 2026 at 07:45 PM
Rooms and interior
- Bedrooms:3
- Total bathrooms:2
- Full bathrooms:2
- Flooring:Vinyl
- Bathrooms Description:Bath in Primary Bedroom, Bathtub, Garden Tub/Roman Tub, Separate Shower, Walk-In Shower
- Kitchen Description:Dishwasher, Electric Oven, Electric Range
- Bedroom Description:Bath in Primary Bedroom, Main Level Primary
- Basement:Yes
- Basement Description:Crawl Space
- Living area:1,680 sq. ft.
Heating and cooling
- Cooling:Central Air, Electric
- Heating:Central, Electric
- Central air:Yes
Structure and exterior
- Roof:Architectural, Shingle
- Year built:2026
- Building area:1,680 sq. ft.
- Lot area:0.75 Acres
- Lot Features:Not In Subdivision, Outside City Limits, Sloped, Trees
- Architectural Style:Mobile Home
- Construction Materials:Vinyl Siding
- Exterior Features:Deck, Front Porch, Porch
- Foundation Description:Crawl Space
- Levels:1 Story
Schools
- High school:Gaffney High
- Middle school:Gaffney Middle
- Elementary school:Other
Utilities
- Water:Public
- Sewer:Septic Tank
Finances and disclosures
- Price:$209,900
- Price per sq. ft.:$124.94
Features and amenities
- Appliances:Dishwasher, Electric Oven, Electric Range, Electric Water Heater
- Laundry features:Electric Dryer Hookup, Washer Hookup
- Amenities:Laminate Countertop, Smoke Detectors, Tilt-In Windows, Vinyl Windows, Walk-in Closets
Parking
- Parking description:Driveway
New listings near 131 Jesse Trail
- New
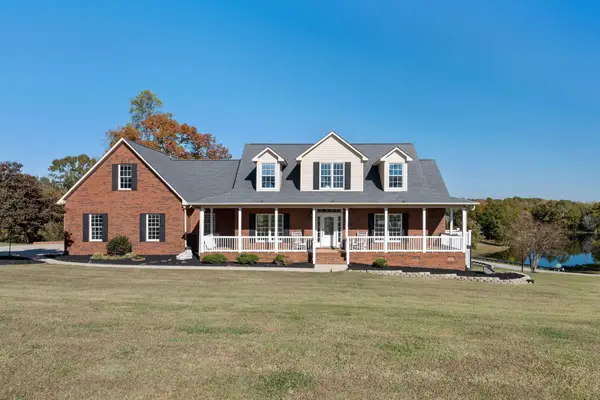 $999,900Active5 beds 5 baths3,052 sq. ft.
104 W Stillwater Drive, Gaffney, SC 29341
MLS# 343686Listed by: EXP REALTY LLC - New
 $69,999Active11 Acres
00 Ellis Ferry Road, Gaffney, SC 29341
MLS# 4442922Listed by: WHITETAIL PROPERTIES REAL ESTATE LLC - Open Sat, 1 to 4pmNew
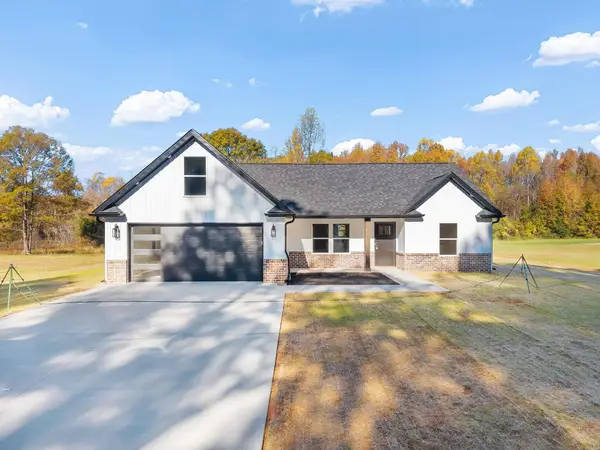 $298,500Active3 beds 2 baths1,312 sq. ft.
1434 Bonner Road, Gaffney, SC 29341
MLS# 343658Listed by: SHULIKOV REALTY & ASSOCIATES - New
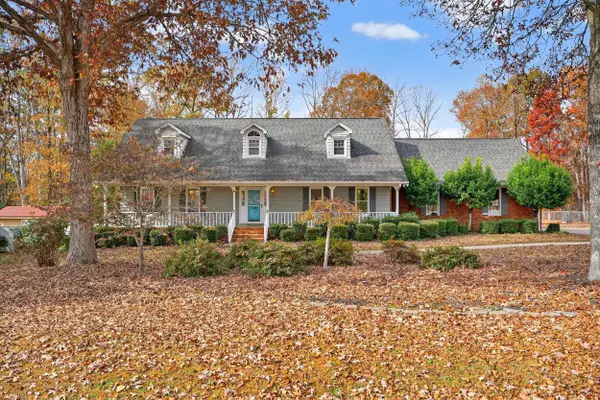 $389,900Active4 beds 5 baths3,502 sq. ft.
112 Sheraton Loop, Gaffney, SC 29341
MLS# 343646Listed by: BUICE REALTY, INC. - New
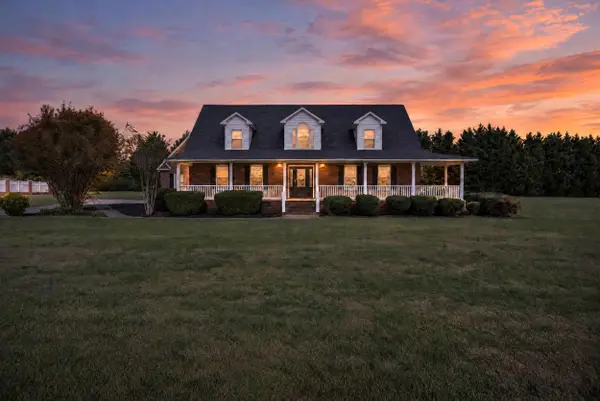 $350,000Active4 beds 3 baths3,447 sq. ft.
1967 Old Post, Gaffney, SC 29341
MLS# 343633Listed by: REMAX SOLUTIONS - New
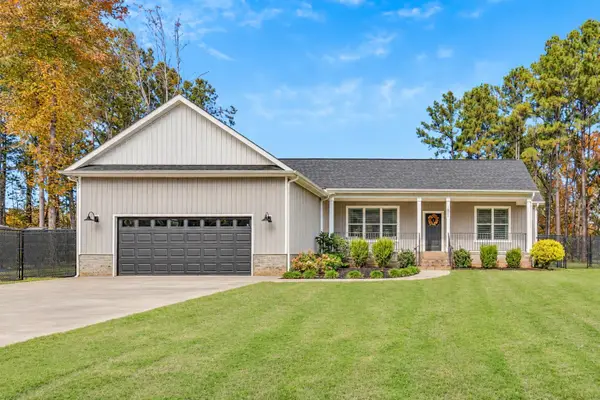 $398,900Active3 beds 2 baths1,920 sq. ft.
175 Gardner Road, Gaffney, SC 29341
MLS# 343620Listed by: REALTY ONE GROUP FREEDOM - New
 $355,000Active3 beds 2 baths1,900 sq. ft.
120 Crooked Tree Drive, Gaffney, SC 29341
MLS# 343586Listed by: JOHN WALL & ASSOCIATES - New
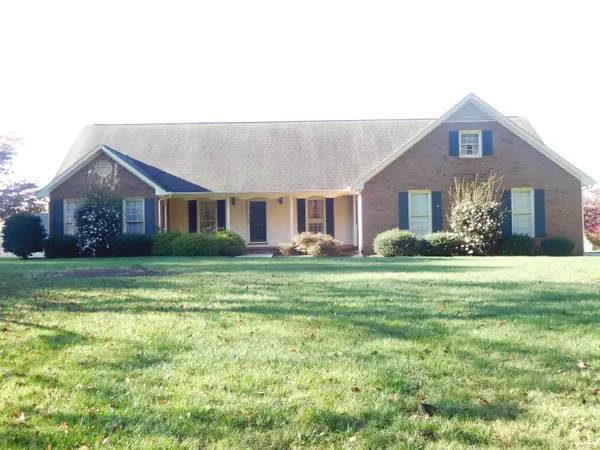 $350,000Active3 beds 2 baths1,945 sq. ft.
127 Coventry Court, Gaffney, SC 29340
MLS# 343582Listed by: JOHN WALL & ASSOCIATES - New
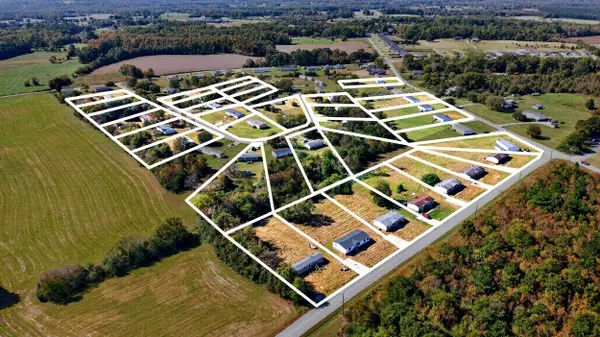 $2,900,000Active-- beds -- baths
106 Song Bird Lane, Gaffney, SC 29341
MLS# 343563Listed by: REMAX SOLUTIONS


Protect your home and budget from life's surprises with an Assurant Home Warranty, backed by a partner that supports you through every step of homeownership. Explore Plans.
© 2026 Better Homes and Gardens Real Estate LLC. An Anywhere Real Estate company. All rights reserved. Better Homes and Gardens® Real Estate is a registered trademark owned by Meredith Operations Corporation, licensed to Better Homes and Gardens Real Estate LLC and used with permission. Better Homes and Gardens Real Estate LLC fully supports the principles of the Fair Housing Act and the Equal Opportunity Act. Listing information is deemed reliable but is not guaranteed accurate.
Each office is independently owned and operated.
Any services or products provided by third parties are not provided by, affiliated with or related to Better Homes and Gardens Real Estate LLC, or its affiliated companies.