
118 Worthmore Dr, Gaffney, SC 29340
Local realty services provided by:Better Homes and Gardens Real Estate Young & Company
118 Worthmore Dr,Gaffney, SC 29340
$209,900
- 3 Beds
- 2 Baths
- 1,348 sq. ft.
- Single family
- Active
Listed by: jeff buice
Office: buice realty, inc.
MLS#:343213
Source:SC_SMLS
Price summary
- Price:$209,900
- Price per sq. ft.:$155.71
About this home
WELCOME TO WORTHMORE DRIVE—where this home may just be worth more than you expect! This recently updated 3-bedroom, 2-bath brick home offers approximately 1,348 sqft of comfortable living space PLUS a partial unfinished basement, giving you plenty of room for storage, a workshop, hobbies and more. Step inside to find fresh paint and new laminate flooring. There’s NO CARPET anywhere in the home making the flooring attractive, durable and easy to maintain. The spacious kitchen offers an abundance of cabinetry and countertop space for everyday meal preparation and storage. A particularly nice feature of this home is the wide hallway design which may provide easier accessibility and maneuverability. Both full bathrooms feature DOUBLE VANITIES—a feature you don't often find in homes of this size. Need extra space? The approximately 856 sqft partial unfinished basement provides tremendous versatility. Create your own workshop, hobby area, additional storage space or simply take advantage of all that extra room. Outside, enjoy the covered back trex composite deck overlooking the backyard plus a 10’x16’ storage building that remains with the property. Additional exterior features include a durable metal roof, 3-year old heat pump and convenient 1-car carport. Location is another plus! Situated on a low-traffic street with a cul-de-sac and no through traffic, you can enjoy a quieter setting while still being conveniently located near city amenities. Even better—you get the convenience of being close to town WITHOUT CITY TAXES and NO HOA! With an address on Worthmore Drive, maybe it's only fitting that this home gives you a little MORE! Schedule your showing and come see everything this property has to offer....
Contact an agent
Home facts
- Year built:1967
- Subdivision & Development:Other
- Listing ID #:343213
- Added:1 day(s) ago
- Updated:October 30, 2026 at 04:39 AM
Rooms and interior
- Bedrooms:3
- Total bathrooms:2
- Full bathrooms:2
- Kitchen Description:Dishwasher
- Living area:1,348 sq. ft.
Heating and cooling
- Cooling:Heat Pump
- Heating:Heat Pump
Structure and exterior
- Roof:Metal
- Year built:1967
- Building area:1,348 sq. ft.
- Lot area:0.37 Acres
- Lot Features:Sloped, Some Trees
- Architectural Style:Ranch
- Construction Materials:Brick Veneer
- Foundation Description:Crawl Space
Schools
- High school:11-Gaffney High
- Middle school:11-Ewing Middle
- Elementary school:11-Draytonville Elementary
Utilities
- Sewer:Septic Tank
Finances and disclosures
- Price:$209,900
- Price per sq. ft.:$155.71
- Tax amount:$1,747 (2025)
Features and amenities
- Amenities:Cable Available
Parking
- Parking description:Attached, Carport
- Garage:Yes
- Garage spaces:1
New listings near 118 Worthmore Dr
- New
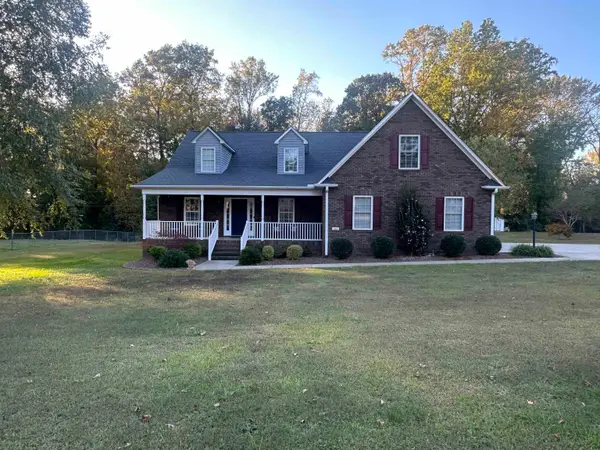 $529,000Active5 beds 3 baths3,465 sq. ft.
160 Green Park Dr., Gaffney, SC 29341
MLS# 343298Listed by: PONCE REALTY GROUP - New
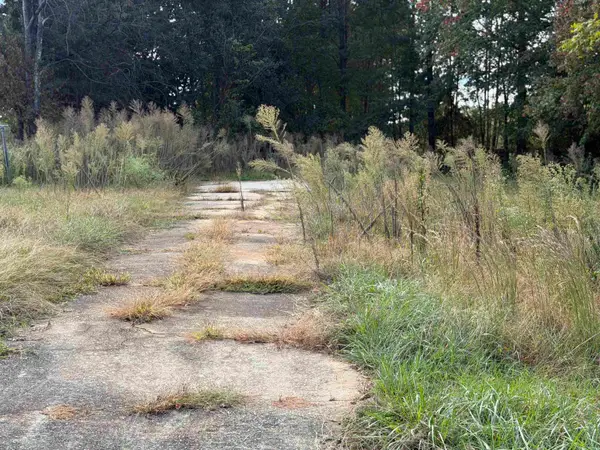 $22,900Active0.31 Acres
220 Killion Dr, Gaffney, SC 29340
MLS# 343295Listed by: R M DUNCAN REALTY - New
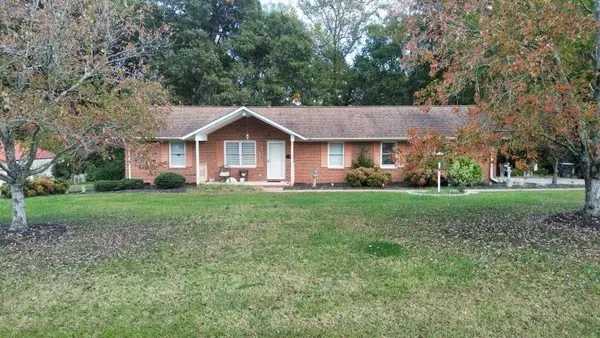 $214,900Active3 beds -- baths1,312 sq. ft.
342 Sierra St, Gaffney, SC 29341
MLS# 343246Listed by: R M DUNCAN REALTY - New
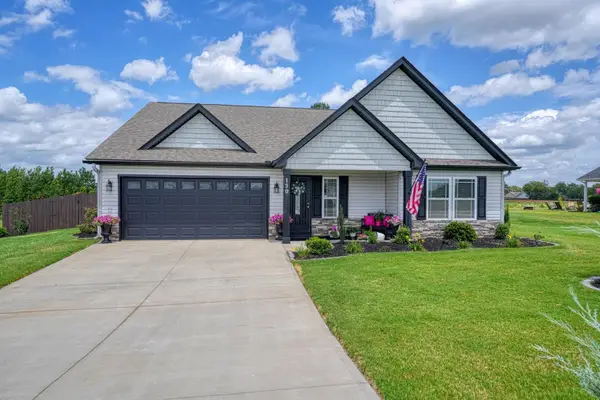 $359,000Active3 beds 2 baths2,000 sq. ft.
130 Thorn Creek Drive, Gaffney, SC 29341
MLS# 343233Listed by: COLDWELL BANKER CAINE REAL EST - New
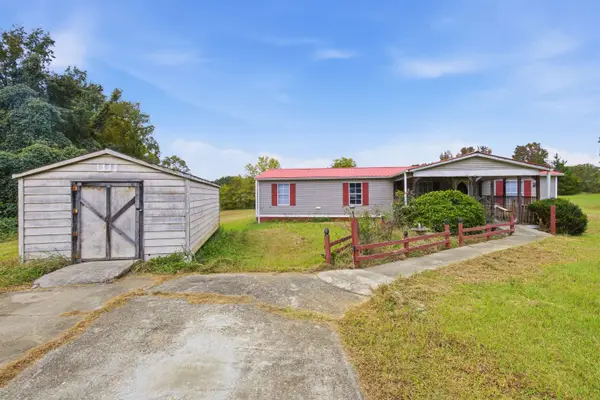 $119,000Active3 beds 2 baths1,526 sq. ft.
220 Pondfield Road, Gaffney, SC 29340
MLS# 343228Listed by: EXP REALTY LLC - Open Sat, 10am to 5pmNew
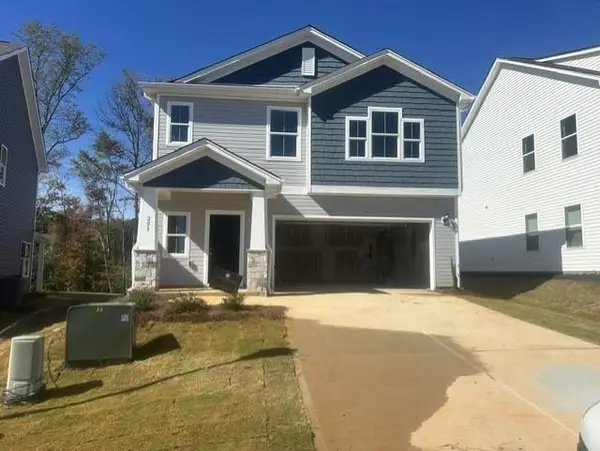 $262,245Active3 beds 3 baths1,965 sq. ft.
208 Gumwood Circle, Gaffney, SC 29341
MLS# 343202Listed by: DFH REALTY GEORGIA, LLC - Open Sun, 12am to 6pmNew
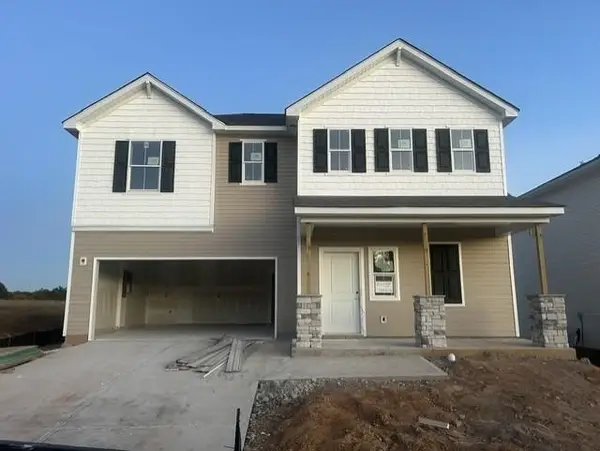 $295,525Active4 beds 3 baths2,266 sq. ft.
163 Gumwood Circle, Gaffney, SC 29341
MLS# 343205Listed by: DFH REALTY GEORGIA, LLC - Open Sat, 10am to 5pmNew
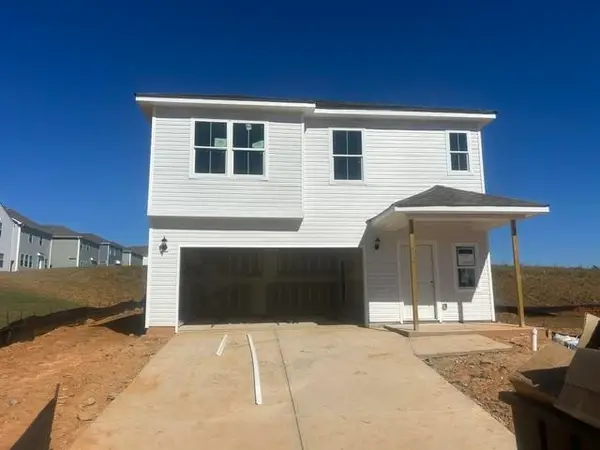 $270,455Active4 beds 3 baths1,965 sq. ft.
107 Rosbury Lane, Gaffney, SC 29341
MLS# 343196Listed by: DFH REALTY GEORGIA, LLC - Open Sat, 10am to 1pmNew
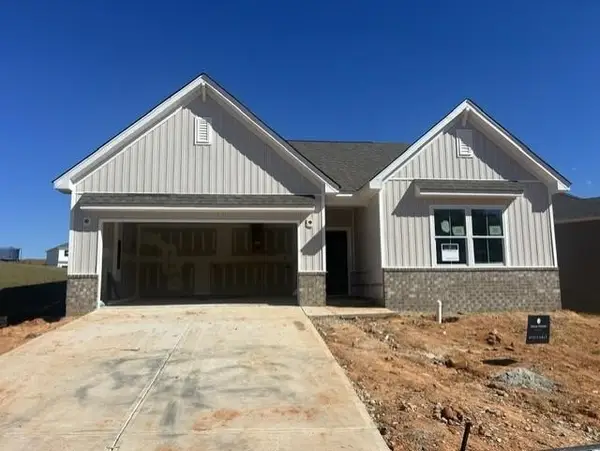 $275,560Active3 beds 2 baths1,661 sq. ft.
211 Gumwood Circle, Gaffney, SC 29341
MLS# 343177Listed by: DFH REALTY GEORGIA, LLC


Protect your home and budget from life's surprises with an Assurant Home Warranty, backed by a partner that supports you through every step of homeownership. Explore Plans.
© 2026 Better Homes and Gardens Real Estate LLC. An Anywhere Real Estate company. All rights reserved. Better Homes and Gardens® Real Estate is a registered trademark owned by Meredith Operations Corporation, licensed to Better Homes and Gardens Real Estate LLC and used with permission. Better Homes and Gardens Real Estate LLC fully supports the principles of the Fair Housing Act and the Equal Opportunity Act. Listing information is deemed reliable but is not guaranteed accurate.
Each office is independently owned and operated.
Any services or products provided by third parties are not provided by, affiliated with or related to Better Homes and Gardens Real Estate LLC, or its affiliated companies.