
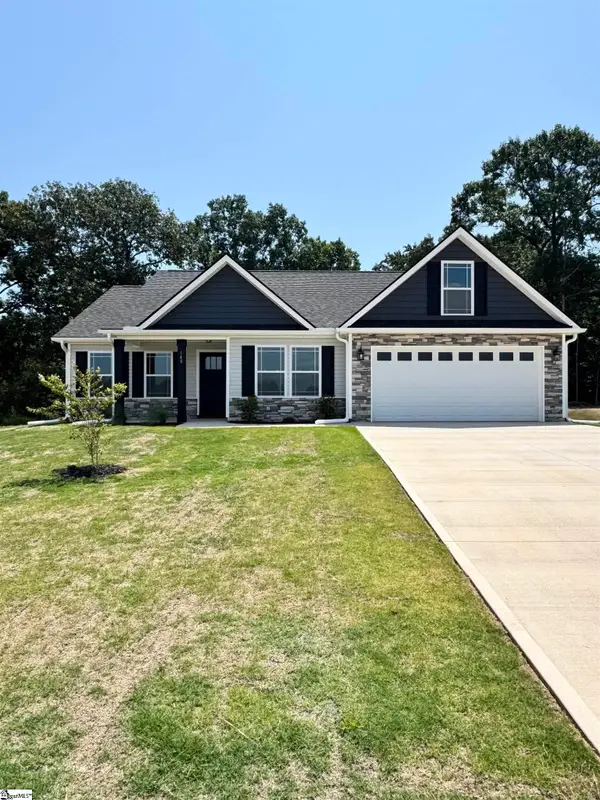
208 Gumwood Circle, Gaffney, SC 29341
Local realty services provided by:Better Homes and Gardens Real Estate Young & Company
208 Gumwood Circle,Gaffney, SC 29341
$262,245
- 3 Beds
- 3 Baths
- 1,965 sq. ft.
- Single family
- Active
Upcoming open houses
- Sat, Oct 3110:00 am - 05:00 pm
Listed by: keith darman
Office: dfh realty georgia, llc.
MLS#:343202
Source:SC_SMLS
Price summary
- Price:$262,245
- Price per sq. ft.:$133.46
About this home
Welcome to Creekside Estates—Gaffney’s most highly anticipated new pool community, perfectly positioned just 50 minutes from both Greenville and Charlotte! The Pier floor plan offers 1,965 square feet of exceptionally flexible, brilliantly designed two-story living featuring 3 bedrooms, a central loft space, and 2.5 bathrooms. Built with total versatility in mind, the spacious upstairs loft can easily transition into a fourth bedroom to perfectly suit your growing needs. The main level showcases a seamless open-concept layout, highlighting a spacious gourmet kitchen complete with a walk-in pantry that flows effortlessly into the bright living and dining areas. Tucked away for ultimate privacy, the luxurious primary suite features a massive walk-in closet for premium comfort and storage. A generous 2-car garage completes this thoughtfully designed home, making it perfect for modern lifestyles. With an estimated completion date in November 2026, this beautiful new construction home is tracking perfectly for a quick, hassle-free close!...
Contact an agent
Home facts
- Year built:2026
- Subdivision & Development:Creekside Estates
- Listing ID #:343202
- Added:1 day(s) ago
- Updated:October 29, 2026 at 10:48 AM
Rooms and interior
- Bedrooms:3
- Total bathrooms:3
- Full bathrooms:2
- Half bathrooms:1
- Flooring:Carpet
- Kitchen Description:Dishwasher, Microwave
- Living area:1,965 sq. ft.
Heating and cooling
- Central air:Yes
Structure and exterior
- Roof:Architectural
- Year built:2026
- Building area:1,965 sq. ft.
- Lot area:0.16 Acres
- Lot Features:Level, Sidewalk, Underground Utilities
- Architectural Style:Craftsman
- Construction Materials:Vinyl Siding
- Foundation Description:Slab
Schools
- High school:11-Gaffney High
- Middle school:11-Gaffney Middle
- Elementary school:11-B D Lee
Utilities
- Sewer:Public Sewer
Finances and disclosures
- Price:$262,245
- Price per sq. ft.:$133.46
Features and amenities
- Amenities:Cable Available, Ceilings-Some 9 Ft +
Parking
- Parking description:Attached, Garage
- Garage:Yes
- Garage spaces:2
New listings near 208 Gumwood Circle
- New
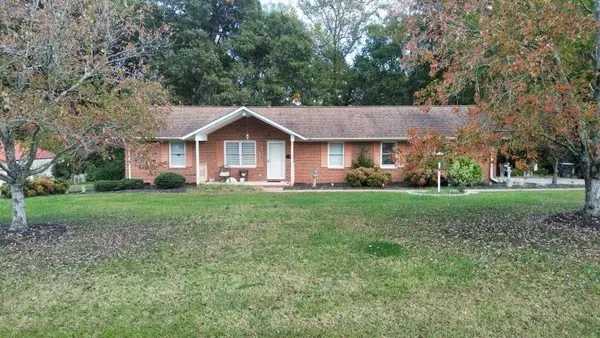 $214,900Active3 beds -- baths1,312 sq. ft.
342 Sierra St, Gaffney, SC 29341
MLS# 343246Listed by: R M DUNCAN REALTY - New
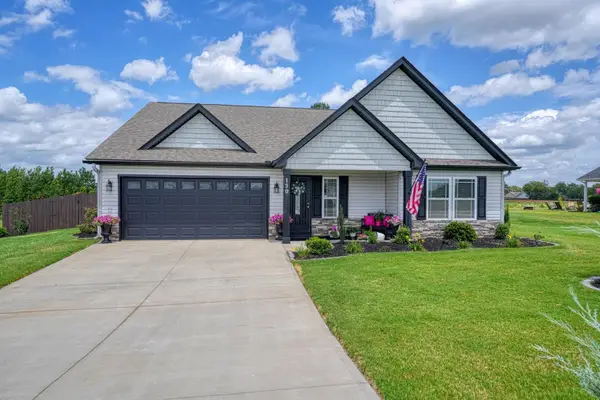 $359,000Active3 beds 2 baths2,000 sq. ft.
130 Thorn Creek Drive, Gaffney, SC 29341
MLS# 343233Listed by: COLDWELL BANKER CAINE REAL EST - New
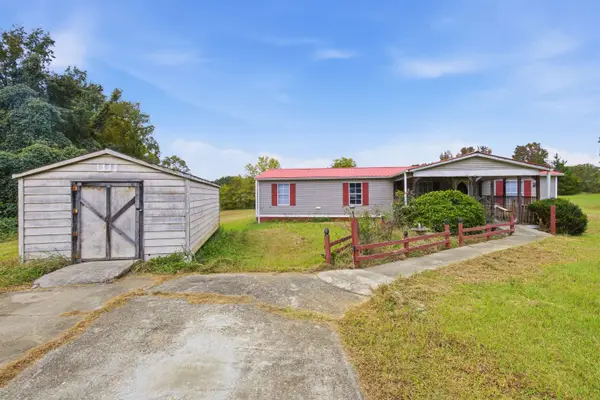 $119,000Active3 beds 2 baths1,526 sq. ft.
220 Pondfield Road, Gaffney, SC 29340
MLS# 343228Listed by: EXP REALTY LLC - New
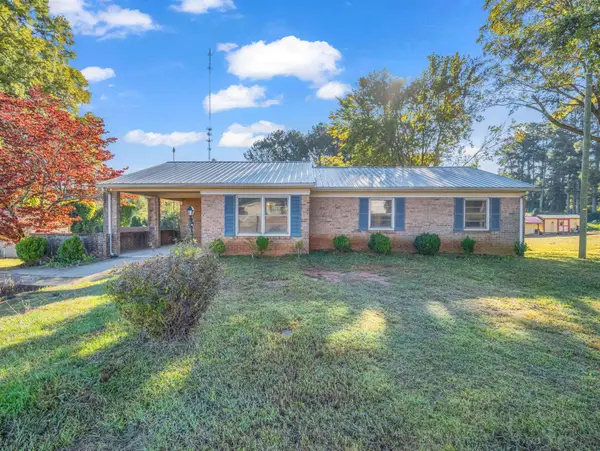 $209,900Active3 beds 2 baths1,348 sq. ft.
118 Worthmore Dr, Gaffney, SC 29340
MLS# 343213Listed by: BUICE REALTY, INC. - Open Sun, 12am to 6pmNew
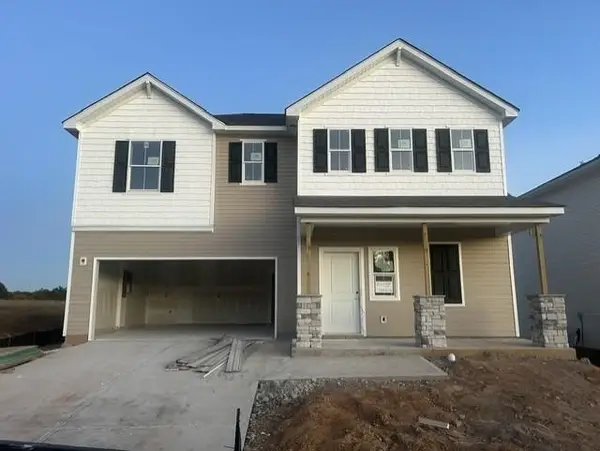 $295,525Active4 beds 3 baths2,266 sq. ft.
163 Gumwood Circle, Gaffney, SC 29341
MLS# 343205Listed by: DFH REALTY GEORGIA, LLC - Open Sat, 10am to 5pmNew
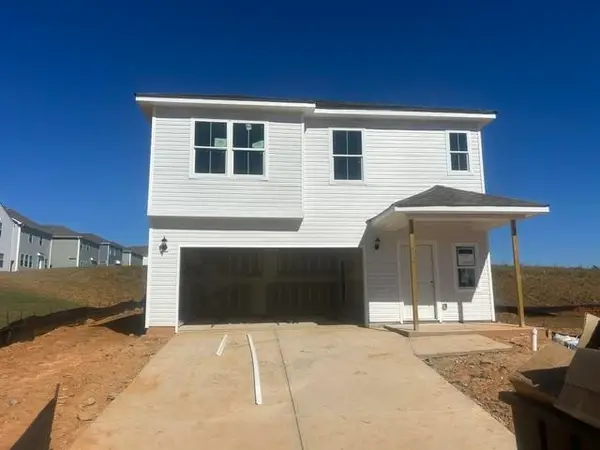 $270,455Active4 beds 3 baths1,965 sq. ft.
107 Rosbury Lane, Gaffney, SC 29341
MLS# 343196Listed by: DFH REALTY GEORGIA, LLC - Open Sat, 10am to 1pmNew
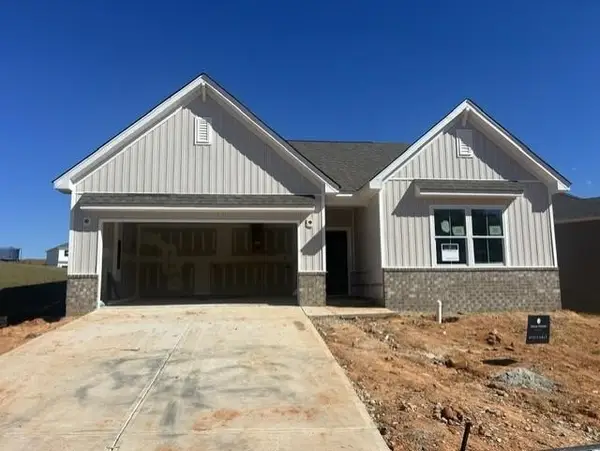 $275,560Active3 beds 2 baths1,661 sq. ft.
211 Gumwood Circle, Gaffney, SC 29341
MLS# 343177Listed by: DFH REALTY GEORGIA, LLC - New
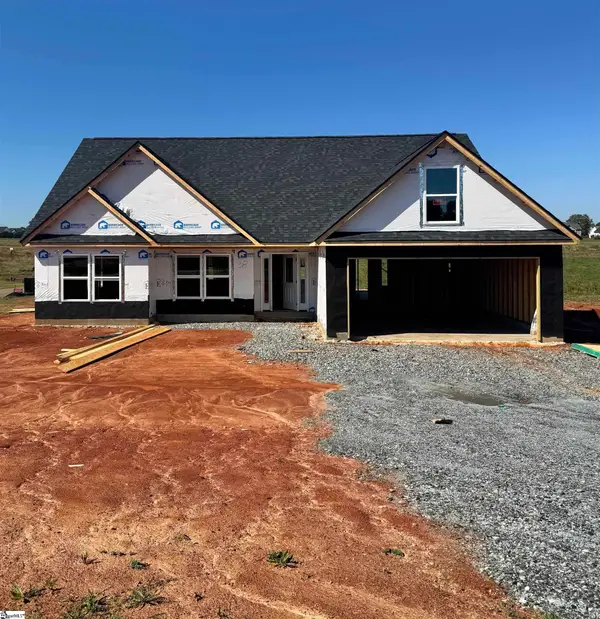 $328,410Active4 beds 2 baths
127 Crooked Tree Drive, Gaffney, SC 29341
MLS# 1607832Listed by: CORNERSTONE REAL ESTATE GROUP - New
 $324,159Active3 beds 2 baths
140 E Twisted Tree Lane, Gaffney, SC 29341
MLS# 1607834Listed by: CORNERSTONE REAL ESTATE GROUP


Protect your home and budget from life's surprises with an Assurant Home Warranty, backed by a partner that supports you through every step of homeownership. Explore Plans.
© 2026 Better Homes and Gardens Real Estate LLC. An Anywhere Real Estate company. All rights reserved. Better Homes and Gardens® Real Estate is a registered trademark owned by Meredith Operations Corporation, licensed to Better Homes and Gardens Real Estate LLC and used with permission. Better Homes and Gardens Real Estate LLC fully supports the principles of the Fair Housing Act and the Equal Opportunity Act. Listing information is deemed reliable but is not guaranteed accurate.
Each office is independently owned and operated.
Any services or products provided by third parties are not provided by, affiliated with or related to Better Homes and Gardens Real Estate LLC, or its affiliated companies.