
195 Mccraw Trail, Gaffney, SC 29341
Local realty services provided by:Better Homes and Gardens Real Estate Medley
195 Mccraw Trail,Gaffney, SC 29341
$489,900
- 3 Beds
- 2 Baths
- 1,492 sq. ft.
- Single family
- Active
Listed by: casey breitenbach
Office: brighten real estate group
MLS#:339199
Source:SC_SMLS
Price summary
- Price:$489,900
- Price per sq. ft.:$328.35
About this home
Country Living at Its Best on nearly 9 Acres! If you've been dreaming of peaceful country living, this charming 3-bedroom, 2-bath home on 8.98 acres is the one you've been waiting for! Complete with a detached garage and classic red barn, and an additional storage shed, this property offers the perfect blend of comfort, space, and rural charm. In back a creek borders the back property line! Step onto the welcoming front porch and into a cozy living room featuring a beautiful brick gas log fireplace. The functional kitchen is designed for everyday living, while the spacious primary suite includes a private full bath. Two additional bedrooms, a second full bath, and a convenient laundry room complete the home's inviting interior. Outside is where this property truly shines. Relax on the patio and enjoy quiet country evenings surrounded by nearly 9 acres of open space. The heated detached garage is ideal for a workshop, hobby space, or the ultimate man cave. The iconic red barn provides plenty of room for equipment, a tractor, storage, or even chickens and other small farm animals. Steps into the edge of the trees you will find a horseshoe pit and on the other side of the property a shooting range zone! Located in Cherokee County with the convenience of Chesnee schools, this country charmer offers the lifestyle you've been searching for. Don't miss your opportunity to make lasting memories here—schedule your private showing today!...
Contact an agent
Home facts
- Year built:1996
- Listing ID #:339199
- Added:1 day(s) ago
- Updated:July 09, 2026 at 02:45 AM
Rooms and interior
- Bedrooms:3
- Total bathrooms:2
- Full bathrooms:2
- Kitchen Description:Dishwasher, Refrigerator
- Basement:Yes
- Living area:1,492 sq. ft.
Heating and cooling
- Cooling:Heat Pump
- Heating:Heat Pump
Structure and exterior
- Roof:Metal
- Year built:1996
- Building area:1,492 sq. ft.
- Lot area:9 Acres
- Lot Features:Sloped, Some Trees
- Architectural Style:Ranch
- Construction Materials:Wood Siding
- Foundation Description:Crawl Space
Schools
- High school:2-Chesnee High
- Middle school:2-Chesnee Middle
- Elementary school:2-Chesnee Elem
Utilities
- Water:Well
- Sewer:Septic Tank
Finances and disclosures
- Price:$489,900
- Price per sq. ft.:$328.35
- Tax amount:$761 (2025)
Features and amenities
- Laundry features:Dryer, Washer
Parking
- Parking description:Detached
- Garage:Yes
- Garage spaces:2
New listings near 195 Mccraw Trail
- New
 $214,900Active4 beds 2 baths1,300 sq. ft.
108 Ashmore Avenue, Gaffney, SC 29340
MLS# 339226Listed by: SHULIKOV REALTY & ASSOCIATES - New
 $170,000Active3 beds 1 baths2,482 sq. ft.
141 Pacolet Highway, Gaffney, SC 29340-2814
MLS# 339215Listed by: RE/MAX REACH - New
 $374,900Active4 beds 2 baths1,781 sq. ft.
111 Barbara Ave., Gaffney, SC 29341
MLS# 339198Listed by: R M DUNCAN REALTY 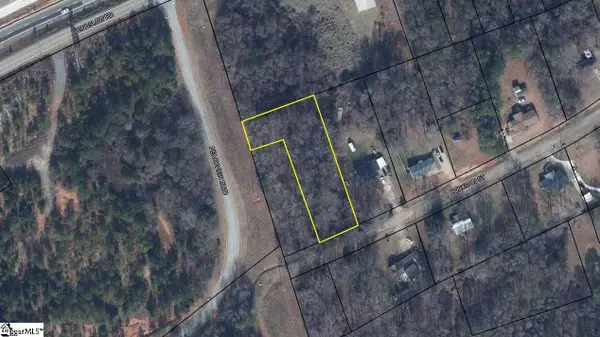 $20,000Active0 Acres
00 Buckson Street #Lot A, Gaffney, SC 29341
MLS# 1563361Listed by: JPAR MAGNOLIA GROUP GREENVILLE- New
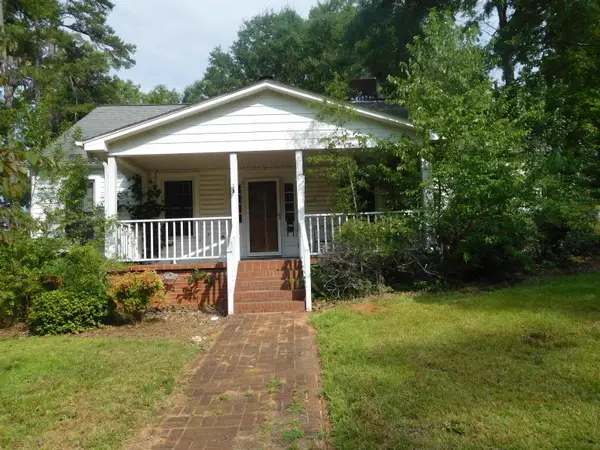 $140,000Active2 beds 2 baths1,300 sq. ft.
107 Lansdell Drive, Gaffney, SC 29340
MLS# 339185Listed by: JOHN WALL & ASSOCIATES - New
 $349,000Active4 beds 3 baths2,214 sq. ft.
130 Forest Hills Drive, Gaffney, SC 29340
MLS# 339171Listed by: MATHERS REALTY. COM - New
 $119,900Active2 beds 1 baths1,190 sq. ft.
415 Willow Street, Gaffney, SC 29340
MLS# 339159Listed by: COLDWELL BANKER CAINE REAL EST - New
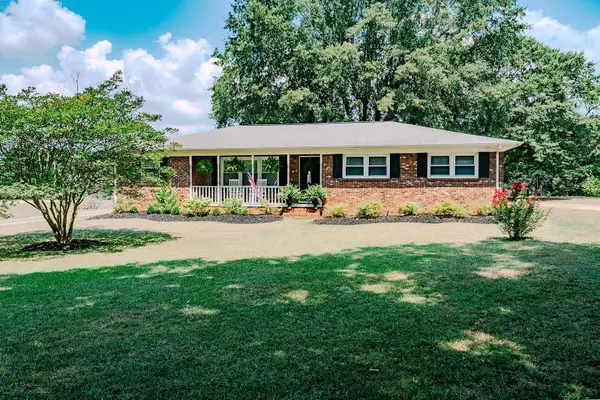 $284,900Active4 beds 3 baths1,610 sq. ft.
160 Virginia Avenue, Gaffney, SC 29341
MLS# 339148Listed by: BOWERS & ASSOCIATES - New
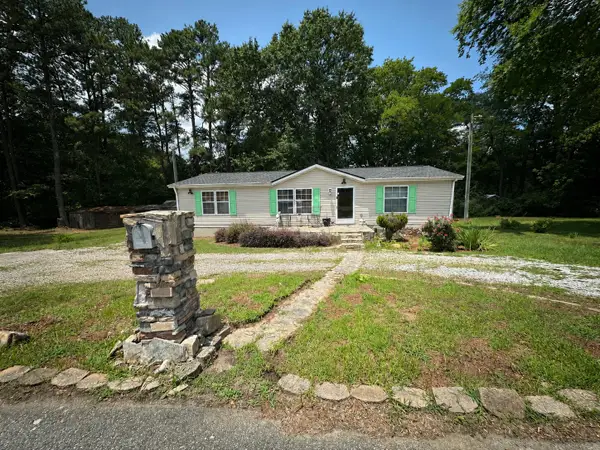 $129,900Active1 beds 2 baths1,296 sq. ft.
1217 N Granard Street, Gaffney, SC 29341
MLS# 26019325Listed by: EXP REALTY LLC


Protect your home and budget from life's surprises with an Assurant Home Warranty, backed by a partner that supports you through every step of homeownership. Explore Plans.
© 2026 Better Homes and Gardens Real Estate LLC. An Anywhere Real Estate company. All rights reserved. Better Homes and Gardens® Real Estate is a registered trademark owned by Meredith Operations Corporation, licensed to Better Homes and Gardens Real Estate LLC and used with permission. Better Homes and Gardens Real Estate LLC fully supports the principles of the Fair Housing Act and the Equal Opportunity Act. Listing information is deemed reliable but is not guaranteed accurate.
Each office is independently owned and operated.
Any services or products provided by third parties are not provided by, affiliated with or related to Better Homes and Gardens Real Estate LLC, or its affiliated companies.