
215 Overbrook Drive, Gaffney, SC 29341
Local realty services provided by:Better Homes and Gardens Real Estate Young & Company
215 Overbrook Drive,Gaffney, SC 29341
$175,000
- 3 Beds
- 2 Baths
- - sq. ft.
- Single family
- Sold
Listed by: lindsay blanton
Office: coldwell banker caine real est
MLS#:340263
Source:SC_SMLS
Sorry, we are unable to map this address
Price summary
- Price:$175,000
About this home
Welcome to 215 Overbrook Dr. in Gaffney, SC, where classic charm meets thoughtful updates. This well-maintained 3-bedroom, 1.5-bath home offers approximately 1,433 heated square feet of comfortable living space and is ready for its next owner. Inside, you'll find an inviting floor plan with spacious living areas highlighted by a beautiful decorative fireplace that adds warmth and character to the home. The kitchen is equipped with appliances that have all been updated within the last five years, providing modern convenience while complementing the home's timeless appeal. Significant improvements include a durable metal roof installed in 2022 and a newly poured concrete driveway completed in 2026, offering both peace of mind and enhanced curb appeal. Situated on a generous lot in an established neighborhood, this property provides plenty of outdoor space to relax, entertain, or make your own. Conveniently located near shopping, dining, schools, and major highways, this home offers the perfect blend of small-town charm and everyday convenience. Whether you're a first-time homebuyer, looking to downsize, or searching for a great investment opportunity, 215 Overbrook Dr. is one you won't want to miss. Schedule your private showing today! ************multiple offers. Seller requesting highest and best offers by Friday August 7 at 12:00*******...
Contact an agent
Home facts
- Year built:1940
- Subdivision & Development:None
- Listing ID #:340263
- Added:48 day(s) ago
- Updated:September 23, 2026 at 01:43 AM
Rooms and interior
- Bedrooms:3
- Total bathrooms:2
- Full bathrooms:1
- Half bathrooms:1
- Flooring:Ceramic Tile, Hardwood
- Kitchen Description:Dishwasher, Microwave, Refrigerator
- Basement:Yes
Heating and cooling
- Central air:Yes
Structure and exterior
- Roof:Metal
- Year built:1940
- Lot Features:Fenced Yard, Level, Sidewalk, Some Trees
- Architectural Style:Traditional
- Construction Materials:Vinyl Siding
- Foundation Description:Crawl Space
Schools
- High school:11-Gaffney High
- Middle school:11-Gaffney Middle
- Elementary school:11-B D Lee
Utilities
- Sewer:Public Sewer
Finances and disclosures
- Price:$175,000
- Tax amount:$518 (2025)
Features and amenities
- Laundry features:Dryer, Washer
- Amenities:Bookcases
New listings near 215 Overbrook Drive
- New
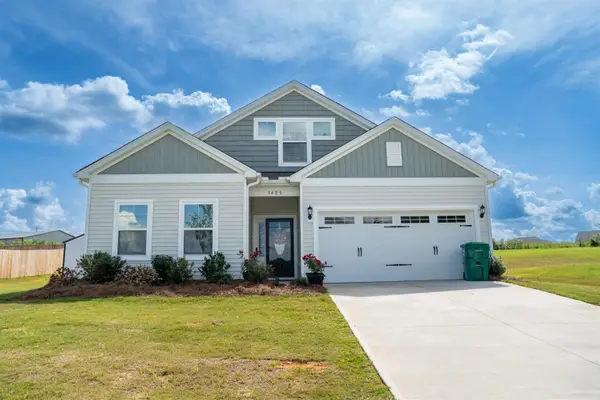 $349,900Active4 beds 2 baths2,095 sq. ft.
1425 Macedonia Road, Gaffney, SC 29341
MLS# 342038Listed by: C 21 BLACKWELL & CO - New
 $114,900Active5.02 Acres
418 Green River Rd, Gaffney, SC 29341
MLS# 342027Listed by: PONCE REALTY GROUP - New
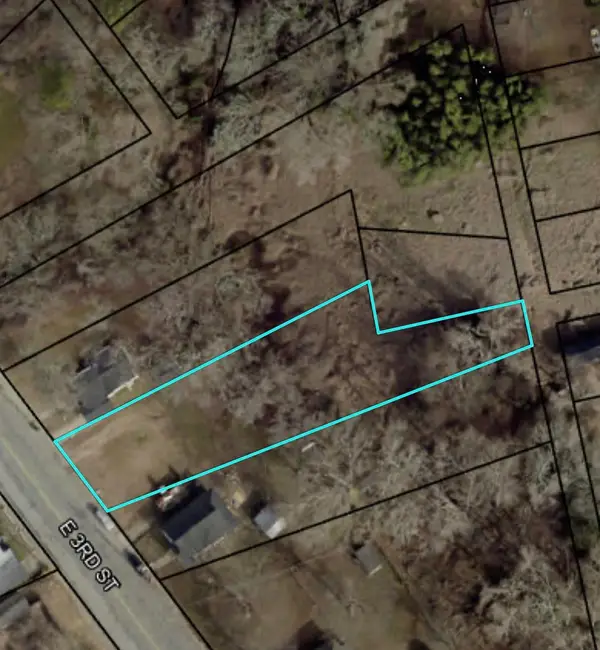 $25,900Active0.44 Acres
0 E Third Street, Gaffney, SC 29340
MLS# 341979Listed by: BOWERS AND ASSOCIATES REAL ESTATE - Open Sat, 11am to 2pmNew
 $349,900Active3 beds 2 baths1,656 sq. ft.
441 Cherokee Creek Road, Gaffney, SC 29341
MLS# 341976Listed by: RE/MAX RESULTS - GREENVILLE - New
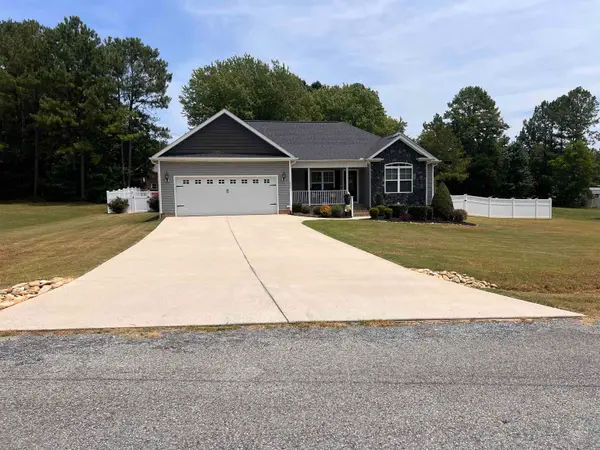 $369,900Active4 beds 2 baths1,781 sq. ft.
111 Barbara Ave, Gaffney, SC 29341
MLS# 341972Listed by: R M DUNCAN REALTY - New
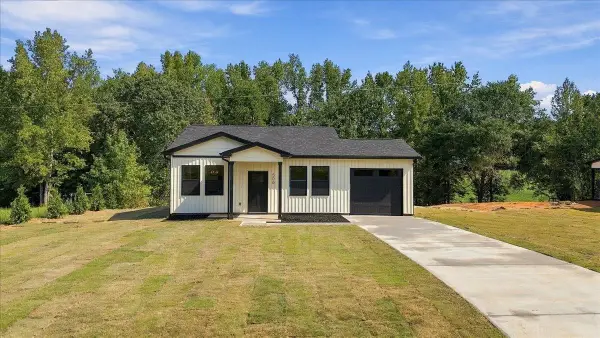 $234,864Active3 beds 2 baths1,120 sq. ft.
506 Potter Road, Gaffney, SC 29341
MLS# 341959Listed by: KELLER WILLIAMS REALTY - New
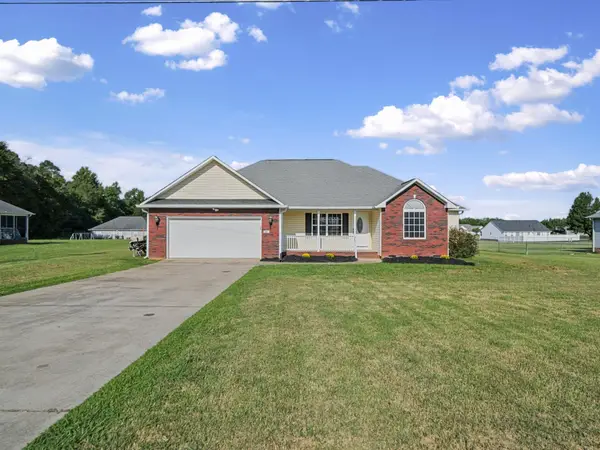 $289,900Active4 beds 2 baths1,762 sq. ft.
887 Champion Ferry Rd, Gaffney, SC 29341
MLS# 341961Listed by: BUICE REALTY, INC. - New
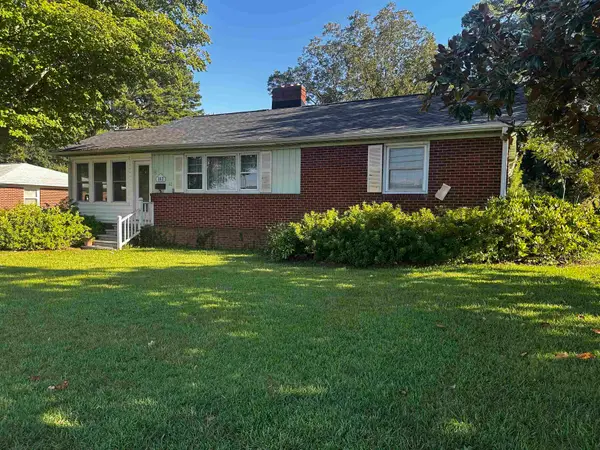 $224,900Active3 beds 2 baths1,876 sq. ft.
112 Chandler Dr, Gaffney, SC 29340
MLS# 341934Listed by: JOHN WALL & ASSOCIATES - New
 $324,900Active3 beds 2 baths1,589 sq. ft.
527 Park Gate Road, Gaffney, SC 29341
MLS# 341935Listed by: KELLER WILLIAMS REALTY - New
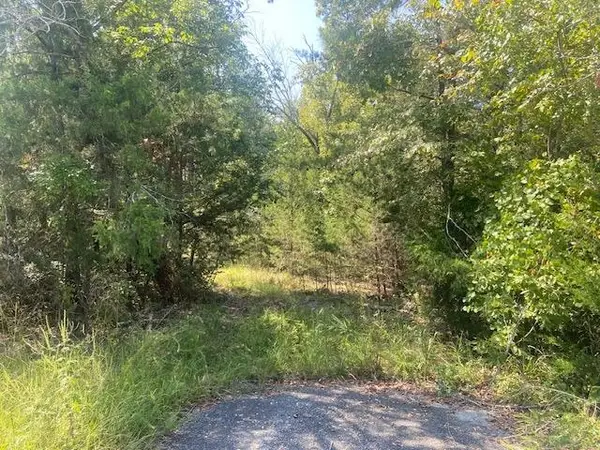 $49,900Active9.64 Acres
225 Bancroft Rd, Gaffney, SC 29340
MLS# 341936Listed by: BUICE REALTY, INC.


Protect your home and budget from life's surprises with an Assurant Home Warranty, backed by a partner that supports you through every step of homeownership. Explore Plans.
© 2026 Better Homes and Gardens Real Estate LLC. An Anywhere Real Estate company. All rights reserved. Better Homes and Gardens® Real Estate is a registered trademark owned by Meredith Operations Corporation, licensed to Better Homes and Gardens Real Estate LLC and used with permission. Better Homes and Gardens Real Estate LLC fully supports the principles of the Fair Housing Act and the Equal Opportunity Act. Listing information is deemed reliable but is not guaranteed accurate.
Each office is independently owned and operated.
Any services or products provided by third parties are not provided by, affiliated with or related to Better Homes and Gardens Real Estate LLC, or its affiliated companies.