
536 Grassy Pond Road, Gaffney, SC 29341
Local realty services provided by:Better Homes and Gardens Real Estate Young & Company
536 Grassy Pond Road,Gaffney, SC 29341
$395,000
- 5 Beds
- 3 Baths
- 2,410 sq. ft.
- Single family
- Active
Listed by: ann sharma
Office: sterling pointe realty
MLS#:342064
Source:SC_SMLS
Price summary
- Price:$395,000
- Price per sq. ft.:$163.9
About this home
You won't want to miss this 5 Bedroom/3 Full Bath home on a little over 2 acres! Enjoy peace and tranquility with NO HOA and NO RESTRICTIONS. Taxes paid to County only! Private Public Water/Trash Service, Septic Installed. Very Open Floorplan. Walk in to a downstairs Bedroom/Office and Full Bath and step-in shower. Enjoy the expansive family room open to kitchen. Plenty of room for a kitchen table between kitchen and family room area! The kitchen boasts granite countertops with large, walk-in pantry for added storage. You can even configure a hide-away storage room from coat close under stairs! Upstairs you will find a very large Owner's Suite with 2 walk-in closets and en-suite bath w/2 sinks and garden tub/shower combo, etc. Also upstairs are 2 additional HUGE bedrooms w/walk-in closets and another added bedroom. 3rd bath upstairs as well. The added plus is the upstairs laundry!!! Beautiful views! Close to Cherokee National Golf Course, I-85, Shopping, Outlet Mall, Supermarkets, etc. Just a perfect spot to call "HOME"....
Contact an agent
Home facts
- Year built:2022
- Subdivision & Development:None
- Listing ID #:342064
- Added:1 day(s) ago
- Updated:September 25, 2026 at 03:41 AM
Rooms and interior
- Bedrooms:5
- Total bathrooms:3
- Full bathrooms:3
- Flooring:Carpet, Vinyl
- Kitchen Description:Dishwasher, Microwave
- Basement:Yes
- Living area:2,410 sq. ft.
Heating and cooling
- Cooling:Heat Pump
- Heating:Heat Pump
- Central air:Yes
Structure and exterior
- Year built:2022
- Building area:2,410 sq. ft.
- Lot area:2.06 Acres
- Lot Features:Level, Sloped, Some Trees
- Architectural Style:Traditional
- Foundation Description:Slab
Schools
- High school:11-Gaffney High
- Middle school:11-Gaffney Middle
- Elementary school:11-Grassy Pond Elementary
Utilities
- Sewer:Septic Tank
Finances and disclosures
- Price:$395,000
- Price per sq. ft.:$163.9
- Tax amount:$133,753 (2024)
Parking
- Parking description:Garage
- Garage:Yes
- Garage spaces:2
New listings near 536 Grassy Pond Road
- New
 $425,000Active3 beds 2 baths2,064 sq. ft.
357 Beaver Dam Road, Gaffney, SC 29341
MLS# 342178Listed by: KELLER WILLIAMS REALTY - New
 $279,900Active4 beds 3 baths1,846 sq. ft.
615 Potter Road, Gaffney, SC 29341
MLS# 4427856Listed by: SOUTHERN HOMES OF THE CAROLINAS, INC - New
 $189,900Active3 beds 2 baths1,450 sq. ft.
1428 Leadmine Street, Gaffney, SC 29340
MLS# 342147Listed by: JOHN WALL & ASSOCIATES - New
 $299,900Active4 beds 2 baths2,040 sq. ft.
230 Lake Tree Road, Gaffney, SC 29340
MLS# 342115Listed by: EXP REALTY LLC - New
 $274,900Active4 beds 3 baths1,800 sq. ft.
579 Potter Road, Gaffney, SC 29340
MLS# 342054Listed by: R M DUNCAN REALTY - New
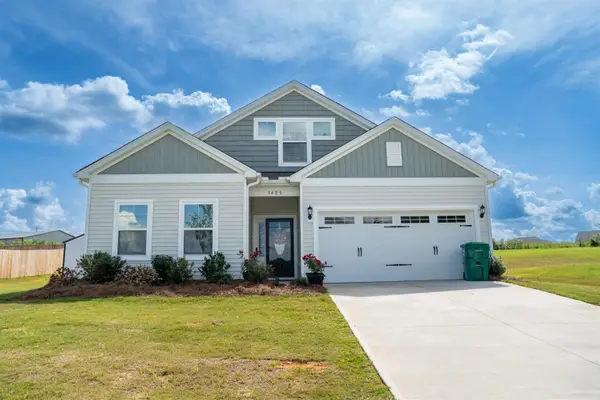 $349,900Active4 beds 2 baths2,095 sq. ft.
1425 Macedonia Road, Gaffney, SC 29341
MLS# 342038Listed by: C 21 BLACKWELL & CO - New
 $114,900Active5.02 Acres
418 Green River Rd, Gaffney, SC 29341
MLS# 342027Listed by: PONCE REALTY GROUP - New
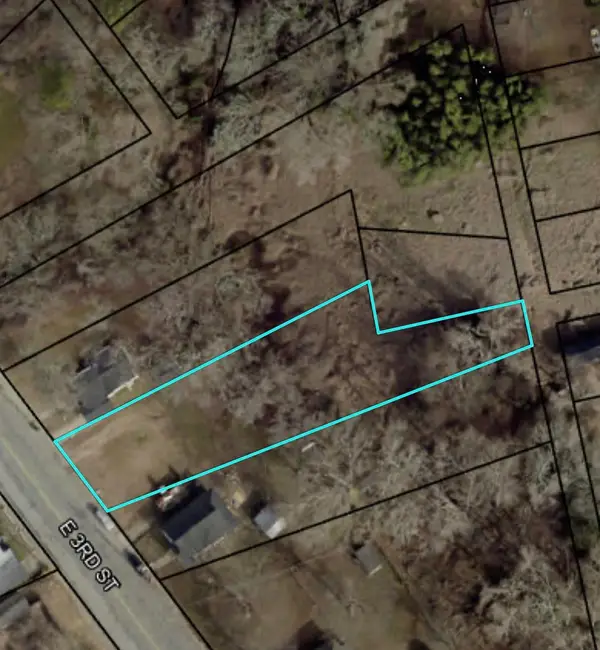 $25,900Active0.44 Acres
0 E Third Street, Gaffney, SC 29340
MLS# 341979Listed by: BOWERS AND ASSOCIATES REAL ESTATE - Open Sat, 11am to 2pmNew
 $349,900Active3 beds 2 baths1,656 sq. ft.
441 Cherokee Creek Road, Gaffney, SC 29341
MLS# 341976Listed by: RE/MAX RESULTS - GREENVILLE


Protect your home and budget from life's surprises with an Assurant Home Warranty, backed by a partner that supports you through every step of homeownership. Explore Plans.
© 2026 Better Homes and Gardens Real Estate LLC. An Anywhere Real Estate company. All rights reserved. Better Homes and Gardens® Real Estate is a registered trademark owned by Meredith Operations Corporation, licensed to Better Homes and Gardens Real Estate LLC and used with permission. Better Homes and Gardens Real Estate LLC fully supports the principles of the Fair Housing Act and the Equal Opportunity Act. Listing information is deemed reliable but is not guaranteed accurate.
Each office is independently owned and operated.
Any services or products provided by third parties are not provided by, affiliated with or related to Better Homes and Gardens Real Estate LLC, or its affiliated companies.