
615 Potter Road, Gaffney, SC 29341
Local realty services provided by:Better Homes and Gardens Real Estate Foothills
Listed by: john torres
Office: southern homes of the carolinas, inc
MLS#:4427856
Source:CH
615 Potter Road,Gaffney, SC 29341
$279,900
- 4 Beds
- 3 Baths
- 1,846 sq. ft.
- Single family
- Active
Price summary
- Price:$279,900
- Price per sq. ft.:$151.63
About this home
Beautiful 4-bedroom, 3-bathroom home on Potters Road in Gaffney, situated on a large homesite with no HOA! Step inside to a welcoming living room that flows into the kitchen and dining area, featuring granite countertops, tile backsplash, and stainless steel appliances. A convenient full bathroom and bedroom on the main level provide the perfect space for guests, a home office, or additional living space. Upstairs, you'll find a spacious loft, a private primary suite, two additional bedrooms, and the laundry room for added convenience. Outside, enjoy a very large, fully fenced backyard surrounded by peaceful surroundings—perfect for relaxing, entertaining, or enjoying the outdoors. Sellers' improvements since purchasing include whole-house blinds, a kitchen tile backsplash, a freshly painted garage with epoxy flooring and hanging lights, two ceiling fans, and a fully fenced backyard. Conveniently located near shopping, restaurants, and major highways, this home offers space, privacy, and convenience without the restrictions of an HOA. Come see this home today and call it your own!...
Contact an agent
Home facts
- Year built:2024
- Subdivision & Development:None
- Listing ID #:4427856
- Updated:September 24, 2026 at 09:11 PM
Rooms and interior
- Bedrooms:4
- Total bathrooms:3
- Full bathrooms:3
- Flooring:Carpet, Vinyl
- Kitchen Description:Dishwasher, Electric Oven, Microwave
- Living area:1,846 sq. ft.
Heating and cooling
- Cooling:Central Air
- Central air:Yes
Structure and exterior
- Roof:Composition
- Year built:2024
- Building area:1,846 sq. ft.
- Lot area:0.6 Acres
- Lot Features:Cleared
- Construction Materials:Vinyl
- Foundation Description:Slab
Schools
- High school:Unspecified
- Elementary school:Unspecified
Utilities
- Sewer:Septic (At Site)
Finances and disclosures
- Price:$279,900
- Price per sq. ft.:$151.63
Features and amenities
- Laundry features:Laundry Room, Upper Level
Parking
- Parking description:Attached Garage
- Garage:Yes
- Garage spaces:2
 Listings courtesy of Canopy MLS as distributed by MLS GRID. Copyright 2021 Canopy MLS. All rights reserved. Canopy MLS, provides content displayed here (“provided content”) on an “as is” basis and makes no representations or warranties regarding the provided content, including, but not limited to those of non-infringement, timeliness, accuracy, or completeness. Individuals and companies using information presented are responsible for verification and validation of information they utilize and present to their customers and clients. Canopy MLS will not be liable for any damage or loss resulting from use of the provided content or the products available through Portals, IDX, VOW, and/or Syndication. Recipients of this information shall not resell, redistribute, reproduce, modify, or otherwise copy any portion thereof without the expressed written consent of Canopy MLS.
New listings near 615 Potter Road
- New
 $189,900Active3 beds 2 baths1,450 sq. ft.
1428 Leadmine Street, Gaffney, SC 29340
MLS# 342147Listed by: JOHN WALL & ASSOCIATES - New
 $299,900Active4 beds 2 baths2,040 sq. ft.
230 Lake Tree Road, Gaffney, SC 29340
MLS# 342115Listed by: EXP REALTY LLC - New
 $395,000Active5 beds 3 baths2,410 sq. ft.
536 Grassy Pond Road, Gaffney, SC 29341
MLS# 342064Listed by: STERLING POINTE REALTY - New
 $274,900Active4 beds 3 baths1,800 sq. ft.
579 Potter Road, Gaffney, SC 29340
MLS# 342054Listed by: R M DUNCAN REALTY - New
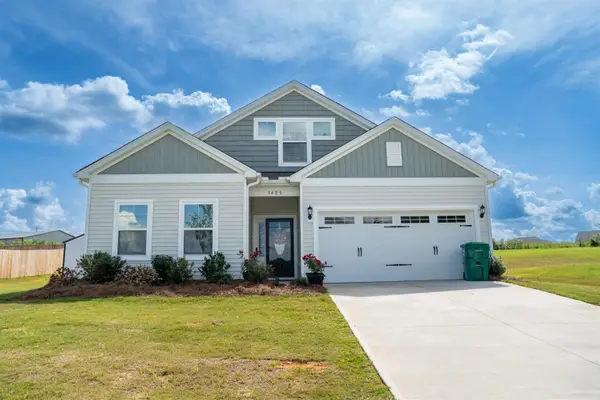 $349,900Active4 beds 2 baths2,095 sq. ft.
1425 Macedonia Road, Gaffney, SC 29341
MLS# 342038Listed by: C 21 BLACKWELL & CO - New
 $114,900Active5.02 Acres
418 Green River Rd, Gaffney, SC 29341
MLS# 342027Listed by: PONCE REALTY GROUP - New
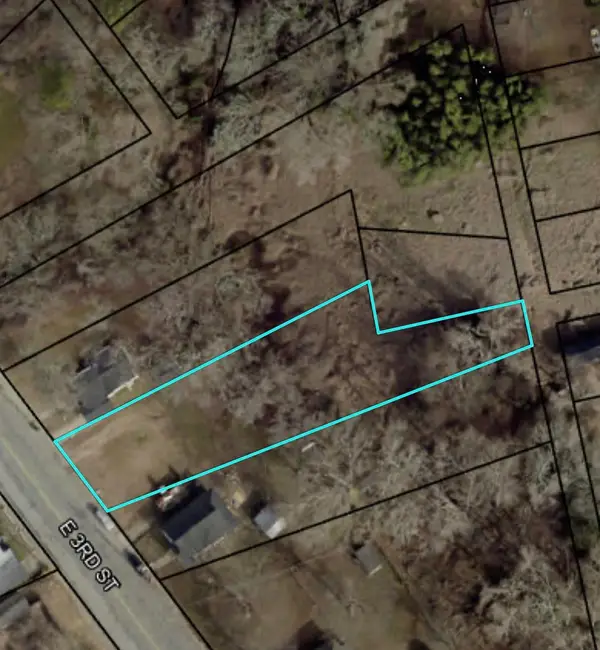 $25,900Active0.44 Acres
0 E Third Street, Gaffney, SC 29340
MLS# 341979Listed by: BOWERS AND ASSOCIATES REAL ESTATE - Open Sat, 11am to 2pmNew
 $349,900Active3 beds 2 baths1,656 sq. ft.
441 Cherokee Creek Road, Gaffney, SC 29341
MLS# 341976Listed by: RE/MAX RESULTS - GREENVILLE - New
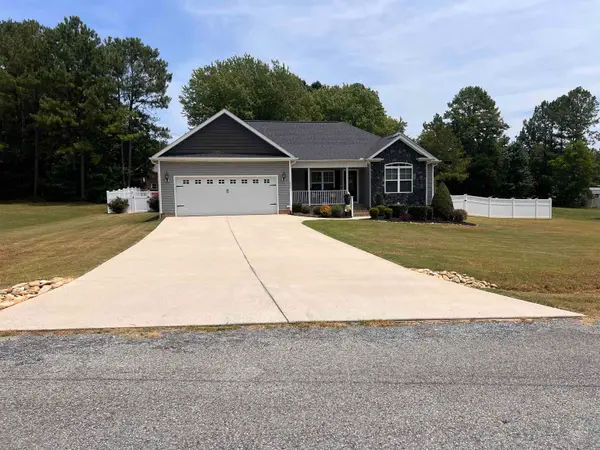 $369,900Active4 beds 2 baths1,781 sq. ft.
111 Barbara Ave, Gaffney, SC 29341
MLS# 341972Listed by: R M DUNCAN REALTY


Protect your home and budget from life's surprises with an Assurant Home Warranty, backed by a partner that supports you through every step of homeownership. Explore Plans.
© 2026 Better Homes and Gardens Real Estate LLC. An Anywhere Real Estate company. All rights reserved. Better Homes and Gardens® Real Estate is a registered trademark owned by Meredith Operations Corporation, licensed to Better Homes and Gardens Real Estate LLC and used with permission. Better Homes and Gardens Real Estate LLC fully supports the principles of the Fair Housing Act and the Equal Opportunity Act. Listing information is deemed reliable but is not guaranteed accurate.
Each office is independently owned and operated.
Any services or products provided by third parties are not provided by, affiliated with or related to Better Homes and Gardens Real Estate LLC, or its affiliated companies.