
146 Stock Road, Gilbert, SC 29054
Local realty services provided by:Better Homes and Gardens Real Estate Medley
146 Stock Road,Gilbert, SC 29054
$235,900
- 3 Beds
- 3 Baths
- 1,731 sq. ft.
- Single family
- Active
Upcoming open houses
- Fri, Sep 2505:00 pm - 06:30 pm
- Sat, Sep 2610:30 am - 12:00 pm
Listed by: brighton barrineau, scott barrineau
Office: jpar magnolia group
MLS#:643613
Source:SC_CML
Price summary
- Price:$235,900
- Price per sq. ft.:$136.28
- Monthly HOA dues:$66.33
About this home
Welcome home to 146 Stock Road, tucked into Gilbert's Taylor Hill Neighborhood. Built in 2025 and meticulously maintained, this home delivers the feel of new construction without the new construction price — three bedrooms, two and a half baths, and 1,731 thoughtfully designed square feet in Lexington One schools.The first floor features an open layout with durable luxury vinyl plank flooring throughout. The great room sits at the center, opening directly into the kitchen and eat-in space. A gas range anchors the kitchen, joined by quartz countertops, painted cabinetry, a tiled backsplash, a large island, and a well-sized walk-in pantry. A half bath for guests and direct access to the attached garage complete the main level.Upstairs, a loft with custom built-ins provides a ready-made workspace—two desks and a built-in bookshelf already in place —ideal for a home office, a study area, or both. The owner's suite features a private bath with a double vanity and separate shower, along with a walk-in closet outfitted with a custom organization system. Two additional bedrooms and a secondary full bath with double vanities complete the second floor, along with a second-floor laundry room.Outside, the owners have fully fenced the backyard and installed a French drain system, adding privacy and peace of mind. A covered front porch, rear patio, full gutters, and irrigation round out the exterior, and ceiling fans in every bedroom and the great room add comfort throughout.Taylor Hill's HOA includes cable and 1-gig internet, common area maintenance, and green space upkeep. Centerville Elementary is less than a mile away, a new Target is under construction five minutes down the road, and both Lexington and Columbia are an easy drive. A nearly new home, thoughtfully upgraded and carefully kept — move-in ready and priced to deliver real value.Seller is contributing $3,000 toward buyer closing costs, with no preferred lender or attorney required. Fencing, drainage, ceiling fans, and custom built-ins are already in place — upgrades that would be out-of-pocket additions on a new build. Disclaimer: CMLS has not reviewed and, therefore, does not endorse vendors who may appear in l...
Contact an agent
Home facts
- Year built:2025
- Subdivision & Development:TAYLOR HILL
- Listing ID #:643613
- Added:1 day(s) ago
- Updated:September 25, 2026 at 03:55 AM
Rooms and interior
- Bedrooms:3
- Total bathrooms:3
- Full bathrooms:2
- Half bathrooms:1
- Bathrooms Description:Bath-Private, Bath-Shared, Double Vanity, Separate Shower, Tub-Shower
- Kitchen Description:Backsplash-Tiled, Cabinets-Painted, Counter Tops-Quartz, Dishwasher, Disposal, Eat In, Microwave Above Stove, Pantry, Recessed Lights, Refrigerator, Tankless H20
- Bedroom Description:Ceiling Fan, Closet-Private, Closet-Walk in, Floors - Carpet, On Second Level, Separate Shower
- Basement Description:No Basement
- Living area:1,731 sq. ft.
Heating and cooling
- Cooling:Central
- Heating:Gas 1st Lvl, Gas 2nd Lvl
Structure and exterior
- Year built:2025
- Building area:1,731 sq. ft.
- Lot area:0.08 Acres
- Architectural Style:Traditional
- Construction Materials:Stone, Vinyl
- Exterior Features:Patio, Sprinkler
- Levels:2 Story
Schools
- High school:Gilbert
- Middle school:Gilbert
- Elementary school:Centerville Elementary School
Utilities
- Water:Public
- Sewer:Public
Finances and disclosures
- Price:$235,900
- Price per sq. ft.:$136.28
Features and amenities
- Laundry features:Electric, Heated Space
- Amenities:Attic Access, Attic Pull-Down Access, Built-ins, Cable TV Available, Ceiling Fan, Garage Opener, Smoke Detector
Parking
- Total parking spaces:2
- Parking description:Front Entry, Garage Attached, Main Level Garage
- Garage spaces:1
New listings near 146 Stock Road
 $503,140Pending4 beds 3 baths2,291 sq. ft.
607 Shining Sun Court, Gilbert, SC 29054
MLS# 643683Listed by: DR HORTON INC $565,286Pending7 beds 4 baths4,072 sq. ft.
349 Still Shores Drive, Gilbert, SC 29054
MLS# 643685Listed by: DR HORTON INC- New
 $150,000Active4.8 Acres
TBD Sampson Road, Gilbert, SC 29054
MLS# 643640Listed by: EXP REALTY LLC 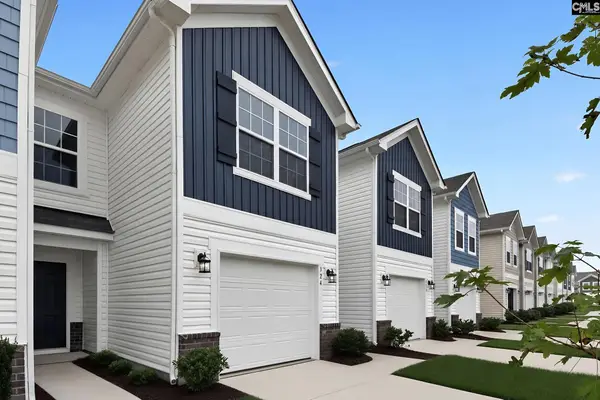 $214,659Pending3 beds 3 baths1,346 sq. ft.
328 Livesey Lane, Gilbert, SC 29054
MLS# 643430Listed by: LENNAR CAROLINAS LLC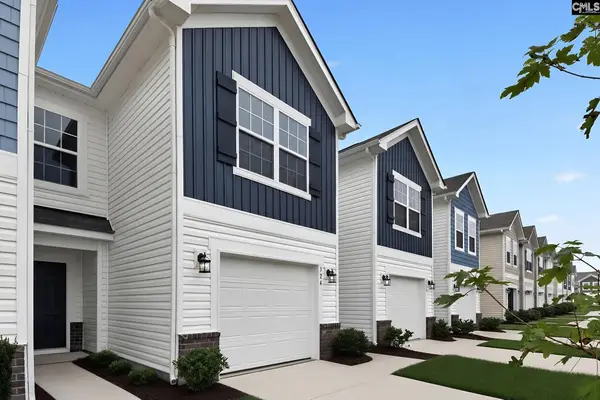 $197,609Active3 beds 3 baths1,346 sq. ft.
331 Livesey Lane, Gilbert, SC 29054
MLS# 642560Listed by: LENNAR CAROLINAS LLC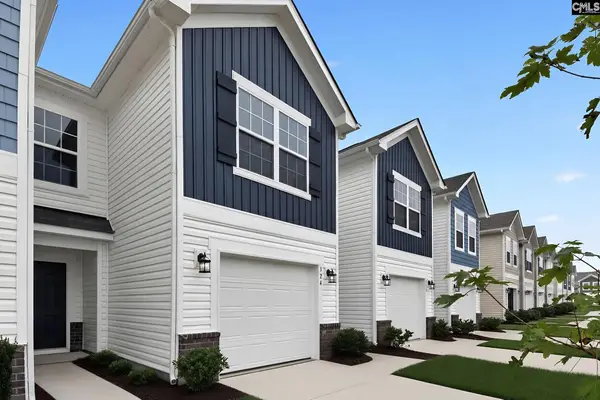 $197,609Active3 beds 3 baths1,346 sq. ft.
329 Livesey Lane, Gilbert, SC 29054
MLS# 642912Listed by: LENNAR CAROLINAS LLC- New
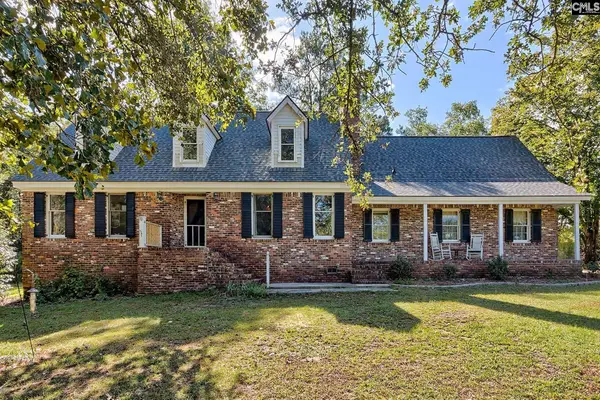 $625,000Active4 beds 3 baths2,715 sq. ft.
919 Windy Road, Gilbert, SC 29054
MLS# 643267Listed by: COLDWELL BANKER REALTY - New
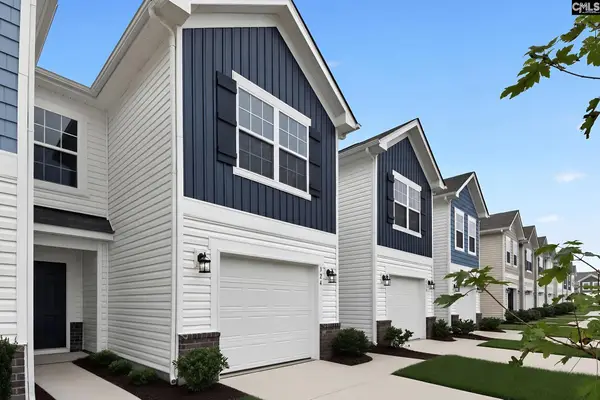 $211,359Active3 beds 3 baths1,346 sq. ft.
342 Livesey Lane, Gilbert, SC 29054
MLS# 643226Listed by: LENNAR CAROLINAS LLC - New
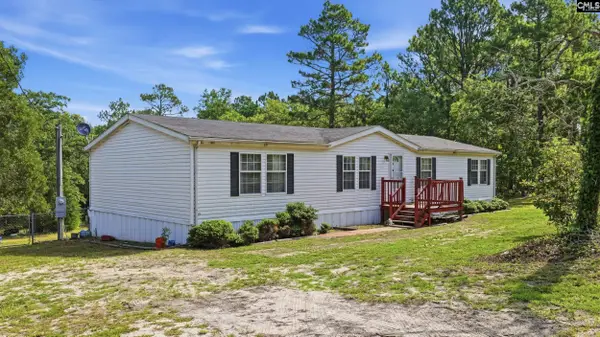 $167,900Active3 beds 2 baths1,674 sq. ft.
258 Rimrock Road, Gilbert, SC 29054
MLS# 643080Listed by: REAL BROKER LLC


Protect your home and budget from life's surprises with an Assurant Home Warranty, backed by a partner that supports you through every step of homeownership. Explore Plans.
© 2026 Better Homes and Gardens Real Estate LLC. An Anywhere Real Estate company. All rights reserved. Better Homes and Gardens® Real Estate is a registered trademark owned by Meredith Operations Corporation, licensed to Better Homes and Gardens Real Estate LLC and used with permission. Better Homes and Gardens Real Estate LLC fully supports the principles of the Fair Housing Act and the Equal Opportunity Act. Listing information is deemed reliable but is not guaranteed accurate.
Each office is independently owned and operated.
Any services or products provided by third parties are not provided by, affiliated with or related to Better Homes and Gardens Real Estate LLC, or its affiliated companies.