
341 Rocky Meadow Drive, Gilbert, SC 29054
Local realty services provided by:Better Homes and Gardens Real Estate Medley
Listed by: c douglas leonard
Office: charis real estate group
MLS#:623717
Source:SC_CML
Price summary
- Price:$1,700,000
- Price per sq. ft.:$345.95
- Monthly HOA dues:$33.33
About this home
Exquisite Modern Masterpiece with Soaring 14’ Ceilings and Unparalleled Luxury Amenities! Step into this breathtaking contemporary masterpiece, where soaring 14-foot ceilings and abundant natural light from expansive Windsor windows create an atmosphere of grandeur and sophistication. Meticulously designed with no detail overlooked or expense spared, this exceptional residence offers every imaginable luxury—and a few extraordinary surprises—all seamlessly integrated under one roof.The heart of the home is an expansive open-concept living space, perfect for both intimate gatherings and grand entertaining. Dual 100-inch remote-controlled fireplaces with customizable color options anchor the great room and primary suite, while a 75-inch recessed Samsung TV enhances the elegant flow. Automated window shades provide effortless privacy and ambiance throughout.Indulge your inner chef in the oversized gourmet kitchen, featuring a massive island, bar, site-custom cabinetry with soft-close drawers and abundant storage, and bi-folding pass-through windows opening to the covered rear patio. Host unforgettable al fresco dinners with the built-in Blaze outdoor grill, side burner, and mini-kitchen—complete with disposal.Retreat to the opulent primary suite, a private sanctuary boasting its own 100-inch fireplace, 75-inch recessed TV, massive Windsor windows with automated blinds, and a spa-inspired en-suite bath. Unwind in the deep soaking tub or invigorating multi-head shower with handheld sprayer and bench, surrounded by floating double vanities. The enormous walk-in closet is a dream come true, complete with chandelier lighting, extensive built-in drawers and shoe racks, additional features like, seven backpack stations, and a hidden Murphy door for secure valuables.Additional highlights include a dedicated executive office with built-ins and French doors; a climate-controlled glass wine cellar for over 200 bottles; a light-blocking media room ideal for immersive movie nights; a versatile bonus/guest room; a cozy screened porch; a 2nd story children’s play area with desk. The fully insulated, heated/cooled garage features high-lift doors, plus much more! Must see! Disclaim...
Contact an agent
Home facts
- Year built:2021
- Subdivision & Development:ROCKY MEADOW
- Listing ID #:623717
- Added:225 day(s) ago
- Updated:August 05, 2026 at 02:48 PM
Rooms and interior
- Bedrooms:4
- Total bathrooms:4
- Full bathrooms:3
- Half bathrooms:1
- Dining Description:Bay Window, Ceilings-High (over 9 Ft), Fireplace, Floors-Hardwood, Recessed Lights
- Bathrooms Description:Bath-Private, Bath-Shared, Double Vanity, Separate Shower, Spa/Multiple Head Shower, Tub-Shower
- Kitchen Description:Backsplash-Tiled, Cabinets-Painted, Counter Tops-Granite, Dishwasher, Disposal, Eat In, Floors-Hardwood, Island, Microwave Built In, Pantry, Recessed Lights, Stove Exhaust Vented Exte, Tankless H20, Water Filter, Water Softener-Leased, Wine Cooler
- Bedroom Description:Ceiling Fan, Ceilings-Cathedral, Ceilings-High (over 9 Ft), Closet-Private, Closet-Walk in, Fireplace, Floors - Carpet, Floors-Hardwood, On Main Level, Recessed Lighting, Separate Shower, Separate Water Closet
- Basement Description:No Basement
- Living area:3,177 sq. ft.
Heating and cooling
- Cooling:Central, Multiple Units, Split System
- Heating:Central, Electric, Gas 1st Lvl, Gas 2nd Lvl, Heat Pump 1st Lvl, Heat Pump 2nd Lvl, Solar
Structure and exterior
- Year built:2021
- Building area:3,177 sq. ft.
- Lot area:0.95 Acres
- Lot Features:Cul-de-Sac
- Architectural Style:Contemporary
- Construction Materials:Brick-All Sides-AbvFound
- Exterior Features:Grill, Irrigation Well, Landscape Lighting, Sprinkler
- Levels:2 Story
Schools
- High school:Lexington
- Middle school:Beechwood Middle School
- Elementary school:Rocky Creek
Utilities
- Water:Public, Well
- Sewer:Public
Finances and disclosures
- Price:$1,700,000
- Price per sq. ft.:$345.95
Features and amenities
- Laundry features:Heated Space, Utility Room
- Amenities:Attic Storage, BookCase, Built-ins, Cable TV Available, Ceiling Fan, Central Vacuum, Garage Opener, Humidifier, Recreation Facility, Security Cameras, Security System-Owned, Smoke Detector, Water Filter, Water Softener-Leased, Wine Cooler
Parking
- Total parking spaces:12
- Parking description:Garage Attached, Main Level Garage, Side Entry
- Garage spaces:3
New listings near 341 Rocky Meadow Drive
- New
 $269,900Active3 beds 2 baths1,275 sq. ft.
436 Long Branch Road, Gilbert, SC 29054
MLS# 640129Listed by: SOUTHERN DREAMS REALTY - New
 $350,000Active4 beds 4 baths2,637 sq. ft.
247 Foxglade Drive, Gilbert, SC 29054
MLS# 640126Listed by: LENNAR CAROLINAS LLC - New
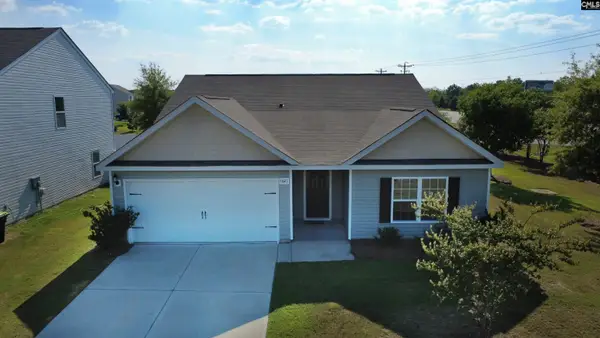 $268,900Active3 beds 2 baths1,853 sq. ft.
1021 Sease Garden Court, Gilbert, SC 29054
MLS# 639978Listed by: VYLLA HOME, INC. - New
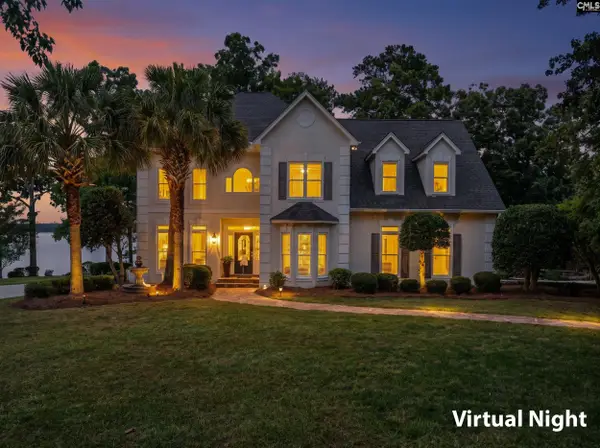 $1,295,000Active4 beds 3 baths3,130 sq. ft.
1404 Martins Crossing Court, Gilbert, SC 29054
MLS# 639968Listed by: TODD REALTY PARTNERS - New
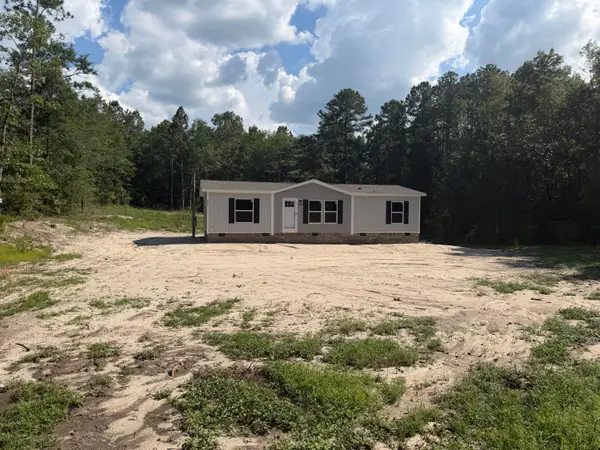 $224,900Active3 beds 2 baths1,280 sq. ft.
303 Sampson Road, Gilbert, SC 29054
MLS# 224762Listed by: OLDE SOUTH PROPERTIES - AIKEN - New
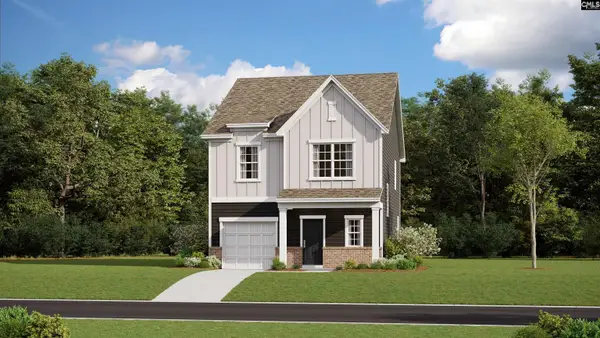 $245,019Active3 beds 3 baths1,700 sq. ft.
733 Ben Gunn Run, Gilbert, SC 29054
MLS# 639934Listed by: LENNAR CAROLINAS LLC - New
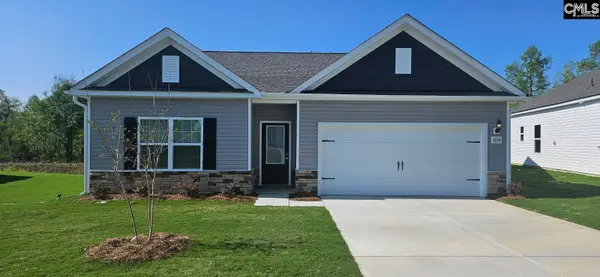 $277,900Active3 beds 2 baths1,552 sq. ft.
1868 Wild Rice Road, Gilbert, SC 29054
MLS# 639843Listed by: LGI HOMES-SC LLC - New
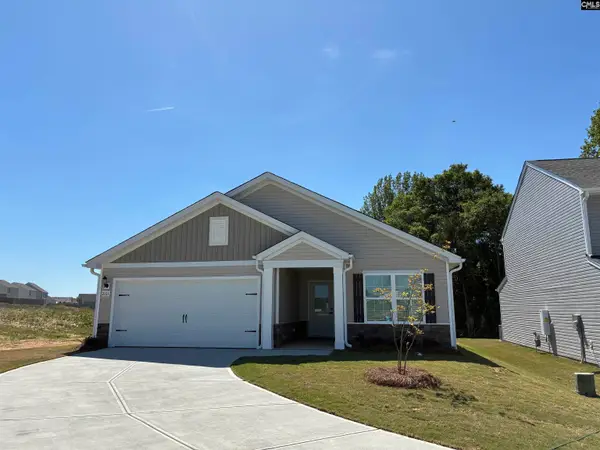 $264,900Active3 beds 2 baths1,316 sq. ft.
1864 Wild Rice Road, Gilbert, SC 29054
MLS# 639845Listed by: LGI HOMES-SC LLC - New
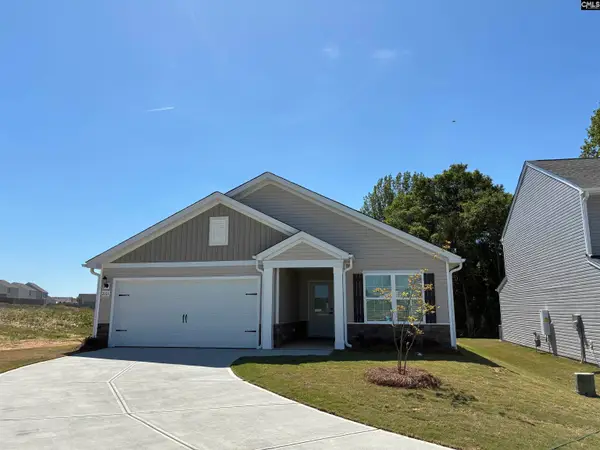 $264,900Active3 beds 2 baths1,316 sq. ft.
1848 Wild Rice Road, Gilbert, SC 29054
MLS# 639846Listed by: LGI HOMES-SC LLC 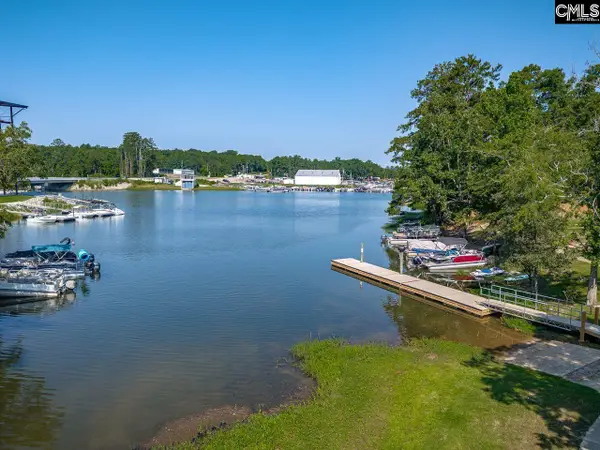 $275,000Pending2 beds 2 baths934 sq. ft.
163 Marina Cove Drive, Gilbert, SC 29054
MLS# 639824Listed by: COLDWELL BANKER REALTY


Protect your home and budget from life's surprises with an Assurant Home Warranty, backed by a partner that supports you through every step of homeownership. Explore Plans.
© 2026 Better Homes and Gardens Real Estate LLC. An Anywhere Real Estate company. All rights reserved. Better Homes and Gardens® Real Estate is a registered trademark owned by Meredith Operations Corporation, licensed to Better Homes and Gardens Real Estate LLC and used with permission. Better Homes and Gardens Real Estate LLC fully supports the principles of the Fair Housing Act and the Equal Opportunity Act. Listing information is deemed reliable but is not guaranteed accurate.
Each office is independently owned and operated.
Any services or products provided by third parties are not provided by, affiliated with or related to Better Homes and Gardens Real Estate LLC, or its affiliated companies.