
429 Wentworth Way, Gilbert, SC 29054
Local realty services provided by:Better Homes and Gardens Real Estate Palmetto
429 Wentworth Way,Gilbert, SC 29054
$510,000
- 3 Beds
- 2 Baths
- 2,700 sq. ft.
- Single family
- Pending
Listed by: barbara krebs
Office: jpar magnolia group
MLS#:640830
Source:SC_CML
Price summary
- Price:$510,000
- Price per sq. ft.:$188.89
- Monthly HOA dues:$53.08
About this home
Unrivaled Value: Young Home Near Lake Murray Outshines the Competition Totally move-in-ready, enhanced greatly with high-end premium upgrades, and designed for effortless main-level living, this 5-year-old brick home features all primary spaces downstairs except for a versatile upstairs flex room. Nestled on a quiet cul-de-sac in an upscale neighborhood, the property offers Lake Murray boat access and storage within 5 minutes. An open split floor plan welcomes you with an impressive 12-foot entry ceiling, flowing into a premier chef’s kitchen recently transformed by a $35,000 upgrade. This culinary space features a 14-foot quartz island, a commercial 48-inch range with double ovens, a real exhaust hood, a microwave drawer, extra cabinetry, a pantry, and elegant new tile and fixtures. An additional $25,000 investment brings luxurious new flooring and premium materials throughout. Much has upgraded painting too. The oversized owner's suite offers a superb retreat with a brand-new custom tiled shower. Outside, the property showcases $35,000 in extensive hardscaping, meticulous landscaping, and a fully irrigated yard anchored by a covered TV lounging area. Built to energy-efficient E-built standards for remarkably low utility bills, this property includes low HOA fees, a home warranty, and a termite bond. Disclaimer: CMLS has not reviewed and, therefore, does not endorse vendors who may appear in listings....
Contact an agent
Home facts
- Year built:2020
- Subdivision & Development:FOXCHASE
- Listing ID #:640830
- Added:54 day(s) ago
- Updated:October 08, 2026 at 07:56 AM
Rooms and interior
- Bedrooms:3
- Total bathrooms:2
- Full bathrooms:2
- Dining Description:Ceilings-High (over 9 Ft), Molding
- Bathrooms Description:Bath-Shared, Double Vanity, Separate Shower
- Kitchen Description:Backsplash-Tiled, Cabinets-Natural, Counter Tops-Quartz, Dishwasher, Disposal, Eat In, Island, Microwave Pull out, Pantry, Recessed Lights, Refrigerator, Stove Exhaust Vented Exte, Tankless H20
- Bedroom Description:Ceiling Fan, Ceilings-Vaulted, Closet-Private, Closet-Walk in, On Main Level, Recessed Lighting, Separate Shower, Separate Water Closet, Sitting Room
- Basement Description:No Basement
- Living area:2,700 sq. ft.
Heating and cooling
- Cooling:Gas Pac
- Heating:Electric, Gas Pac
Structure and exterior
- Year built:2020
- Building area:2,700 sq. ft.
- Lot area:0.4 Acres
- Lot Features:Cul-de-Sac
- Architectural Style:Ranch, Traditional
- Construction Materials:Brick-All Sides-AbvFound
- Exterior Features:Landscape Lighting, Patio, Shed, Sprinkler
- Levels:1 1/2 Story
Schools
- High school:Gilbert
- Middle school:Gilbert
- Elementary school:Centerville Elementary School
Utilities
- Water:Public
- Sewer:Public
Finances and disclosures
- Price:$510,000
- Price per sq. ft.:$188.89
Features and amenities
- Laundry features:Heated Space, Utility Room
- Amenities:Attic Access, Cable TV Available, Ceiling Fan, Garage Opener, Surround Sound Wiring
Parking
- Parking description:Garage Attached, Main Level Garage, Side Entry
- Garage spaces:2
New listings near 429 Wentworth Way
- Open Sat, 11am to 1pmNew
 $525,000Active3 beds 3 baths2,221 sq. ft.
103 Highland Hope Lane, Gilbert, SC 29054
MLS# 644495Listed by: THE CAUGHMAN GROUP AT EXP REALTY - Open Sun, 12 to 2pmNew
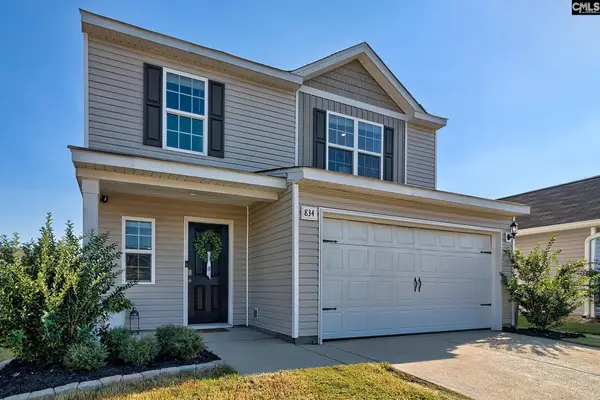 $295,000Active3 beds 3 baths1,800 sq. ft.
834 Red Berry Lane, Gilbert, SC 29054
MLS# 644307Listed by: CORNERSTONE REALTY PARTNERS LLC 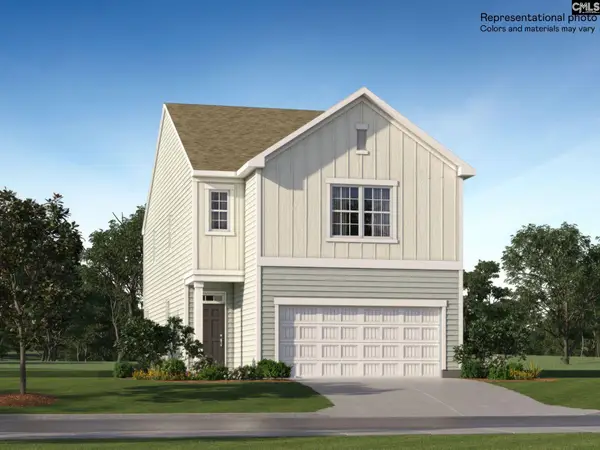 $245,999Pending3 beds 3 baths1,928 sq. ft.
952 John Silver Drive, Gilbert, SC 29054
MLS# 644266Listed by: LENNAR CAROLINAS LLC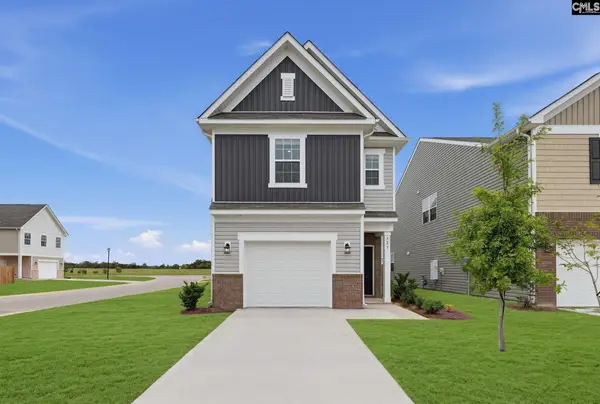 $238,999Pending3 beds 3 baths1,692 sq. ft.
924 John Silver Drive, Gilbert, SC 29054
MLS# 644272Listed by: LENNAR CAROLINAS LLC- New
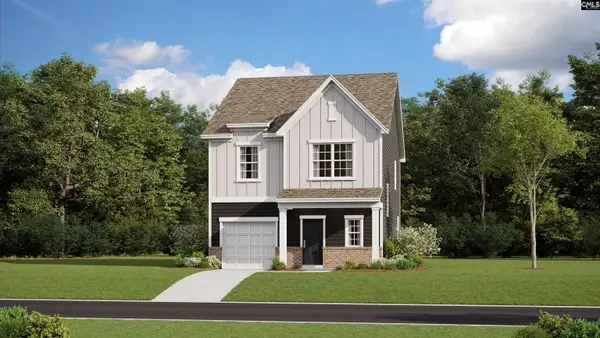 $230,000Active3 beds 3 baths1,700 sq. ft.
802 Ben Gunn Run, Gilbert, SC 29054
MLS# 644177Listed by: LENNAR CAROLINAS LLC - New
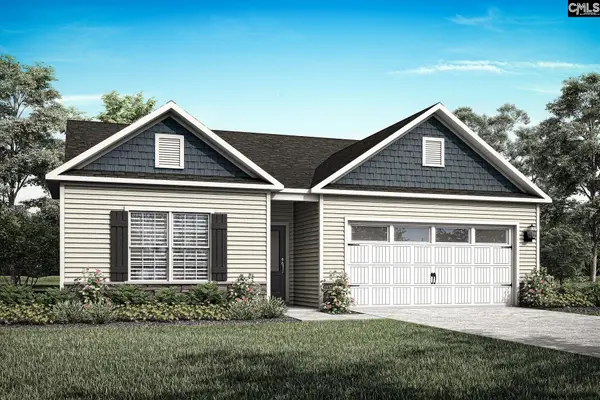 $273,900Active3 beds 2 baths1,552 sq. ft.
1860 Wild Rice Road, Gilbert, SC 29054
MLS# 644158Listed by: LGI HOMES-SC LLC - New
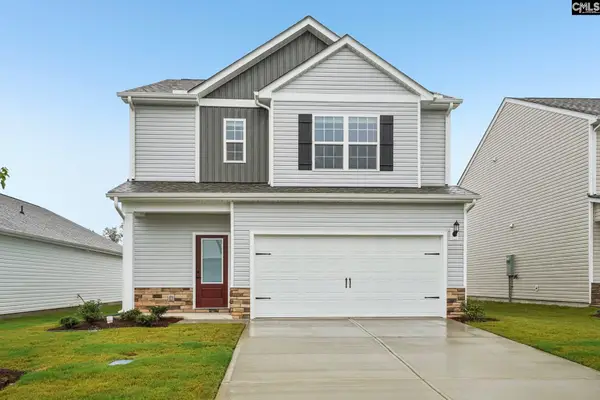 $289,900Active3 beds 3 baths1,700 sq. ft.
1856 Wild Rice Road, Gilbert, SC 29054
MLS# 644163Listed by: LGI HOMES-SC LLC - New
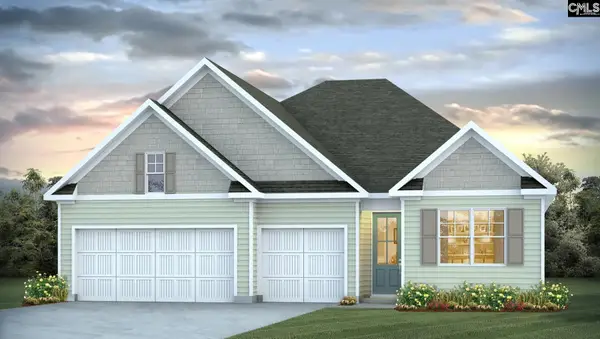 $490,080Active5 beds 4 baths2,811 sq. ft.
634 Shining Sun Court, Gilbert, SC 29054
MLS# 644020Listed by: DR HORTON INC - New
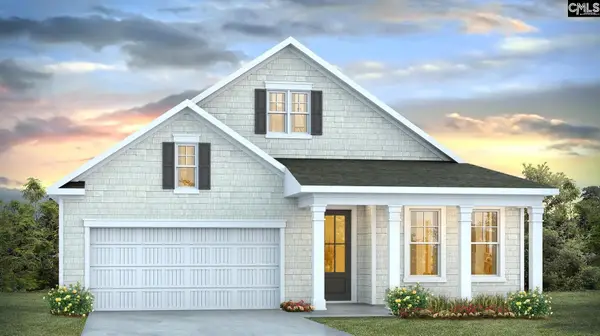 $419,990Active3 beds 2 baths1,883 sq. ft.
618 Shining Sun Court, Gilbert, SC 29054
MLS# 643989Listed by: DR HORTON INC - New
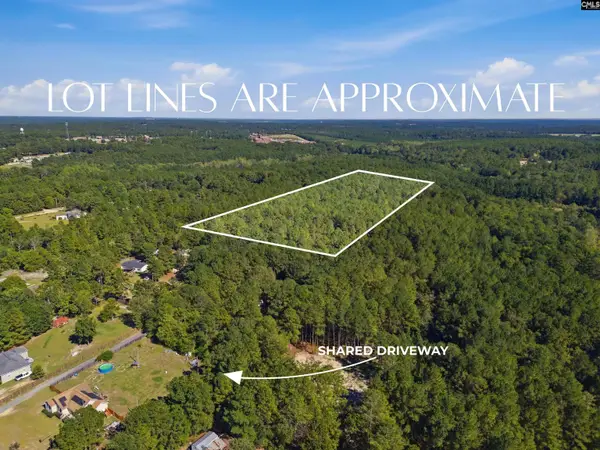 Listed by BHGRE$174,900Active7.03 Acres
0 Green Hills Drive, Gilbert, SC 29054
MLS# 643961Listed by: BETTER HOMES AND GARDENS REAL EST MEDLEY


Protect your home and budget from life's surprises with an Assurant Home Warranty, backed by a partner that supports you through every step of homeownership. Explore Plans.
© 2026 Better Homes and Gardens Real Estate LLC. An Anywhere Real Estate company. All rights reserved. Better Homes and Gardens® Real Estate is a registered trademark owned by Meredith Operations Corporation, licensed to Better Homes and Gardens Real Estate LLC and used with permission. Better Homes and Gardens Real Estate LLC fully supports the principles of the Fair Housing Act and the Equal Opportunity Act. Listing information is deemed reliable but is not guaranteed accurate.
Each office is independently owned and operated.
Any services or products provided by third parties are not provided by, affiliated with or related to Better Homes and Gardens Real Estate LLC, or its affiliated companies.