
455 Windy Farm Road, Gilbert, SC 29054
Local realty services provided by:Better Homes and Gardens Real Estate Medley
455 Windy Farm Road,Gilbert, SC 29054
$289,000
- 3 Beds
- 3 Baths
- 2,053 sq. ft.
- Single family
- Pending
Listed by: tracey leaphart
Office: coldwell banker realty
MLS#:638415
Source:SC_CML
Price summary
- Price:$289,000
- Price per sq. ft.:$140.77
- Monthly HOA dues:$100
About this home
Welcome to the popular Blake floor plan, offering a thoughtfully designed layout with 3 bedrooms, 2.5 bathrooms, a spacious loft, a versatile flex room, and a 2-car garage. Conveniently located in Gilbert, just minutes from shopping, dining, medical facilities, and downtown Lexington, this home also provides easy access to the Icehouse Amphitheater, where you can enjoy weekend markets, concerts, and community events. From the moment you arrive, you’ll appreciate the attractive stone-accented exterior, shake and siding details, and added gutters that enhance the home’s curb appeal. Inside, the open-concept floor plan creates the perfect space for entertaining, with the kitchen, dining area, and great room flowing seamlessly together. The main-level flex room offers endless possibilities as a home office, playroom, or hobby space, while the upstairs loft provides an additional living area ideal for relaxing or gathering with family and friends.Upstairs, you’ll find all three bedrooms, including a spacious owner’s suite measuring approximately 15’3” x 14’6” with a large walk-in closet and private bath. The two secondary bedrooms are generously sized at approximately 10’ x 12’ and 11’ x 12’, and every bedroom features its own walk-in closet.With nearly 1,938 square feet of well-planned living space, this home maximizes every inch for comfortable everyday living. Don’t miss your opportunity to own the final available home in this desirable community. Schedule your private showing today! Disclaimer: CMLS has not reviewed and, therefore, does not endorse vendors who may appear in listings....
Contact an agent
Home facts
- Year built:2023
- Subdivision & Development:WINDY FARMS
- Listing ID #:638415
- Added:75 day(s) ago
- Updated:September 24, 2026 at 08:25 AM
Rooms and interior
- Bedrooms:3
- Total bathrooms:3
- Full bathrooms:2
- Half bathrooms:1
- Bathrooms Description:Bath-Private, Bath-Shared, Double Vanity, Separate Shower
- Kitchen Description:Backsplash-Tiled, Cabinets-Painted, Counter Tops-Quartz, Dishwasher, Disposal, Eat In, Island, Microwave Above Stove, Pantry, Recessed Lights, Refrigerator, Tankless H20
- Bedroom Description:Ceiling Fan, Closet-Private, Closet-Walk in, Floors - Carpet, On Second Level, Separate Shower
- Basement Description:No Basement
- Living area:2,053 sq. ft.
Heating and cooling
- Cooling:Central, Split System
- Heating:Central, Gas Pac, Zoned
Structure and exterior
- Year built:2023
- Building area:2,053 sq. ft.
- Lot area:0.34 Acres
- Architectural Style:Traditional
- Construction Materials:Stone, Vinyl
- Exterior Features:Patio, Sprinkler
- Levels:2 Story
Schools
- High school:Lexington
- Middle school:Beechwood Middle School
- Elementary school:Rocky Creek
Utilities
- Water:Well
- Sewer:Septic
Finances and disclosures
- Price:$289,000
- Price per sq. ft.:$140.77
Features and amenities
- Laundry features:Heated Space, Utility Room
- Amenities:Attic Pull-Down Access, Cable
Parking
- Total parking spaces:4
- Parking description:Front Entry, Garage Attached, Main Level Garage
- Garage spaces:2
New listings near 455 Windy Farm Road
- Open Thu, 5 to 6:30pmNew
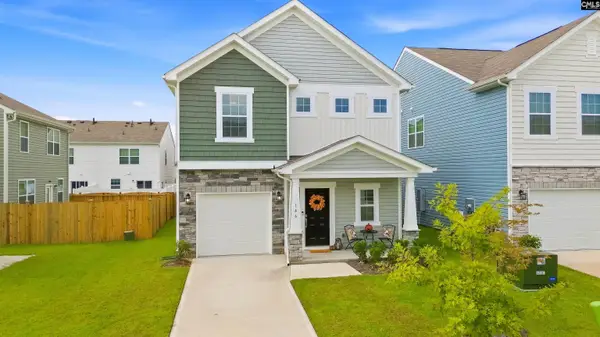 $235,900Active3 beds 3 baths1,731 sq. ft.
146 Stock Road, Gilbert, SC 29054
MLS# 643613Listed by: JPAR MAGNOLIA GROUP 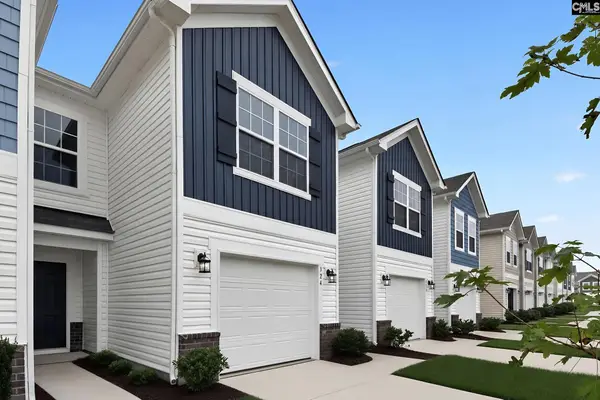 $214,659Pending3 beds 3 baths1,346 sq. ft.
328 Livesey Lane, Gilbert, SC 29054
MLS# 643430Listed by: LENNAR CAROLINAS LLC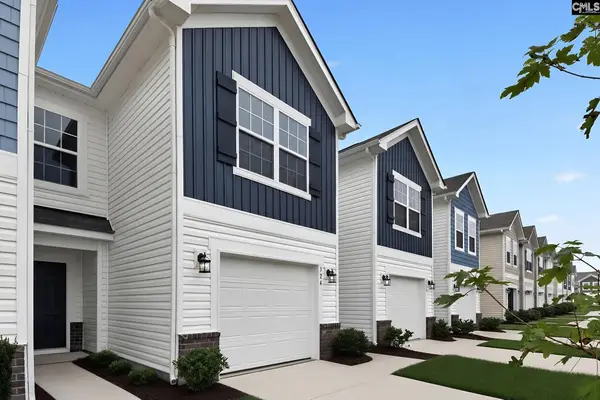 $200,000Active3 beds 3 baths1,346 sq. ft.
331 Livesey Lane, Gilbert, SC 29054
MLS# 642560Listed by: LENNAR CAROLINAS LLC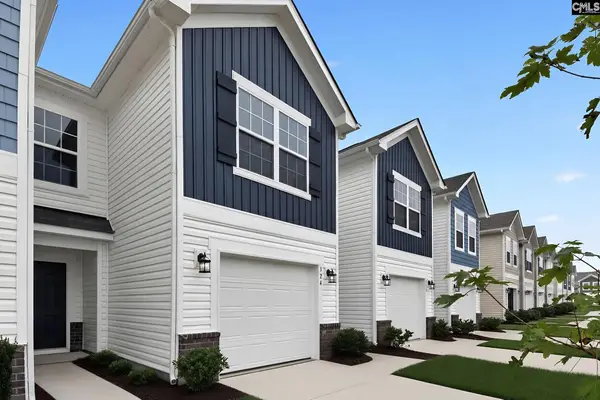 $200,000Active3 beds 3 baths1,346 sq. ft.
329 Livesey Lane, Gilbert, SC 29054
MLS# 642912Listed by: LENNAR CAROLINAS LLC- New
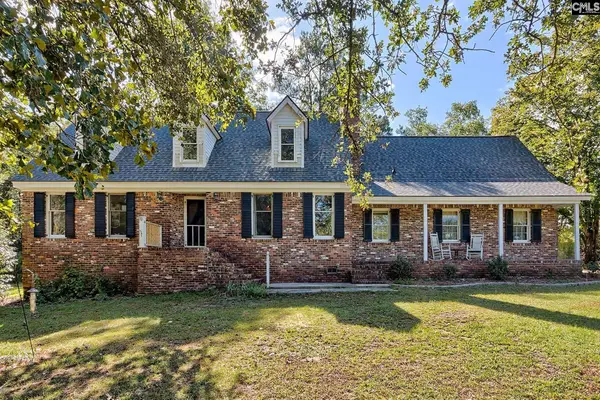 $625,000Active4 beds 3 baths2,715 sq. ft.
919 Windy Road, Gilbert, SC 29054
MLS# 643267Listed by: COLDWELL BANKER REALTY - New
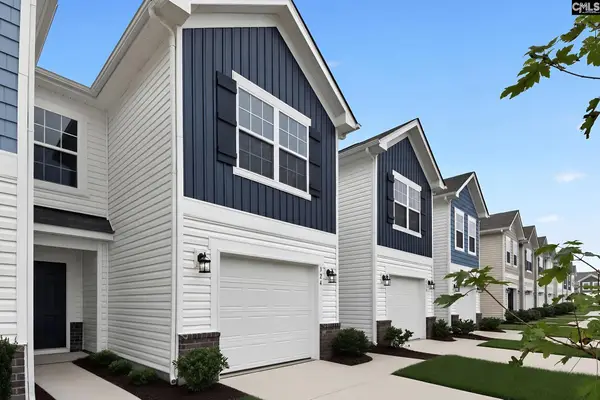 $213,909Active3 beds 3 baths1,346 sq. ft.
342 Livesey Lane, Gilbert, SC 29054
MLS# 643226Listed by: LENNAR CAROLINAS LLC - New
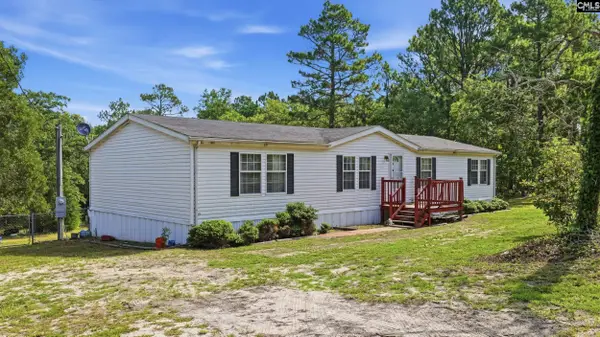 $167,900Active3 beds 2 baths1,674 sq. ft.
258 Rimrock Road, Gilbert, SC 29054
MLS# 643080Listed by: REAL BROKER LLC - New
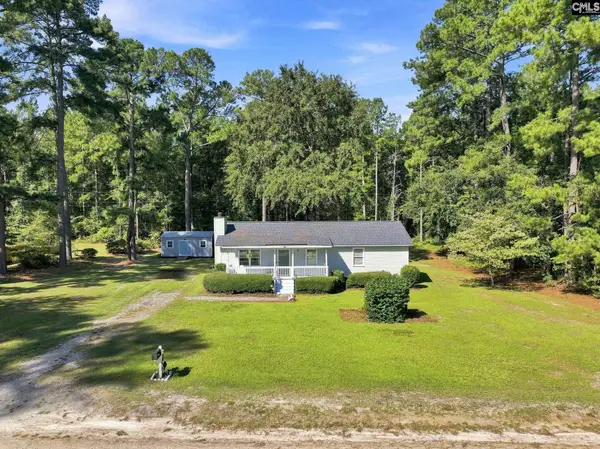 $224,999Active3 beds 2 baths1,104 sq. ft.
132 Fox Street, Gilbert, SC 29054
MLS# 643026Listed by: EXP REALTY LLC 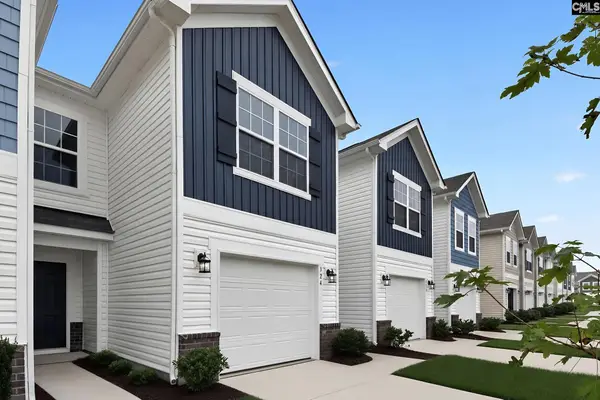 $217,659Active3 beds 3 baths1,346 sq. ft.
327 Livesey Lane, Gilbert, SC 29054
MLS# 642913Listed by: LENNAR CAROLINAS LLC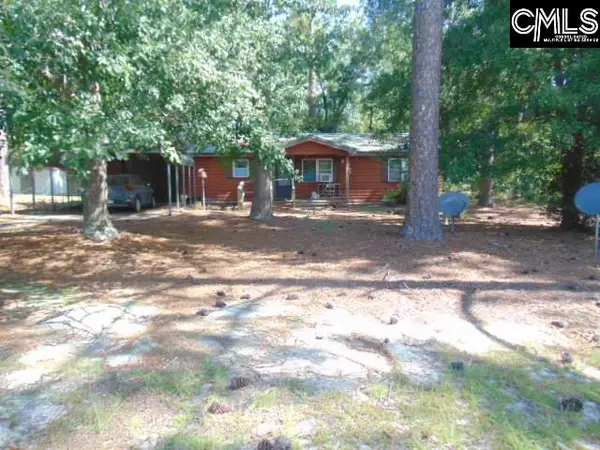 $159,900Active2 beds 1 baths960 sq. ft.
219 Walter Taylor Road, Gilbert, SC 29054
MLS# 642862Listed by: CENTRE REALTY, LLC


Protect your home and budget from life's surprises with an Assurant Home Warranty, backed by a partner that supports you through every step of homeownership. Explore Plans.
© 2026 Better Homes and Gardens Real Estate LLC. An Anywhere Real Estate company. All rights reserved. Better Homes and Gardens® Real Estate is a registered trademark owned by Meredith Operations Corporation, licensed to Better Homes and Gardens Real Estate LLC and used with permission. Better Homes and Gardens Real Estate LLC fully supports the principles of the Fair Housing Act and the Equal Opportunity Act. Listing information is deemed reliable but is not guaranteed accurate.
Each office is independently owned and operated.
Any services or products provided by third parties are not provided by, affiliated with or related to Better Homes and Gardens Real Estate LLC, or its affiliated companies.