
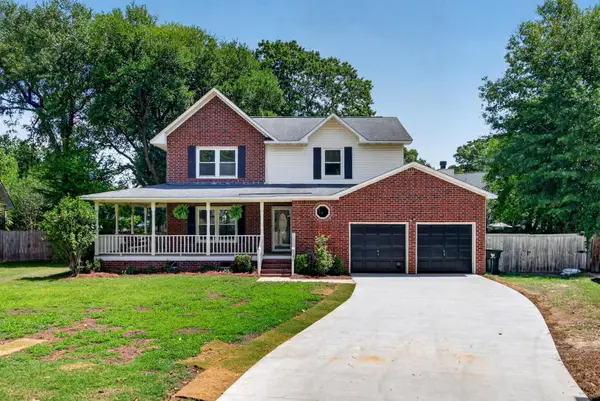
101 Lindenwood Court, Goose Creek, SC 29445
Local realty services provided by:Better Homes and Gardens Real Estate Palmetto
Listed by: landon meuli843-779-8660
Office: carolina one real estate
MLS#:26014981
Source:SC_CTAR
101 Lindenwood Court,Goose Creek, SC 29445
$345,000
- 3 Beds
- 2 Baths
- 1,775 sq. ft.
- Single family
- Active
Price summary
- Price:$345,000
- Price per sq. ft.:$194.37
About this home
Check out this charming 3-bedroom, 2-bath residence ideally situated on a desirable corner lot in the sought-after Crowfield Plantation community. Offering the convenience of one-story living, this home features an open floor plan filled with natural light and a functional layout designed for both everyday comfort and entertaining.The spacious living areas flow seamlessly together, creating an inviting atmosphere where family and friends can gather with ease. With a thoughtfully designed floor plan and all living spaces conveniently located on one level. Additional peace of mind comes with a new HVAC system installed in 2024. Amenity enriched. Pools, a park, walking trails, lake, tennis courts, and much more Schedule a showing today to see everything this property has to of
Contact an agent
Home facts
- Year built:1997
- Listing ID #:26014981
- Added:1 day(s) ago
- Updated:May 24, 2026 at 04:23 AM
Rooms and interior
- Bedrooms:3
- Total bathrooms:2
- Full bathrooms:2
- Flooring:Ceramic Tile, Vinyl
- Bathrooms Description:Garden Tub/Shower
- Kitchen Description:Eat-in Kitchen, Pantry
- Living area:1,775 sq. ft.
Heating and cooling
- Cooling:Central Air
- Heating:Heat Pump
- Central air:Yes
Structure and exterior
- Year built:1997
- Building area:1,775 sq. ft.
- Lot Features:0 - .5 Acre
- Architectural Style:Contemporary
- Foundation Description:Slab
- Levels:1 Story
Schools
- High school:Stratford
- Middle school:Westview
- Elementary school:Westview
Utilities
- Water:Public
- Sewer:Public Sewer
Finances and disclosures
- Price:$345,000
- Price per sq. ft.:$194.37
Features and amenities
- Laundry features:Laundry Room
- Amenities:Ceiling Blown, Ceiling Cathedral/Vaulted, Ceiling Fan(s)
Parking
- Total parking spaces:2
- Parking description:2 Car Garage, Attached
- Garage:Yes
- Garage spaces:2
New listings near 101 Lindenwood Court
- New
 $339,500Active3 beds 3 baths1,480 sq. ft.
804 W Saltash Alley, Goose Creek, SC 29445
MLS# 26015015Listed by: NEXTHOME THE AGENCY GROUP - New
 $400,000Active4 beds 2 baths1,762 sq. ft.
202 Cane Break Lane, Goose Creek, SC 29445
MLS# 26015021Listed by: COLDWELL BANKER REALTY - New
 $260,000Active3 beds 1 baths1,148 sq. ft.
223 Farm Road, Goose Creek, SC 29445
MLS# 26014987Listed by: ELITE PALMETTO REAL ESTATE - New
 $280,000Active3 beds 2 baths1,462 sq. ft.
210 Farm Road, Goose Creek, SC 29445
MLS# 26014983Listed by: RE/MAX SOUTHERN SHORES - New
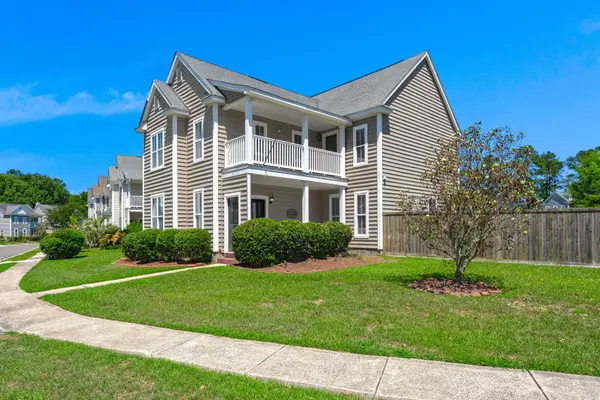 $399,999Active4 beds 4 baths2,408 sq. ft.
117 Old Jackson Road, Goose Creek, SC 29445
MLS# 26014854Listed by: ERA WILDER REALTY, INC - New
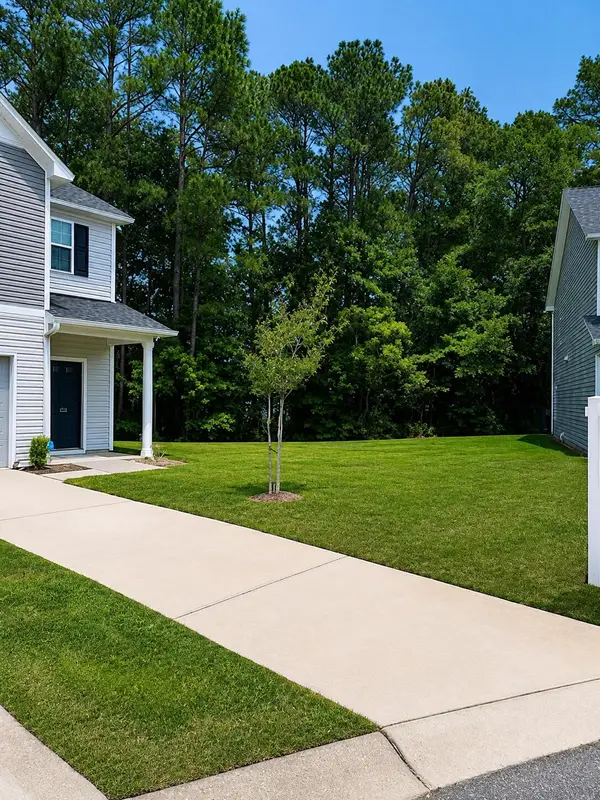 $289,900Active3 beds 3 baths1,512 sq. ft.
154 Buchanan Circle, Goose Creek, SC 29445
MLS# 26014269Listed by: 1ST IMPRESSION REAL ESTATE LLC - New
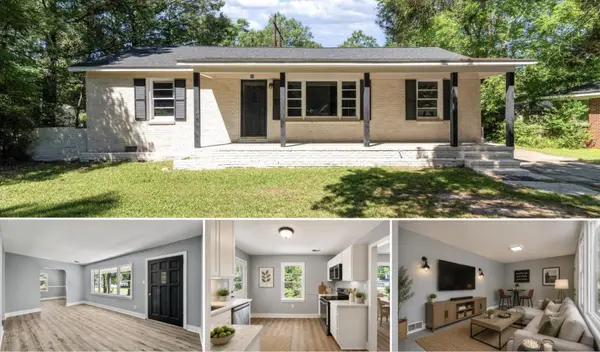 $250,000Active3 beds 1 baths1,519 sq. ft.
140 Weeks Avenue, Goose Creek, SC 29445
MLS# 26014798Listed by: KELLER WILLIAMS REALTY CHARLESTON - New
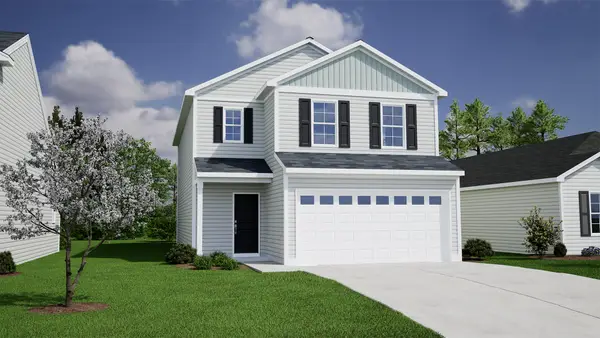 $422,500Active4 beds 3 baths1,951 sq. ft.
239 Central Creek Drive, Goose Creek, SC 29445
MLS# 26014772Listed by: CAROLINA ONE REAL ESTATE - New
 $500,000Active4 beds 3 baths2,333 sq. ft.
241 Dillard Drive, Goose Creek, SC 29445
MLS# 26014794Listed by: THE BOULEVARD COMPANY


Protect your home and budget from life's surprises with an Assurant Home Warranty, backed by a partner that supports you through every step of homeownership. Explore Plans.
© 2026 Better Homes and Gardens Real Estate LLC. An Anywhere Real Estate company. All rights reserved. Better Homes and Gardens® Real Estate is a registered trademark owned by Meredith Operations Corporation, licensed to Better Homes and Gardens Real Estate LLC and used with permission. Better Homes and Gardens Real Estate LLC fully supports the principles of the Fair Housing Act and the Equal Opportunity Act. Listing information is deemed reliable but is not guaranteed accurate.
Each office is independently owned and operated.
Any services or products provided by third parties are not provided by, affiliated with or related to Better Homes and Gardens Real Estate LLC, or its affiliated companies.