
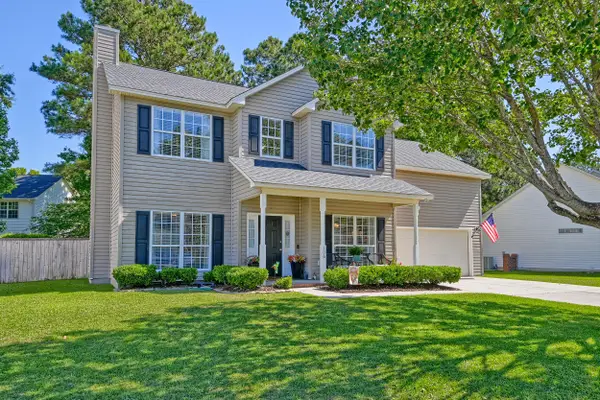
804 W Saltash Alley, Goose Creek, SC 29445
Local realty services provided by:Better Homes and Gardens Real Estate Palmetto
Listed by: zach qunell
Office: nexthome the agency group
MLS#:26015015
Source:SC_CTAR
804 W Saltash Alley,Goose Creek, SC 29445
$325,000
- 3 Beds
- 3 Baths
- 1,480 sq. ft.
- Single family
- Active
Price summary
- Price:$325,000
- Price per sq. ft.:$219.59
About this home
Move-in ready and full of charm in the heart of Goose Creek! This cozy 3 Bedroom, 2.5 Bathroom home offers approximately 1,480 sq ft with a functional layout perfect for everyday living. The bright kitchen features ample cabinet space and overlooks the spacious living and dining areas. Major updates include a NEW roof in 2024 and NEW HVAC in 2023 for added piece of mind. Upstairs you'll find all bedrooms including a comfortable large primary suite with vaulted ceiling and private bath. Enjoy the huge fenced in backyard with plenty of room to entertain, pets, or play. NO HOA! Conveniently located minutes from Joint Base Weapons Station, shopping, dining, schools, and a rapidly growing Carnes Crossroads area. Great opportunity for first-time home buyers, military families or investors!
Contact an agent
Home facts
- Year built:2002
- Listing ID #:26015015
- Added:46 day(s) ago
- Updated:July 09, 2026 at 02:41 PM
Rooms and interior
- Bedrooms:3
- Total bathrooms:3
- Full bathrooms:2
- Half bathrooms:1
- Flooring:Ceramic Tile, Wood
- Living area:1,480 sq. ft.
Heating and cooling
- Cooling:Central Air
- Central air:Yes
Structure and exterior
- Year built:2002
- Building area:1,480 sq. ft.
- Lot area:0.16 Acres
- Lot Features:Cul-De-Sac
- Architectural Style:Traditional
- Foundation Description:Slab
- Levels:2 Story
Schools
- High school:Stratford
- Middle school:Westview
- Elementary school:Devon Forest
Utilities
- Water:Public
- Sewer:Public Sewer
Finances and disclosures
- Price:$325,000
- Price per sq. ft.:$219.59
Parking
- Total parking spaces:1
- Parking description:1 Car Garage, Attached
- Garage:Yes
- Garage spaces:1
New listings near 804 W Saltash Alley
- New
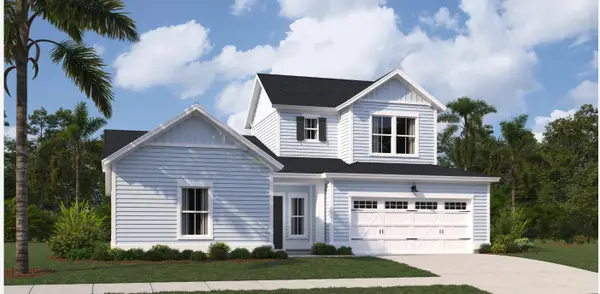 $331,540Active3 beds 3 baths1,864 sq. ft.
234 C Captain Kidd Court, Summerville, SC 29486
MLS# 26019618Listed by: LENNAR SALES CORP. 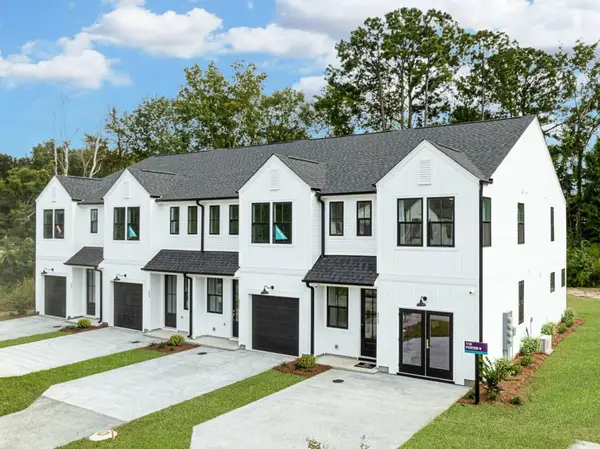 $369,000Active3 beds 3 baths1,504 sq. ft.
213 Greenling Street, Goose Creek, SC 29445
MLS# 24018149Listed by: HQ REAL ESTATE LLC- New
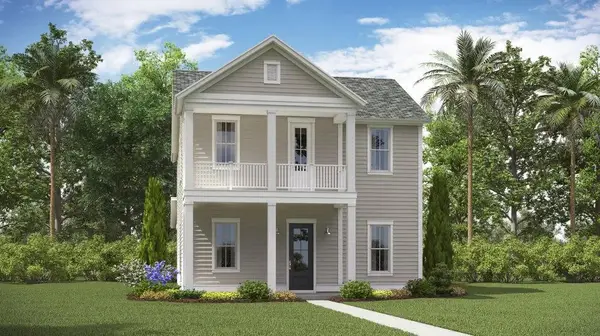 $519,570Active4 beds 3 baths2,559 sq. ft.
221 Mullins Bay Court, Summerville, SC 29486
MLS# 26019537Listed by: LENNAR SALES CORP. - New
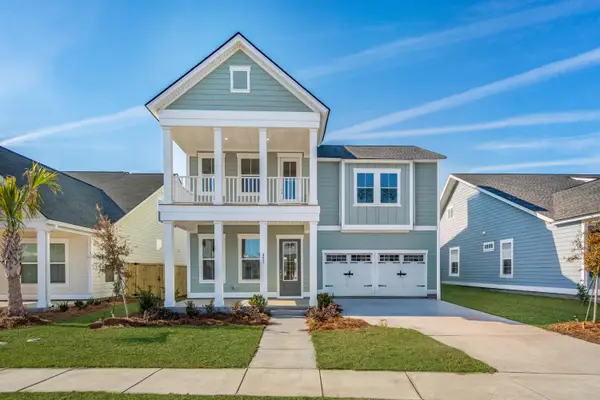 $560,895Active5 beds 4 baths2,579 sq. ft.
149 Beamon Loop, Summerville, SC 29486
MLS# 26019514Listed by: LENNAR SALES CORP. - New
 $379,835Active3 beds 3 baths1,881 sq. ft.
414 Bluebird Bend Street, Summerville, SC 29486
MLS# 26019507Listed by: LENNAR SALES CORP. - Open Sat, 11am to 2pmNew
 $570,000Active5 beds 3 baths2,586 sq. ft.
120 Tattingstone Way, Goose Creek, SC 29445
MLS# 26019451Listed by: CAROLINA ONE REAL ESTATE - New
 $615,000Active5 beds 4 baths2,853 sq. ft.
134 E Morton Street, Summerville, SC 29486
MLS# 26019382Listed by: BEYCOME BROKERAGE REALTY LLC - New
 $219,000Active2 beds 3 baths1,440 sq. ft.
147 Darcy Avenue, Goose Creek, SC 29445
MLS# 26019342Listed by: CHUCKTOWN HOMES POWERED BY LPT REALTY - New
 $329,500Active4 beds 2 baths1,537 sq. ft.
123 Benton Street, Goose Creek, SC 29445
MLS# 26019283Listed by: AGENTOWNED REALTY CO. PREMIER GROUP, INC. - New
 $439,000Active4 beds 3 baths2,096 sq. ft.
106 Maplewood Court, Goose Creek, SC 29445
MLS# 26019287Listed by: MATT O'NEILL REAL ESTATE


Protect your home and budget from life's surprises with an Assurant Home Warranty, backed by a partner that supports you through every step of homeownership. Explore Plans.
© 2026 Better Homes and Gardens Real Estate LLC. An Anywhere Real Estate company. All rights reserved. Better Homes and Gardens® Real Estate is a registered trademark owned by Meredith Operations Corporation, licensed to Better Homes and Gardens Real Estate LLC and used with permission. Better Homes and Gardens Real Estate LLC fully supports the principles of the Fair Housing Act and the Equal Opportunity Act. Listing information is deemed reliable but is not guaranteed accurate.
Each office is independently owned and operated.
Any services or products provided by third parties are not provided by, affiliated with or related to Better Homes and Gardens Real Estate LLC, or its affiliated companies.