
113 Southwold Circle, Goose Creek, SC 29445
Local realty services provided by:Better Homes and Gardens Real Estate Palmetto
Listed by: jonathan minerick888-400-2513
Office: homecoin.com
MLS#:26029934
Source:SC_CTAR
113 Southwold Circle,Goose Creek, SC 29445
$499,850
- 4 Beds
- 2 Baths
- 1,650 sq. ft.
- Single family
- Active
Price summary
- Price:$499,850
- Price per sq. ft.:$302.94
About this home
This it it! Rare opportunity for gorgeous, upscale remodel in coveted Cherry Hill. Meticulously maintained & move-in ready! Renovated chef's kitchen w/ custom solid maple cabinetry, quartz countertops w/ granite backsplash and new, open-concept island. Stunning walnut stained, solid oak flooring throughout. Large living room w/ glowing wood fireplace under cathedral ceiling. Beautiful bathrooms w/ custom built vanities and plenty of storage. New everything including all windows, water heater & solid pine, 5 panel shaker interior doors. Entire interior & exterior freshly painted with crisp neutral tones. 2 car attached garage. Dry, fully encapsulated crawlspace w/ dehumidifier. Large, beautifully wooded yard offers ideal balance of cool shade & sun. Your future awaits!
Contact an agent
Home facts
- Year built:1981
- Subdivision & Development:None
- Listing ID #:26029934
- Added:4 day(s) ago
- Updated:November 09, 2026 at 07:30 PM
Rooms and interior
- Bedrooms:4
- Total bathrooms:2
- Full bathrooms:2
- Flooring:Wood
- Kitchen Description:Eat-in Kitchen, Kitchen Island
- Living area:1,650 sq. ft.
Heating and cooling
- Cooling:Central Air
- Heating:Electric, Forced Air
- Central air:Yes
Structure and exterior
- Year built:1981
- Building area:1,650 sq. ft.
- Lot area:0.34 Acres
- Architectural Style:Ranch
- Foundation Description:Crawl Space
- Levels:1 Story
Schools
- High school:Stratford
- Middle school:Westview
- Elementary school:Westview
Utilities
- Sewer:Public Sewer
Finances and disclosures
- Price:$499,850
- Price per sq. ft.:$302.94
Features and amenities
- Laundry features:Laundry Room
- Amenities:Ceiling Cathedral/Vaulted, Ceiling Fan(s)
Parking
- Total parking spaces:2
- Parking description:2 Car Garage
- Garage:Yes
- Garage spaces:2
New listings near 113 Southwold Circle
- New
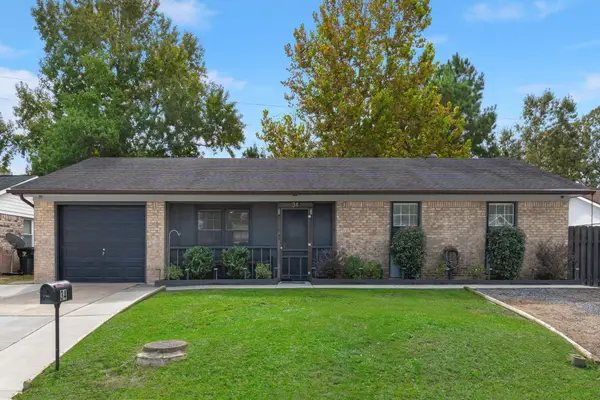 $305,000Active4 beds 2 baths1,042 sq. ft.
34 Stanhope Road, Goose Creek, SC 29445
MLS# 26030251Listed by: REALTY ONE GROUP COASTAL - New
 $257,500Active3 beds 1 baths1,000 sq. ft.
420 Sarah Drive, Goose Creek, SC 29445
MLS# 26030178Listed by: AGENTOWNED REALTY - New
 $412,500Active6 beds 4 baths2,470 sq. ft.
96 Foxborough Road, Goose Creek, SC 29445
MLS# 26030197Listed by: KELLER WILLIAMS REALTY CHARLESTON WEST ASHLEY - New
 $602,925Active5 beds 5 baths2,908 sq. ft.
176 Beamon Loop, Summerville, SC 29486
MLS# 26030173Listed by: LENNAR SALES CORP. - New
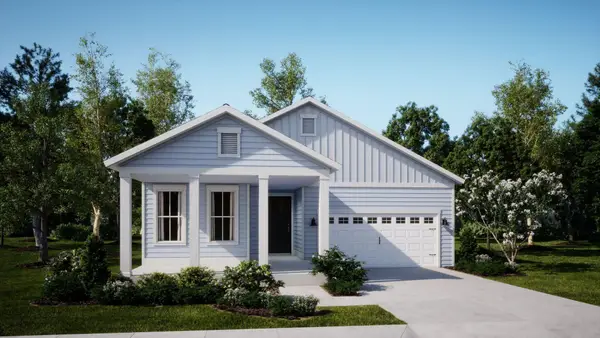 $579,175Active4 beds 3 baths2,491 sq. ft.
213 Mullins Bay Court, Summerville, SC 29486
MLS# 26030169Listed by: LENNAR SALES CORP. - New
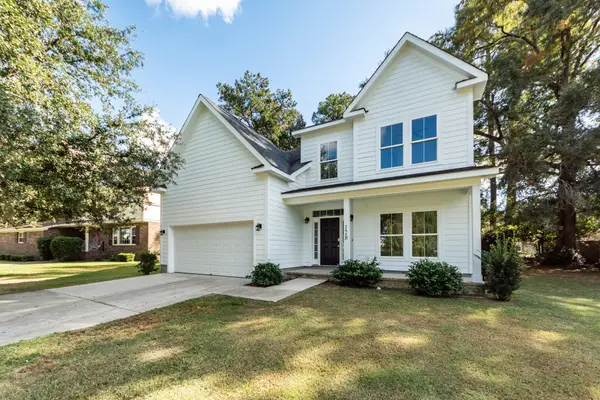 $634,900Active5 beds 4 baths3,216 sq. ft.
128 Middleton Drive, Goose Creek, SC 29445
MLS# 26030127Listed by: REMAX SOUTHERN SHORES - New
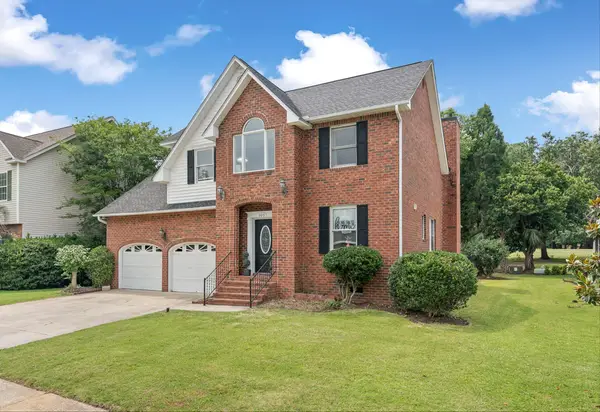 $599,999Active5 beds 5 baths2,764 sq. ft.
105 N Gateshead Crossing, Goose Creek, SC 29445
MLS# 26030108Listed by: AGENTOWNED REALTY - New
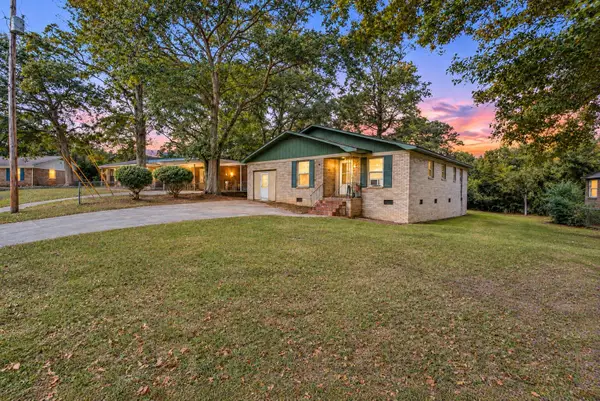 $250,000Active4 beds 2 baths1,546 sq. ft.
14 Raritan Road, Goose Creek, SC 29445
MLS# 26030071Listed by: CHUCKTOWN HOMES POWERED BY LPT REALTY - New
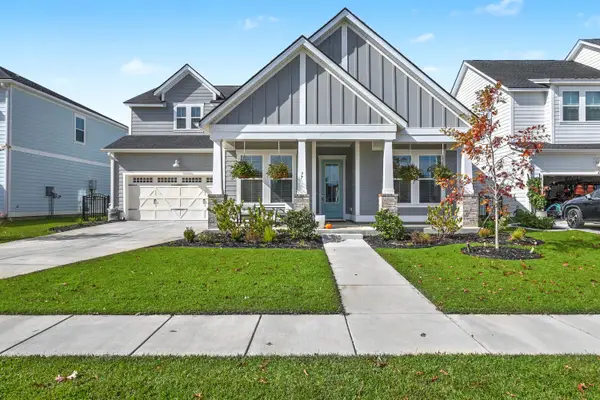 $597,000Active4 beds 4 baths2,468 sq. ft.
77 French Garden Circle, Summerville, SC 29486
MLS# 26029993Listed by: RE/MAX SOUTHERN SHORES - New
 $290,000Active3 beds 2 baths1,275 sq. ft.
345 Water Oak Drive, Goose Creek, SC 29445
MLS# 26029994Listed by: BOYKIN REAL ESTATE


Protect your home and budget from life's surprises with an Assurant Home Warranty, backed by a partner that supports you through every step of homeownership. Explore Plans.
© 2026 Better Homes and Gardens Real Estate LLC. An Anywhere Real Estate company. All rights reserved. Better Homes and Gardens® Real Estate is a registered trademark owned by Meredith Operations Corporation, licensed to Better Homes and Gardens Real Estate LLC and used with permission. Better Homes and Gardens Real Estate LLC fully supports the principles of the Fair Housing Act and the Equal Opportunity Act. Listing information is deemed reliable but is not guaranteed accurate.
Each office is independently owned and operated.
Any services or products provided by third parties are not provided by, affiliated with or related to Better Homes and Gardens Real Estate LLC, or its affiliated companies.